 For sale 50
$829,000
3 bed2 bath1,600–1,799 sq ft
1300 Bloor Street #907
Applewood, Mississauga
3 months agoMLS® W13465638
ROYAL LEPAGE SIGNATURE REALTY
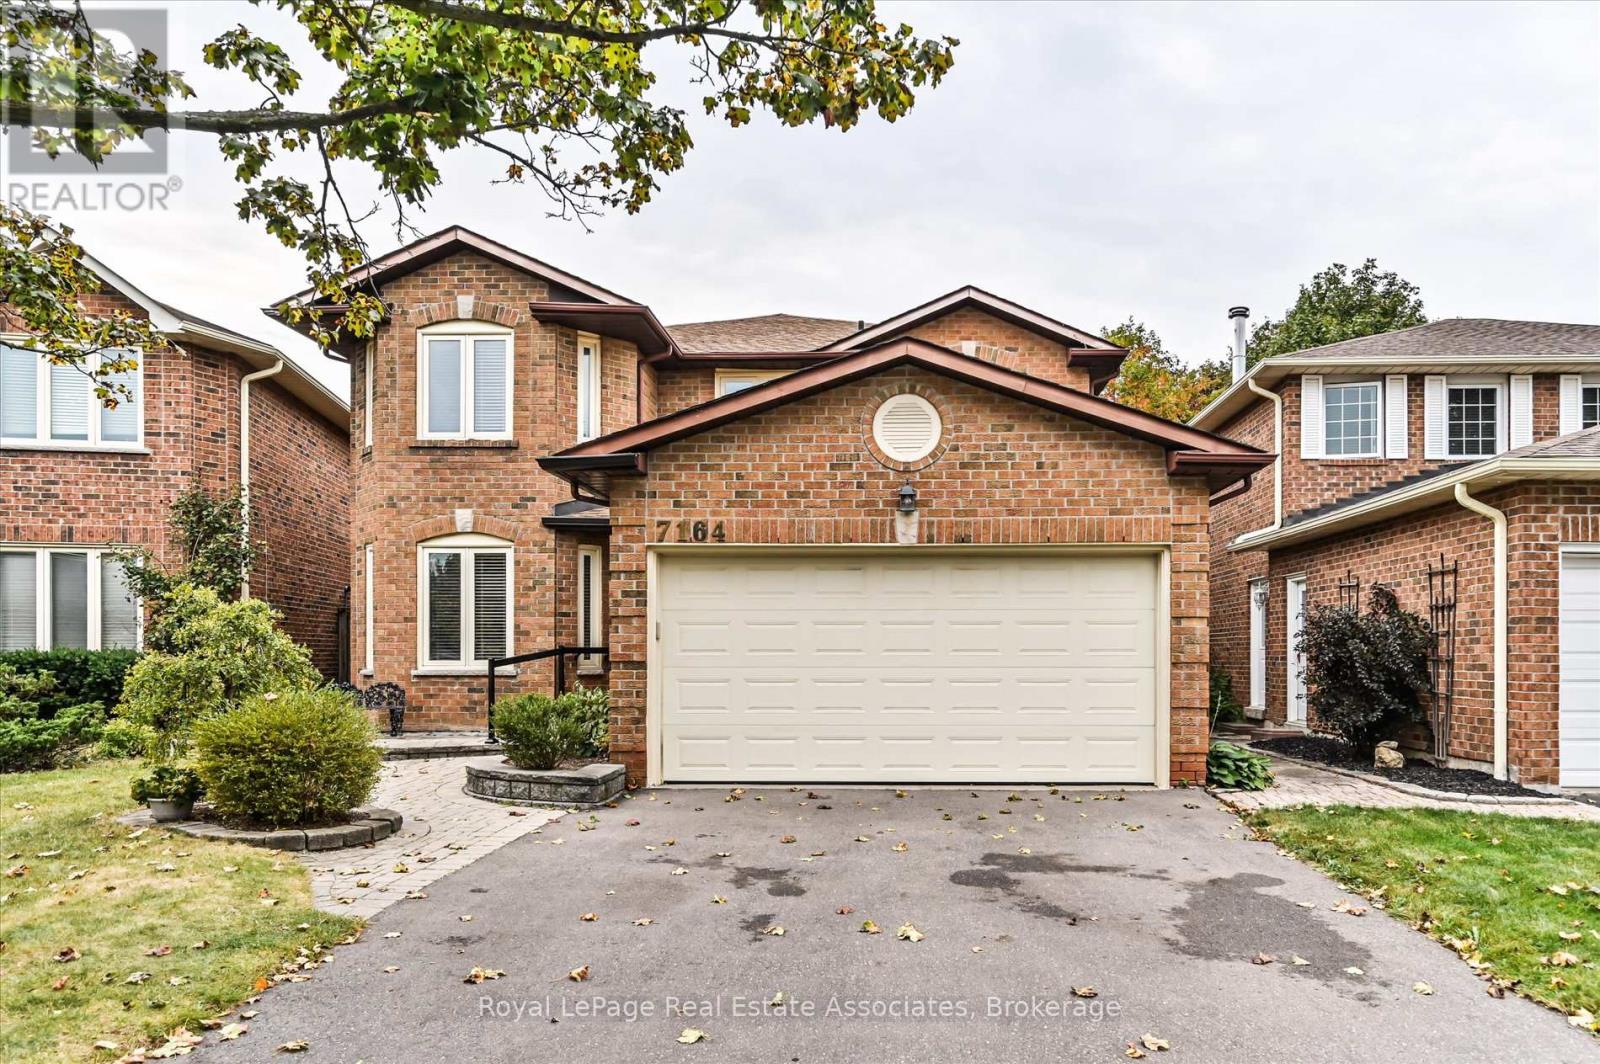
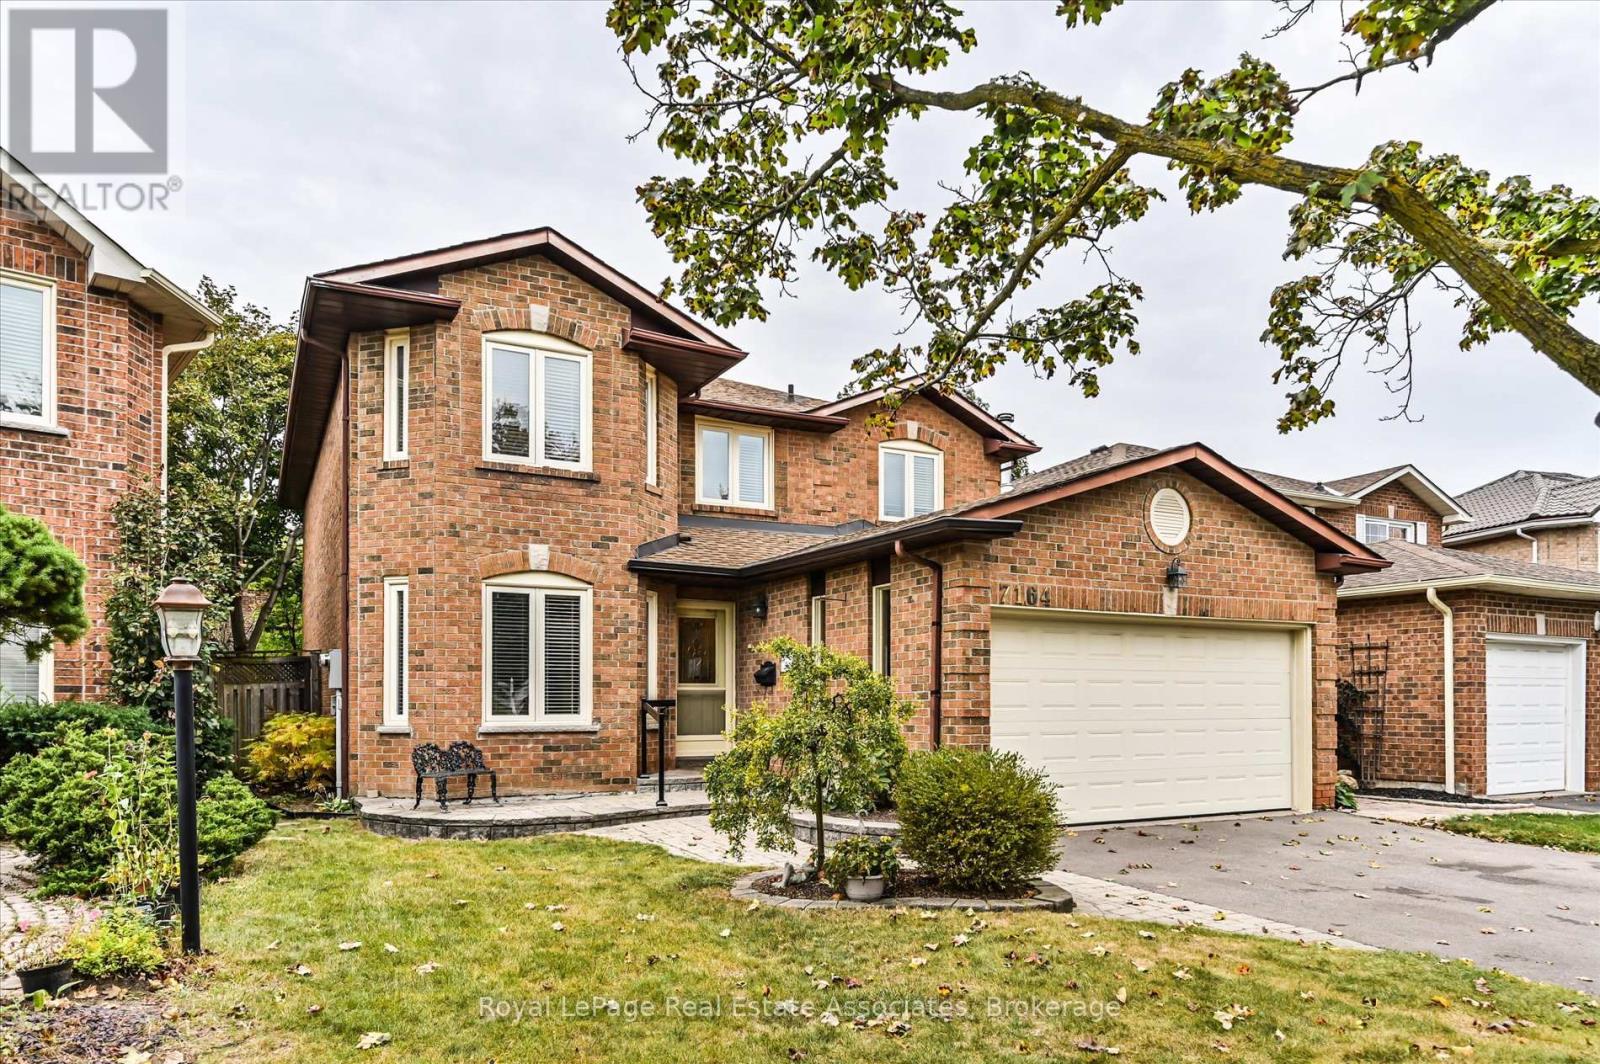
7164 Danton Promenade
Meadowvale, Mississauga, Ontario L5N5P3
For sale· Added
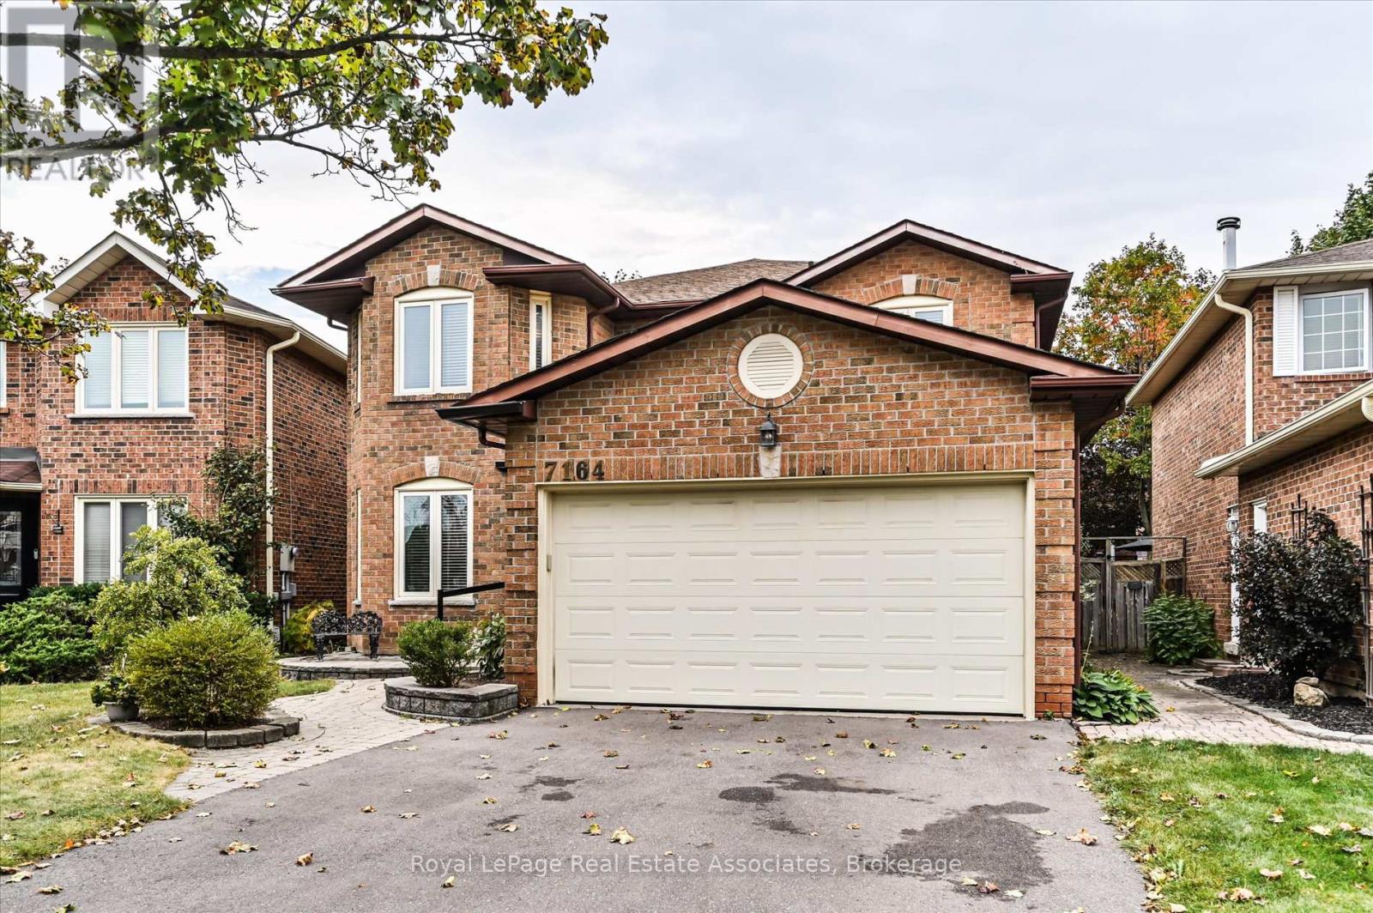
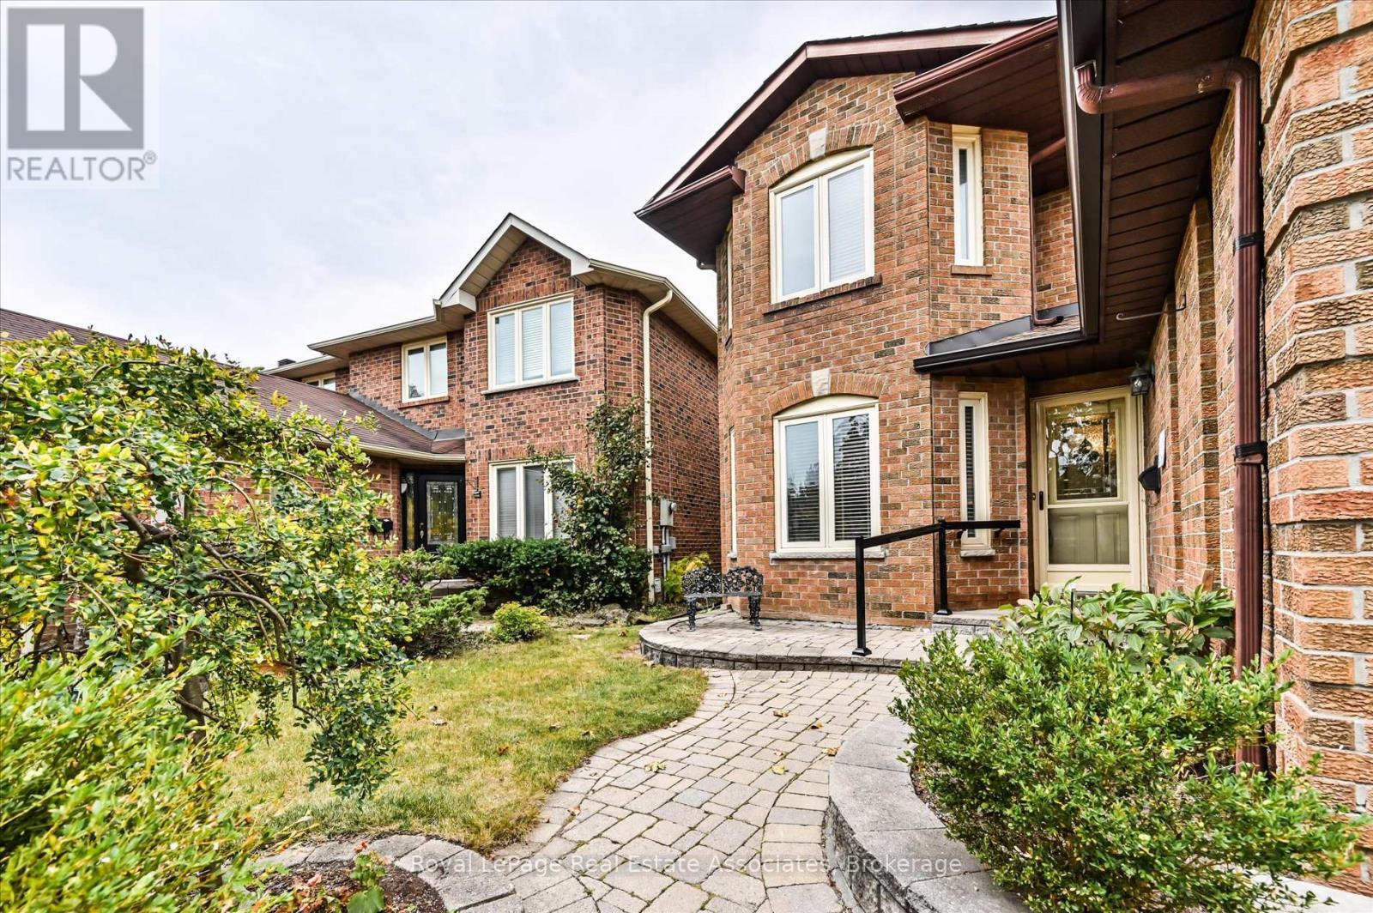
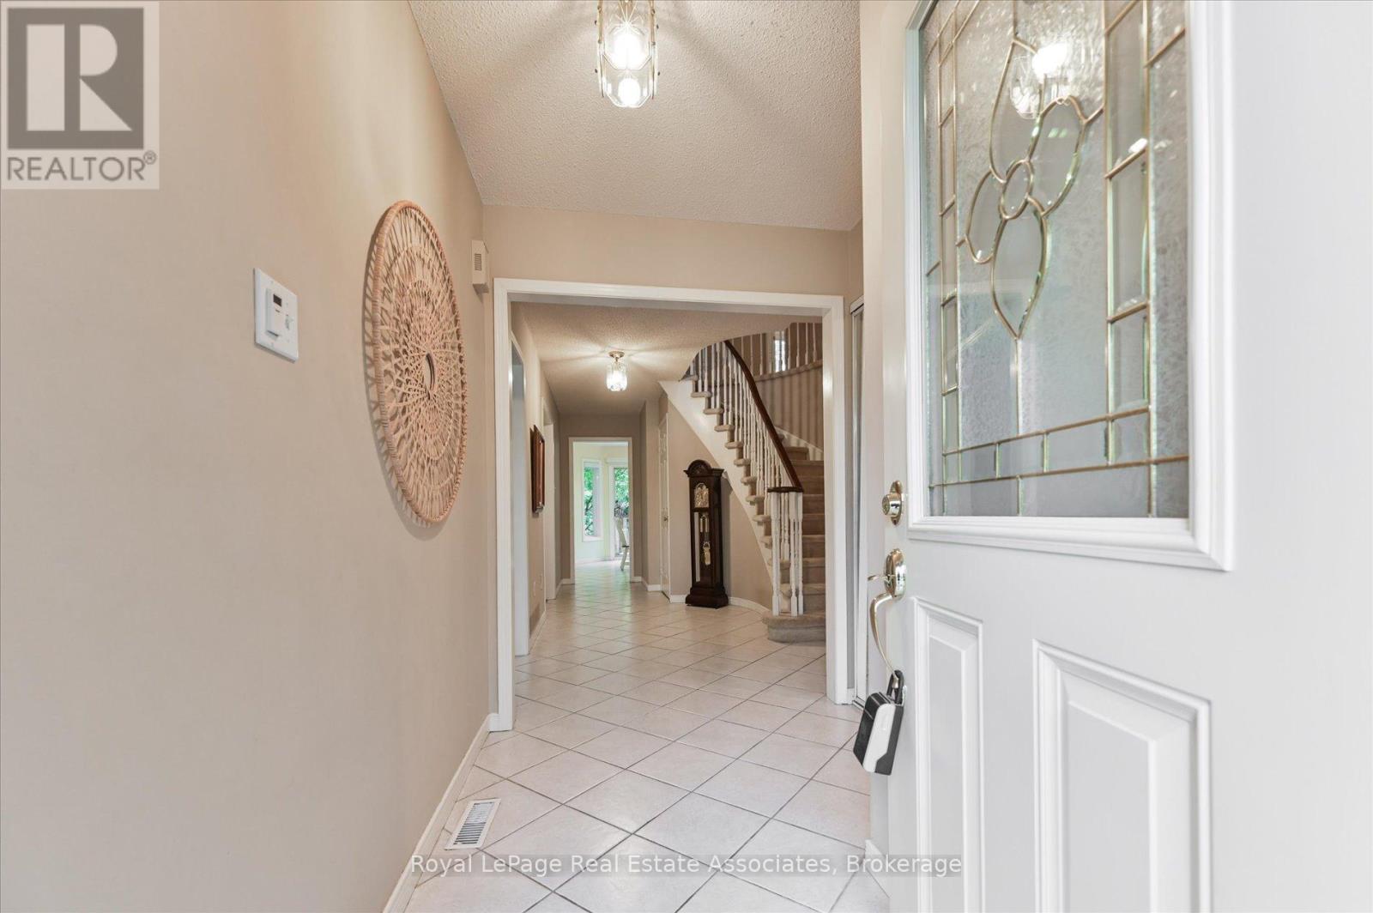
Lovingly cared for by a single owner for over 40 years, this cherished home is ready for its next chapter. The owner is hoping to pass it along to a buyer who will love it as much as they have, and it's easy to see why. Set in a fantastic, friendly neighbourhood within a highly sought-after school district, this is the kind of community people are proud to call home.Inside, you'll find 4 spacious bedrooms and 2.5 baths, a recently renovated kitchen, and a formal dining room perfect for hosting. The main-floor laundry adds everyday convenience, while the partially finished basement offers plenty of room to grow. Step outside to a wonderful backyard made for entertaining, relaxing, and making memories.With great bones and even greater potential, this is a rare opportunity to put your own stamp on a home that's been treasured for decades. Come see it for yourself and imagine the possibilities.
Map data © OpenStreetMap contributors
No open houses are scheduled for this home.
Can't make it? Request a private viewing.
| Living room | Main level | 3.35 x 5.79 m |
| Family room | Main level | 3.35 x 6.3 m |
| Dining room | Main level | 3.05 x 4.27 m |
| Eating area | Main level | 3.2 x 3.76 m |
| Kitchen | Main level | 3.05 x 3.15 m |
| Primary Bedroom | Second level | 3.35 x 6.1 m |
| Bedroom 2 | Second level | 3.05 x 4.47 m |
| Bedroom 3 | Second level | 3.05 x 4.57 m |
| Bedroom 4 | Second level | 3.1 x 3.76 m |