
 For rent 50
$3,800/mo
3+1 bed4 bath1,500–2,000 sq ft
4880 Yorkshire Avenue
Hurontario, Mississauga
1 month agoMLS® W13735152
SUTTON GROUP - SUMMIT REALTY INC.
903 Blyleven Boulevard
East Credit, Mississauga, Ontario L5V2J3
For rent· Added
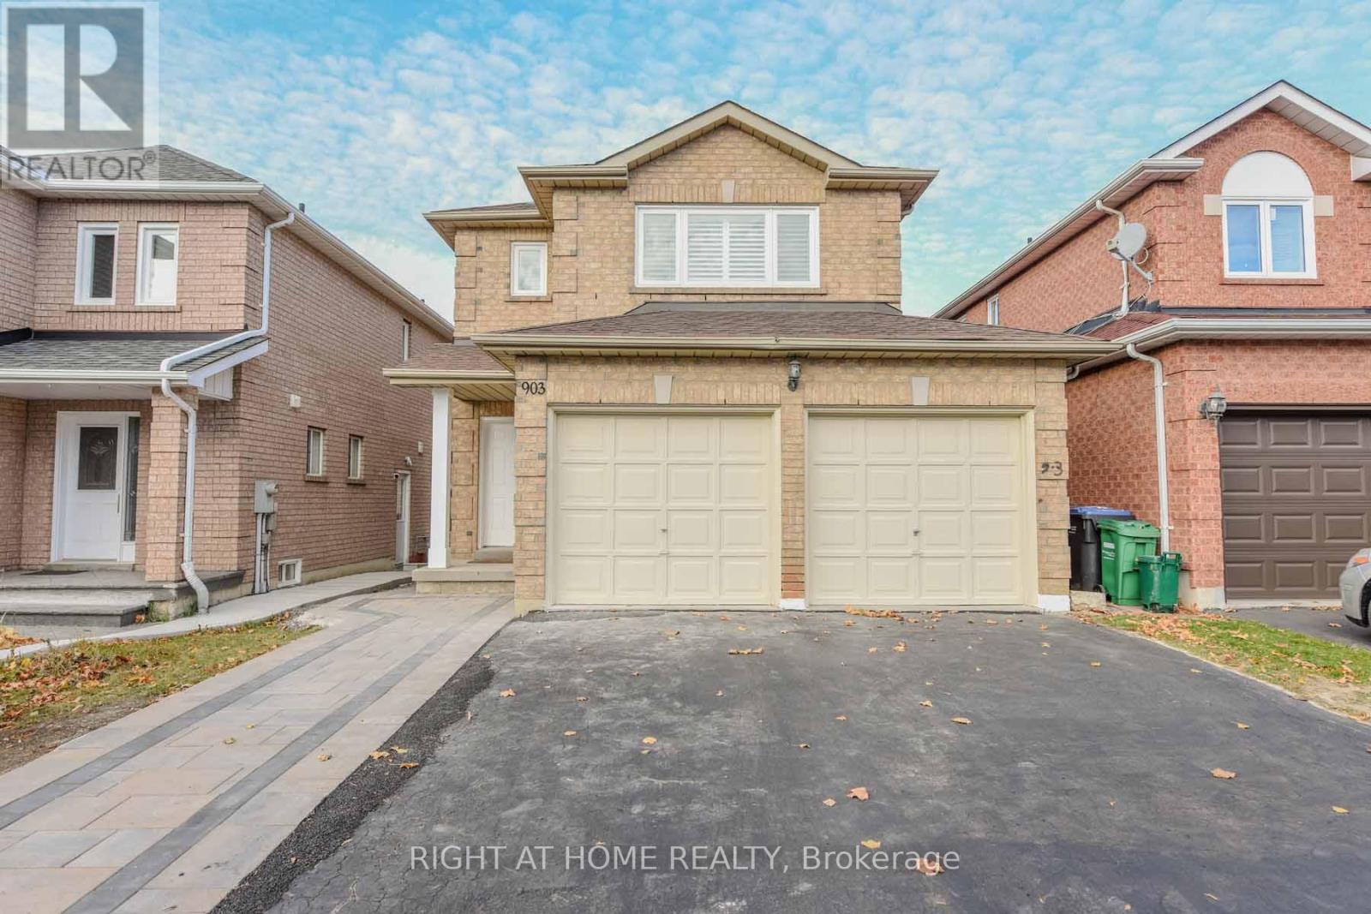
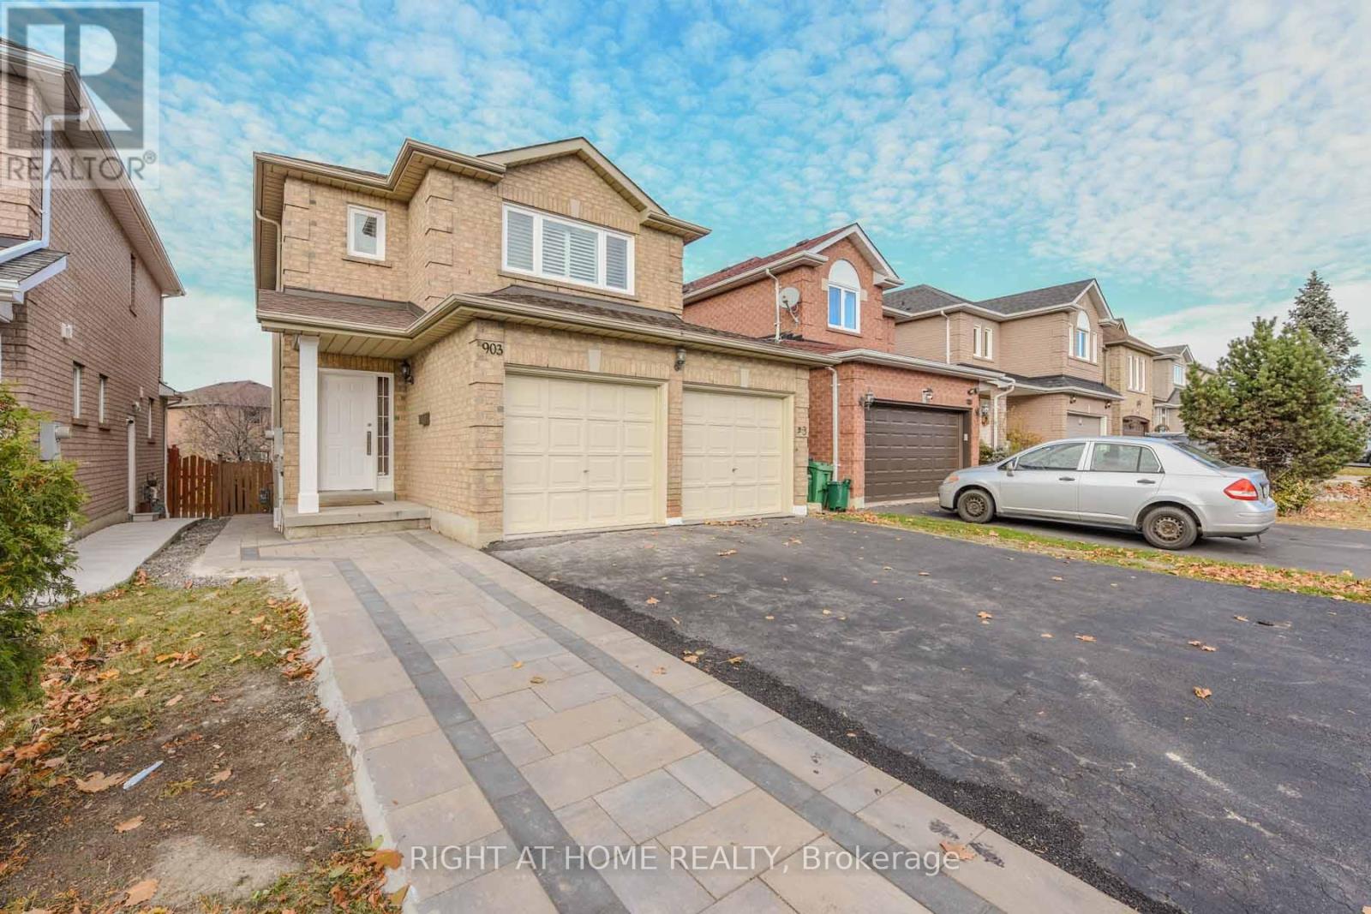
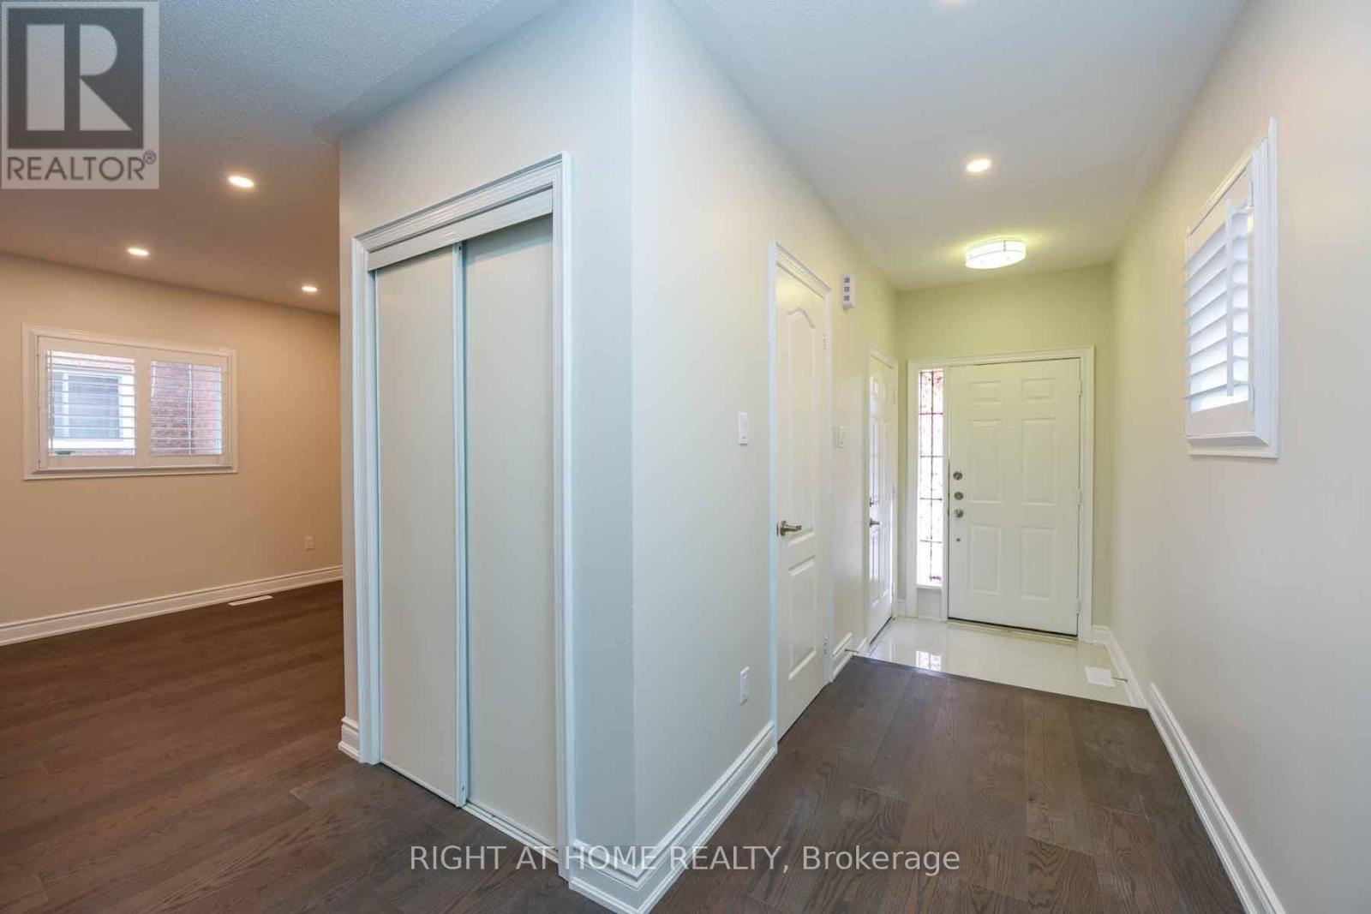
4 Bedroom Detached Bright House in the prime East Credit Location of Mississauga. Tastefully Renovated Top to Bottom. Newer Open Concept Kitchen with SS Appliances, Granite Counter Tops & Porcelain Floor. High Quality Engineered Hardwood Flooring Throughout the House & Stairs. All New Washrooms. California Shutters. New Electrical Fixtures. Upper Floor Laundry. Freshly Re-Painted. Walk in Closets in The Master & 2nd Bedroom. Gas Fireplace in The Family Room. Double Garage & Four Cars Driveway, Walkout to Well Maintained Fully Fenced Backyard and the Wooden Deck. Minutes to 401 , Schools , Transit & Heartland Shopping Centre
Map data © OpenStreetMap contributors
No open houses are scheduled for this home.
Can't make it? Request a private viewing.
| Living room | Main level | 6.15 x 3.3 m |
| Dining room | Main level | 6.15 x 3.3 m |
| Family room | Main level | 4.65 x 3.38 m |
| Bedroom | Second level | 4.37 x 3.66 m |
| Bedroom 2 | Second level | 3.53 x 3.12 m |
| Bedroom 3 | Second level | 3.17 x 3.02 m |
| Bedroom 4 | Second level | 3.05 x 2.92 m |
| Laundry room | Second level | 2.08 x 1.68 m |




