 For sale 50
$829,000
3+1 bed2 bath1,100–1,500 sq ft
716 Eaglemount Crescent
Erindale, Mississauga
27 days agoMLS® W13792062
RE/MAX REALTY SERVICES INC.
928 Queen Street West #30C
Lorne Park, Mississauga, Ontario L5H4K5
For sale· Added
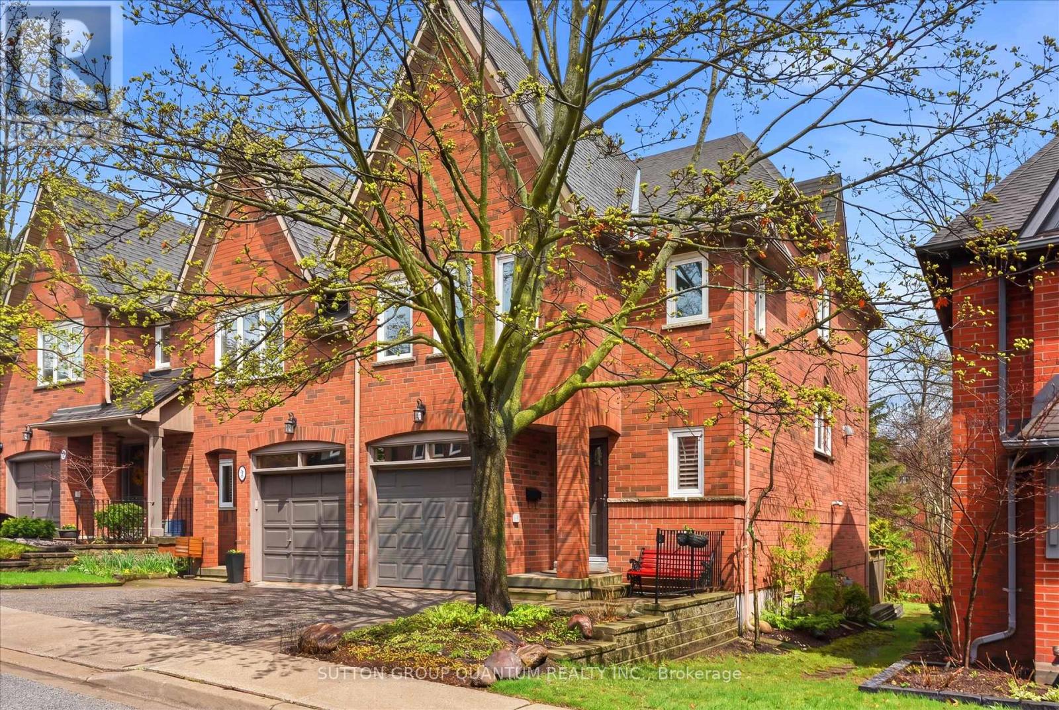
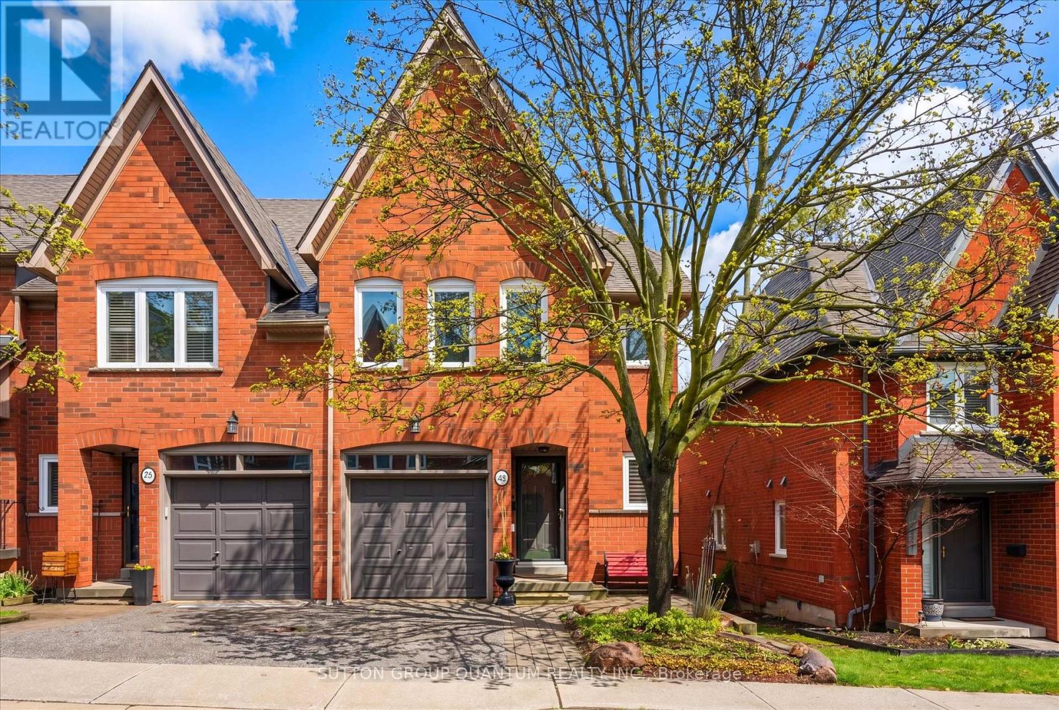
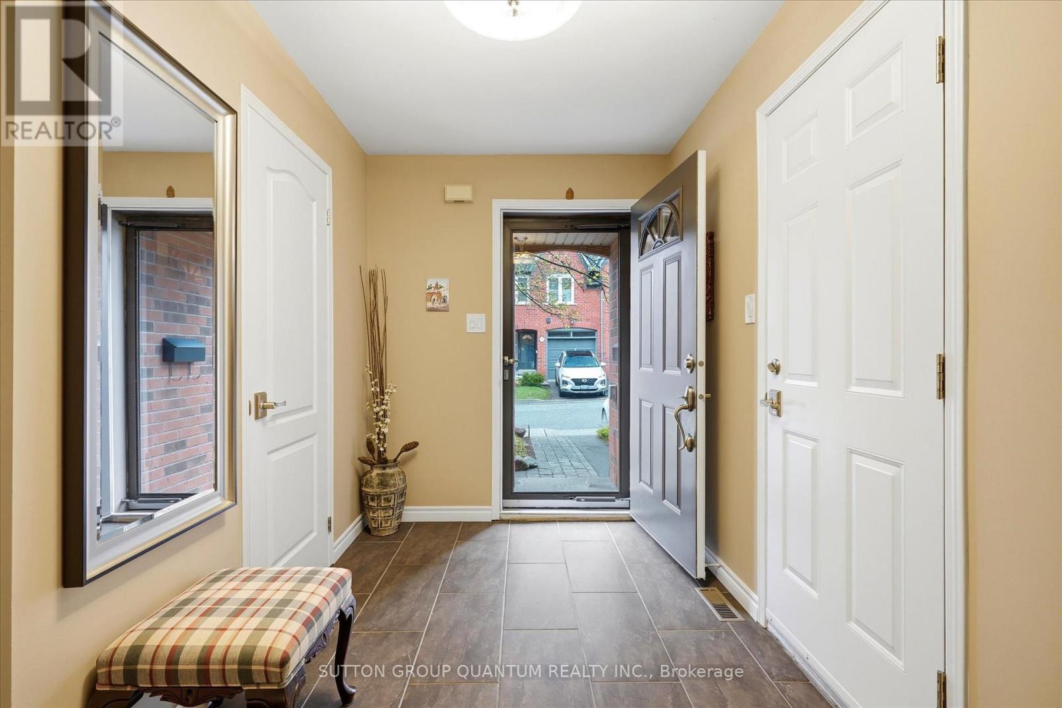
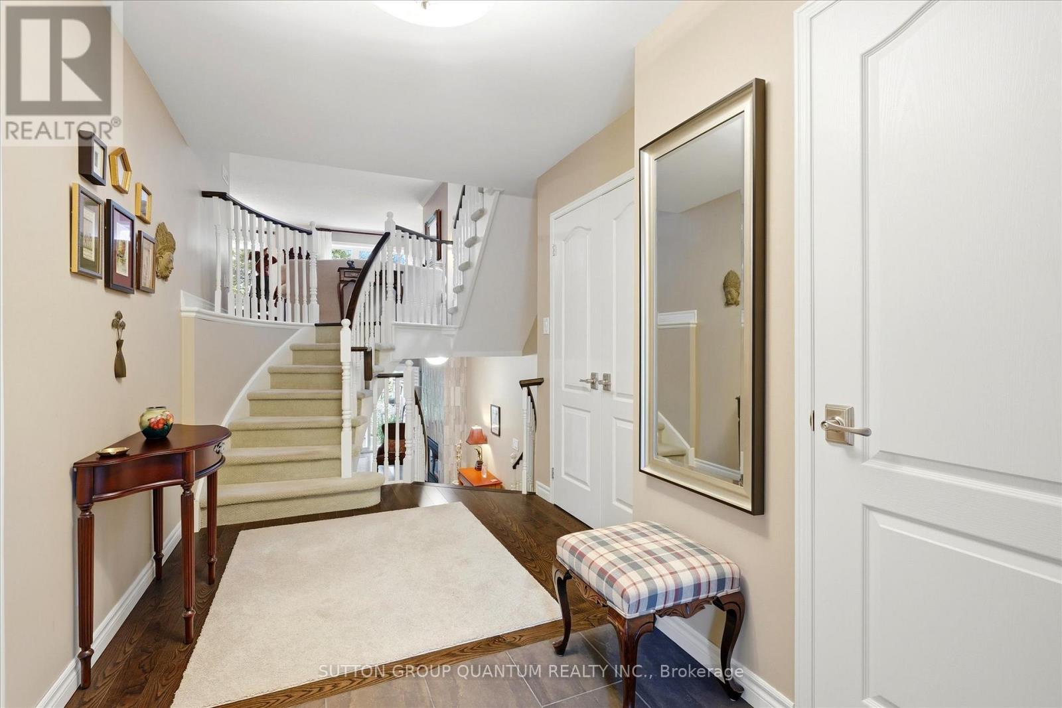
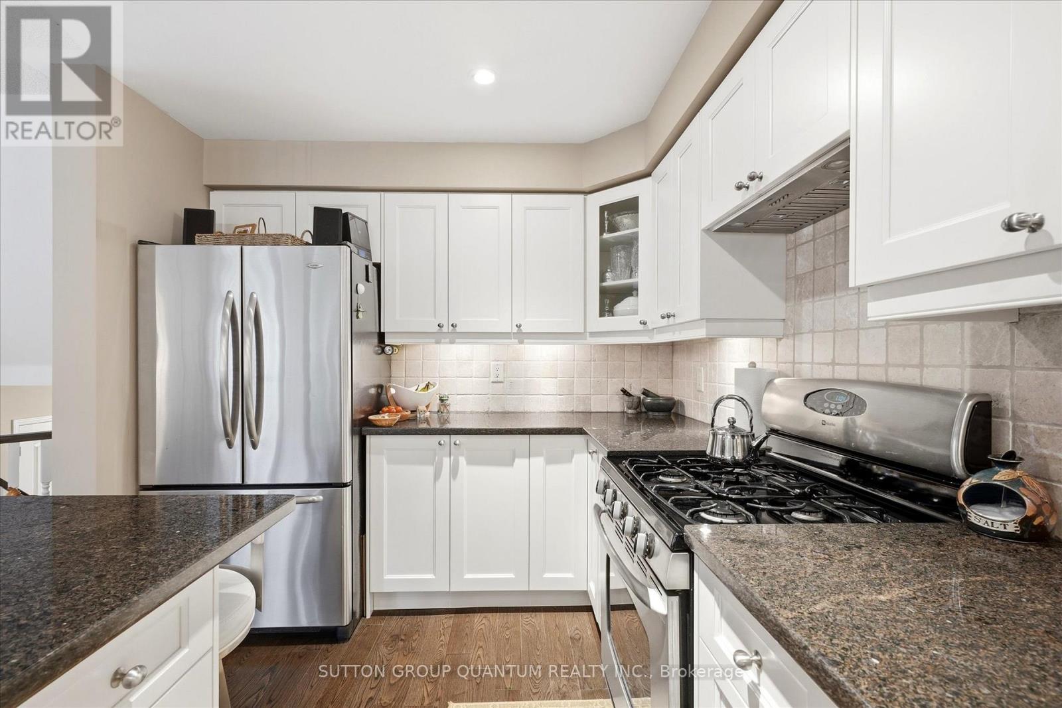
Welcome to this rarely offered extremely bright and spacious absolutely beautiful 3 bedroom executive end unit on the ravine. Consisting of 1645 square feet this unit is located in one of Lorne Park's most sought after developments. A very unique open concept floor plan that is ideal for family gatherings and entertaining. Upon entering the welcoming front foyer you will proceed to the main level that has hardwood, kitchen with centre island and stainless steel appliances. Oversized windows in the living room and dining room allow an abundance of natural light with gorgeous views of the ravine. The rear of this home enjoys ample table land and a sunny west exposure!!! A staircase with painted spindles allows access to all levels. The primary bedroom features a large walk in closet and upgraded 3 piece ensuite with frameless glass shower. The lower level is very bright with a walk out to a serene wooden ravine allowing ultimate privacy. Impeccably maintained and pride of ownership is most evident throughout this home. A wonderful opportunity for those starting out, looking to downsize while enjoying a maintenance free lifestyle. This beautiful development is located within walking distance to numerous lakefront parks and most important the Lorne Park school district. Very easy access to the village of Clarkson, Port Credit where you can enjoy great restaurants, Clarkson and Port GO Train one minute away - an outstanding offering!!
Map data © OpenStreetMap contributors
No open houses are scheduled for this home.
Can't make it? Request a private viewing.
| Sep 28, 2026 | $1,079,000 | ▼ $20,000 |
| Sep 19, 2026 | $1,099,000 | First recorded price |
Price changes since Sep 19, 2026.
| Foyer | Ground level | 3.8 x 1.99 m |
| Living room | Main level | 6.3 x 3.1 m |
| Dining room | Main level | 3.5 x 2.79 m |
| Kitchen | Main level | 2.96 x 2.44 m |
| Primary Bedroom | Second level | 4.72 x 3.99 m |
| Bedroom 2 | Third level | 4.6 x 2.98 m |
| Bedroom 3 | Third level | 4.6 x 2.85 m |
| Recreational, Games room | Basement | 6.1 x 3.39 m |