
 For sale 50
$868,000
3+3 bed4 bath700–1,100 sq ft
176 Cherrywood Drive
Bristol-London, Newmarket
4 months agoMLS® N13436112
SUTTON GROUP-ADMIRAL REALTY INC.
1022 Janette Street
Huron Heights-Leslie Valley, Newmarket, Ontario L3Y3C5
For sale· Added
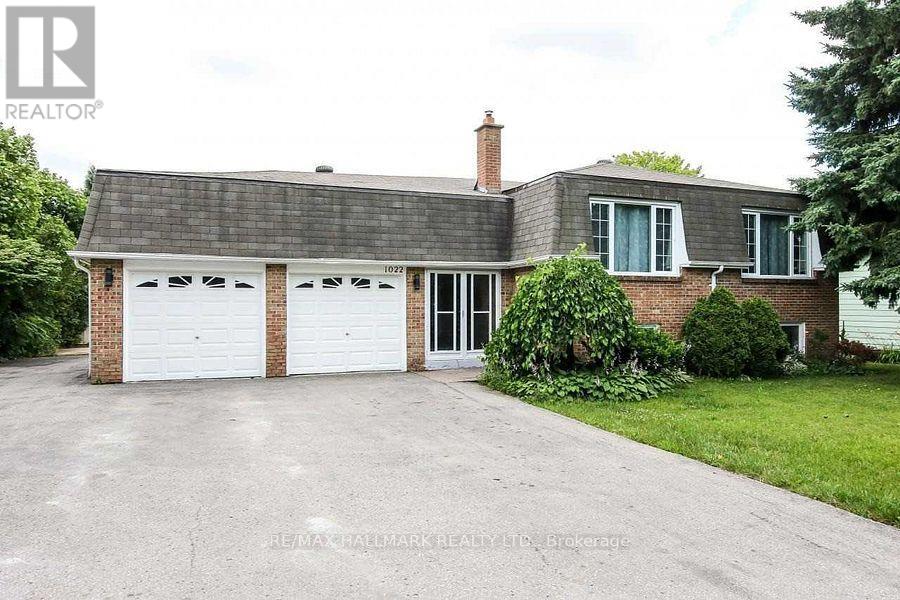
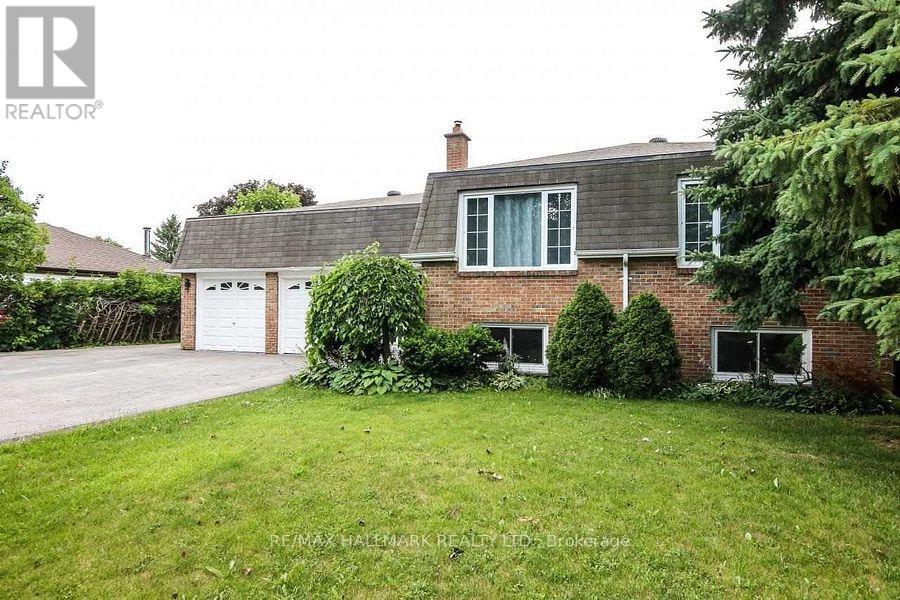
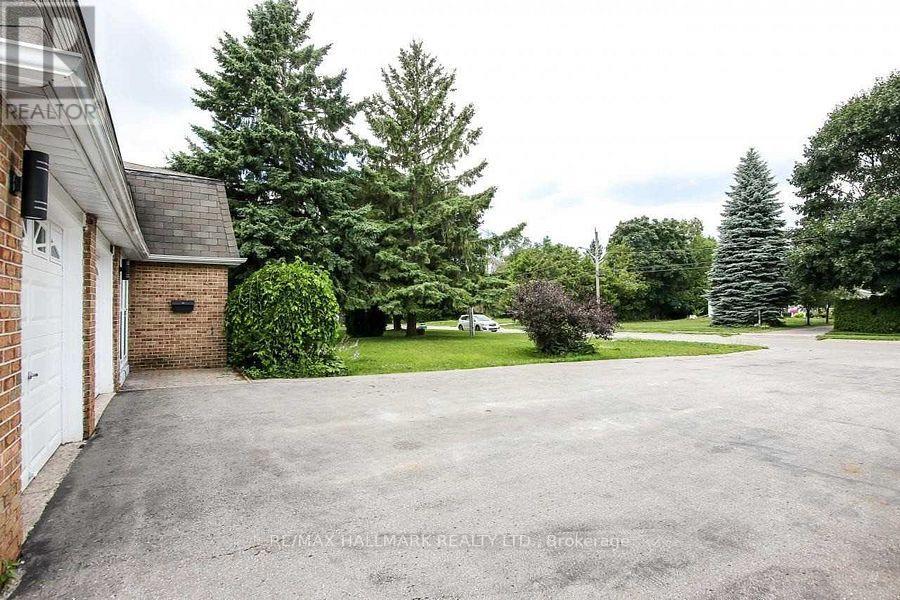
Looking for space, flexibility, and value? This solid brick bungalow sits on an oversized lot in one of Newmarket's most established neighbourhoods - and it delivers on every level.With 5 bedrooms and 3 full bathrooms, this home is finished from top to bottom, giving your family room to spread out from day one. The fully finished walkout basement offers a second family room, extra bedrooms, a sauna for unwinding after a long day, and a cold room for all your storage needs.Love the outdoors? Multiple walkouts from the sunroom, family room, and basement bring you right into your huge backyard - ideal for kids, pets, gardening, or summer entertaining. Three sheds provide all the workshop and storage space you could ask for.Parking will never be a problem. Whether you have multiple vehicles, a trailer, or weekend toys, there's room for it all - plus an oversized garage with loft access for even more storage.For investors, the layout lends itself perfectly to a rental or in-law suite opportunity in the lower level, with its own separate walkout entrance.The location is just as impressive - walk to parks, shopping, and public transit. Everything you need is right at your doorstep.This is a lot of home for the money. Come see it before someone else does.
Map data © OpenStreetMap contributors
No open houses are scheduled for this home.
Can't make it? Request a private viewing.
| Foyer | Ground level | 4.09 x 2.28 m |
| Living room | Lower level | 4.42 x 3.82 m |
| Primary Bedroom | Lower level | 3.7 x 3.68 m |
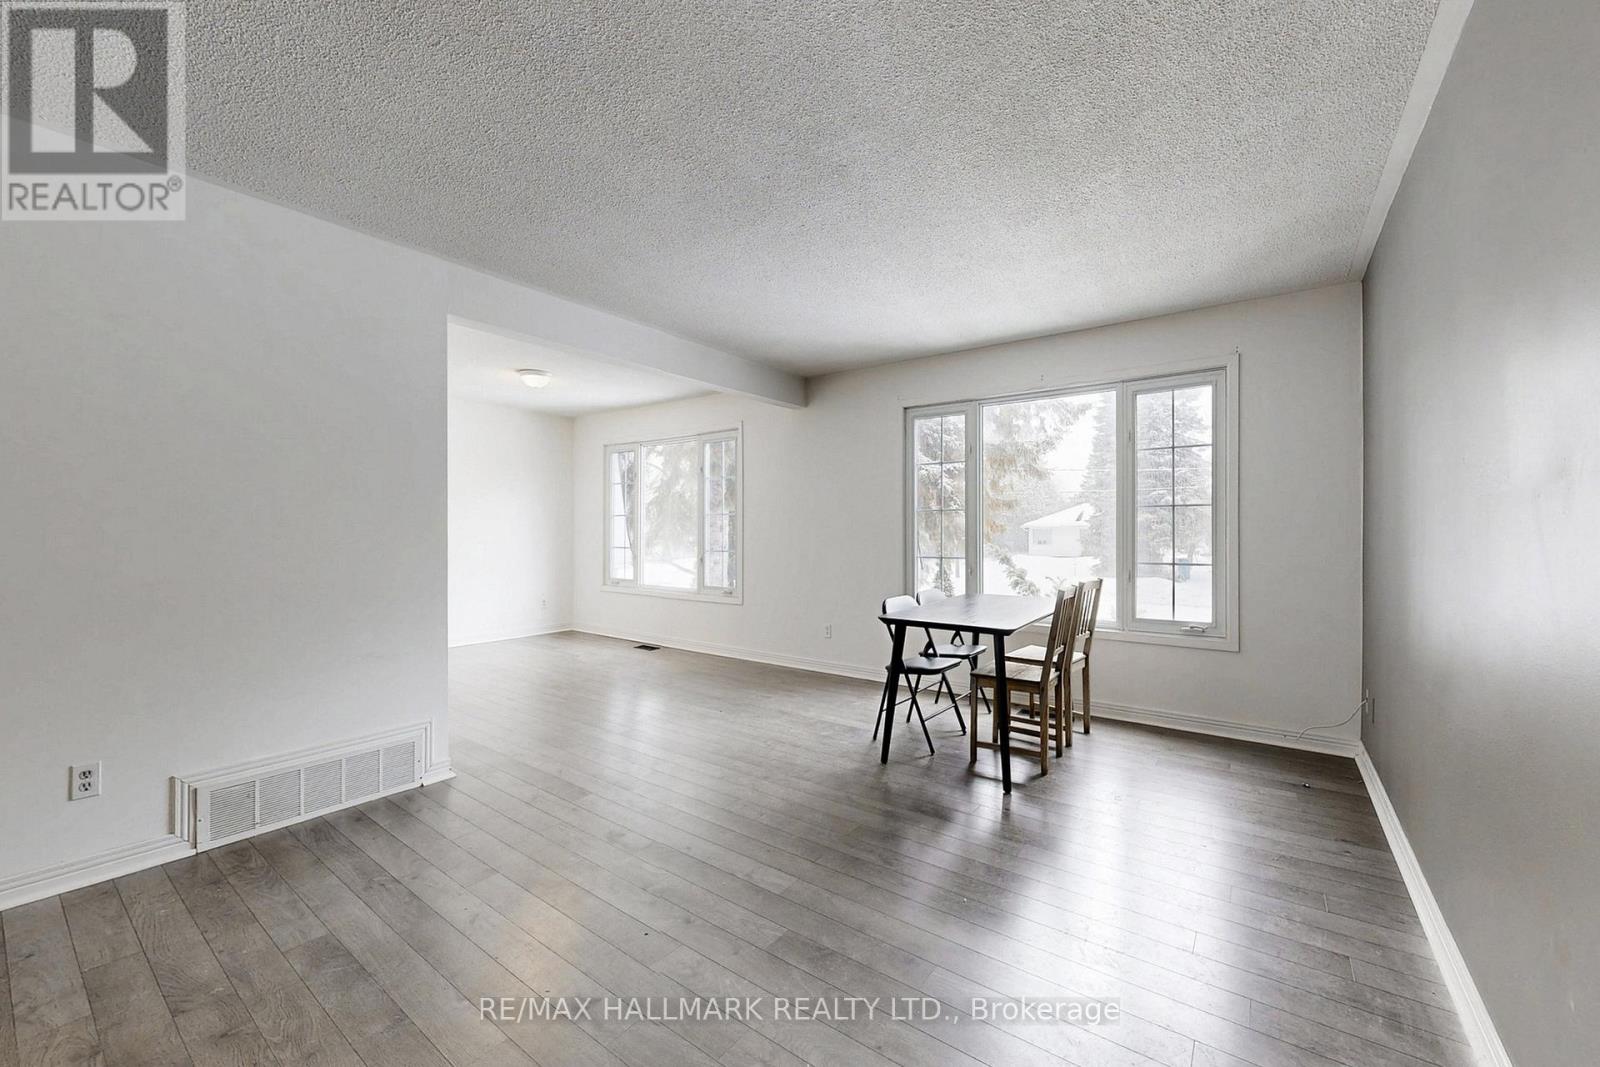
| Living room | Main level | 5.1 x 3.98 m |
| Dining room | Main level | 3.75 x 3.06 m |
| Eating area | Main level | 3.36 x 1.77 m |
| Kitchen | Main level | 3.41 x 2.78 m |
| Primary Bedroom | Main level | 4.13 x 3.66 m |
| Bedroom 2 | Main level | 3.4 x 2.93 m |
| Bedroom 3 | Main level | 3.27 x 3.13 m |
| Family room | Lower level | 4.96 x 4.42 m |
| Kitchen | Lower level | 4.55 x 2.78 m |




