
 For sale 50
$868,000
3+3 bed4 bath700–1,100 sq ft
176 Cherrywood Drive
Bristol-London, Newmarket
4 months agoMLS® N13436112
SUTTON GROUP-ADMIRAL REALTY INC.
17 Hillview Drive
Bristol-London, Newmarket, Ontario L3Y4Y3
For sale· Added
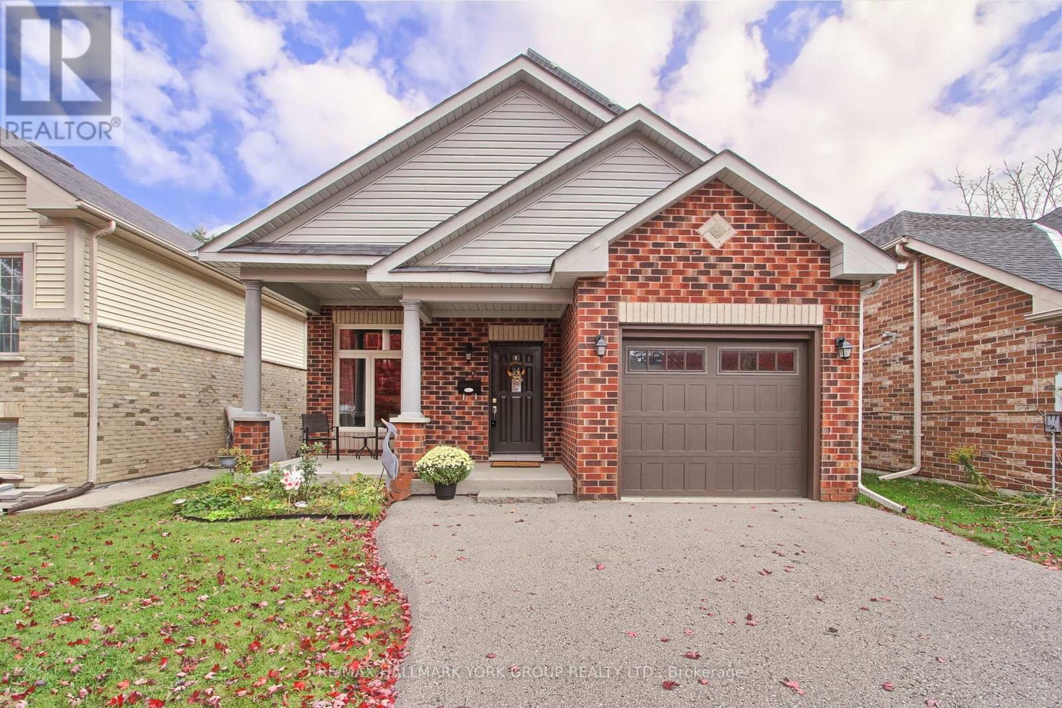
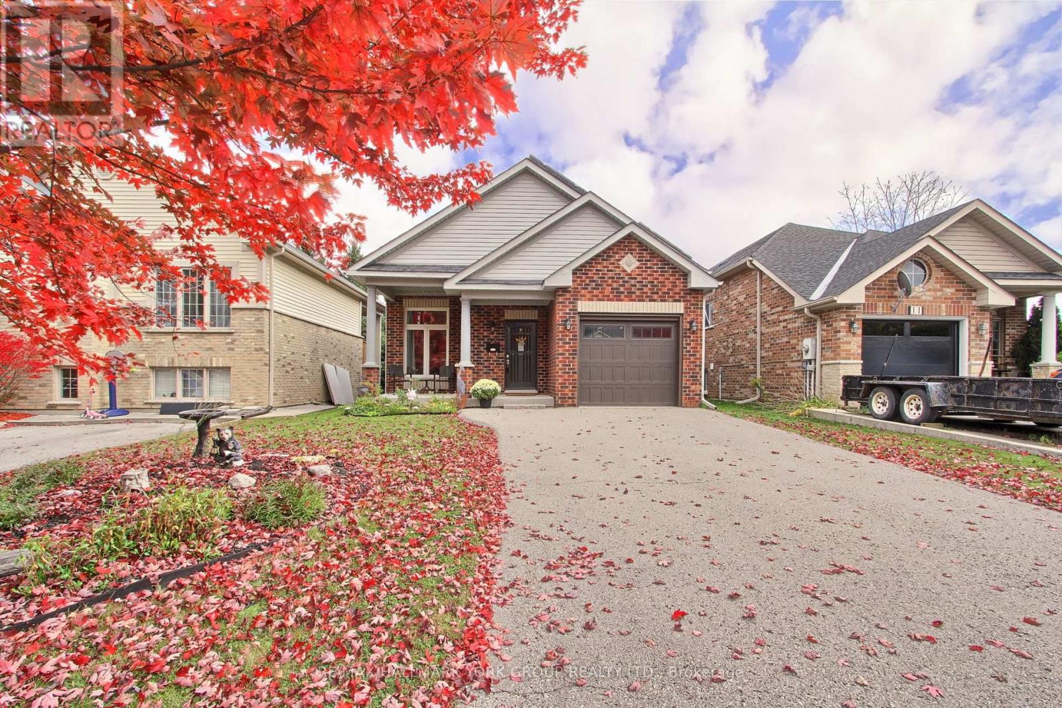
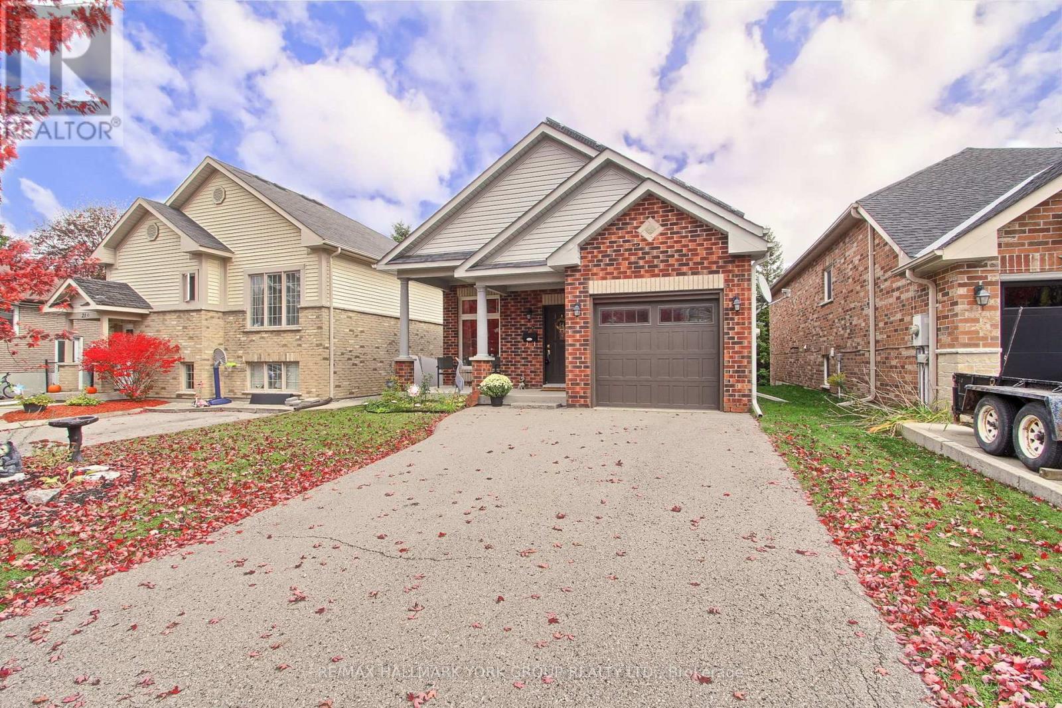
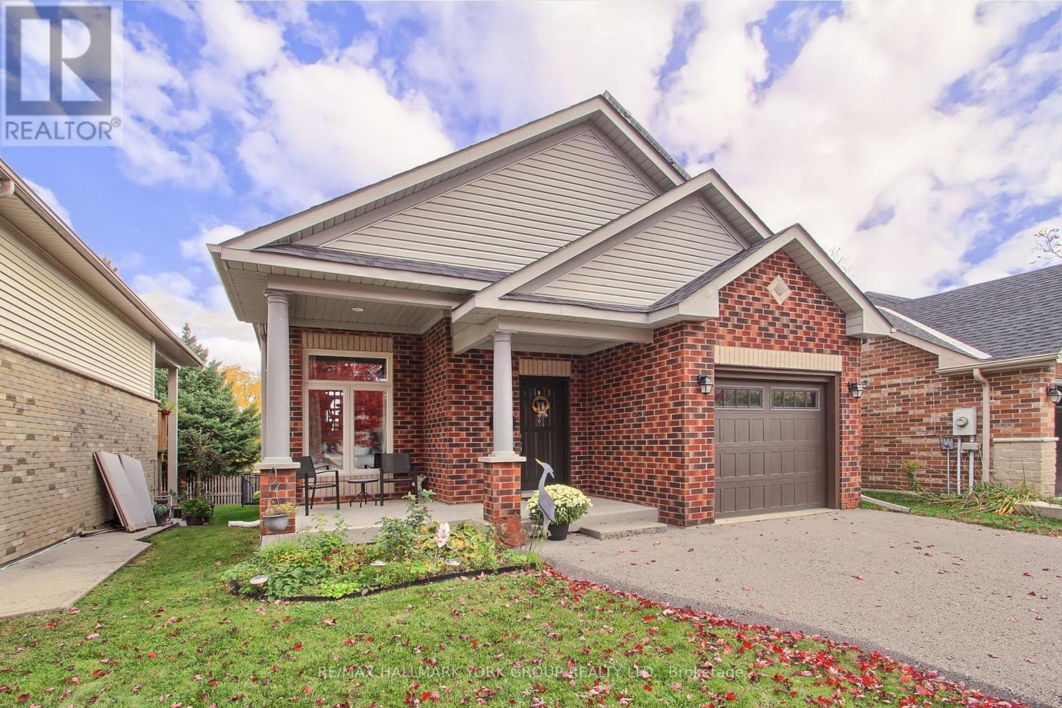
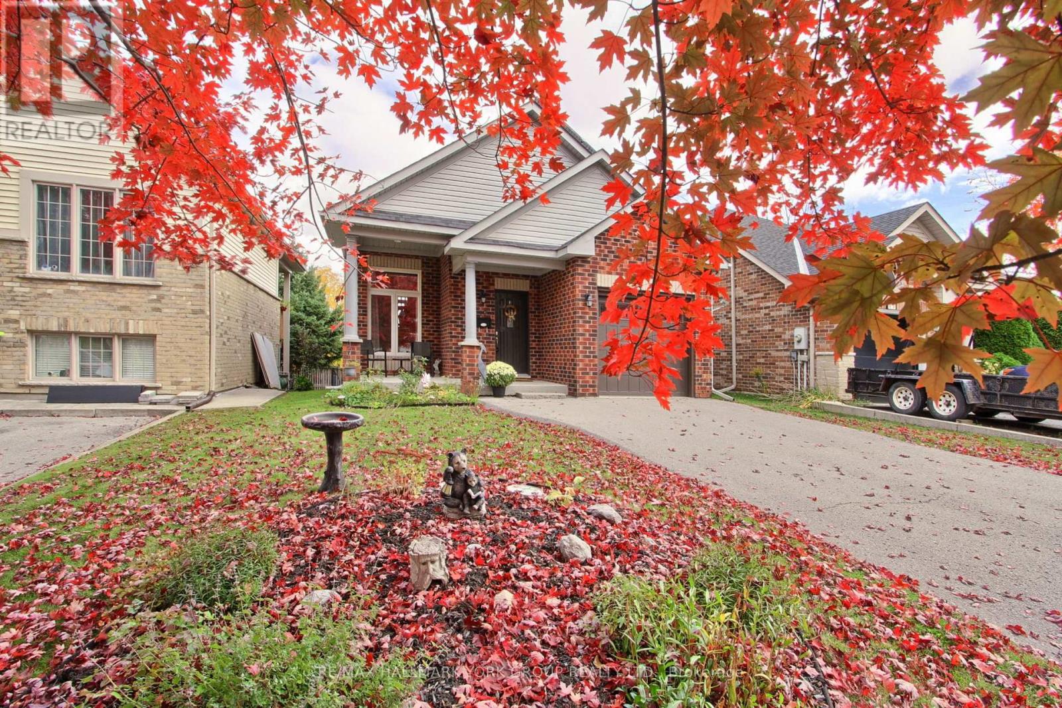
Welcome to 17 Hillview Drive, a beautifully appointed custom-built bungalow nestled on a quiet, dead-end street in Newmarket. Offering an inviting open-concept layout, quality finishes and exceptional versatility, this home is ideally suited to comfortable living and entertaining. The main floor features 9-foot ceilings, elegant crown moulding, bamboo flooring, ceramic tile and extensive pot lighting throughout. Convenient feature of direct access to garage with additional storage from main level. The spacious living area is enhanced by a gas fireplace with an attractive mantle and surround, flowing seamlessly into the well-designed kitchen with a centre island topped with quartz countertops, deep sinks, pendant lighting, abundant cabinetry and drawers. All kitchen appliances are included. The primary bedroom features double-door closets, ceiling fan and a private 3-piece ensuite. Step outside from the living area to maintenance-free decking with glass railings, built-in deck lighting and overhead awning creating a wonderful space for outdoor enjoyment. The fenced lot, with no homes behind, offers privacy while the oversized driveway accommodates up to four vehicles. The finished walk-out lower level adds valuable living space, featuring a huge recreation room with direct patio access, an open-concept media area and a generously sized additional room ideal for a third bedroom, home office or hobby space. Additional features include oversized basement windows, vinyl garage doors with glass inserts, garage door remotes, reverse osmosis water filtration, instant hot water tank, air filtration system, security system, washer and dryer and recently replaced roof shingles. Conveniently located close to shopping, schools, parks and everyday amenities, with a short walk to historic downtown Newmarket, this exceptional property combines peaceful surroundings, thoughtful features and a highly desirable location.
Map data © OpenStreetMap contributors
No open houses are scheduled for this home.
Can't make it? Request a private viewing.
| Kitchen | Main level | 4.4 x 3.2 m |
| Living room | Main level | 4.7 x 4.4 m |
| Dining room | Main level | 4.4 x 3.6 m |
| Primary Bedroom | Main level | 4.7 x 3.3 m |
| Bedroom 2 | Main level | 4.2 x 3.3 m |
| Bedroom 3 | Lower level | 5 x 3.7 m |
| Recreational, Games room | Lower level | 9.8 x 3.7 m |
| Media | Lower level | 3.5 x 3.2 m |




