
 For sale 50
$868,000
3+3 bed4 bath700–1,100 sq ft
176 Cherrywood Drive
Bristol-London, Newmarket
4 months agoMLS® N13436112
SUTTON GROUP-ADMIRAL REALTY INC.
262 Yorkshire Drive
Bristol-London, Newmarket, Ontario L3Y6J7
For sale· Added
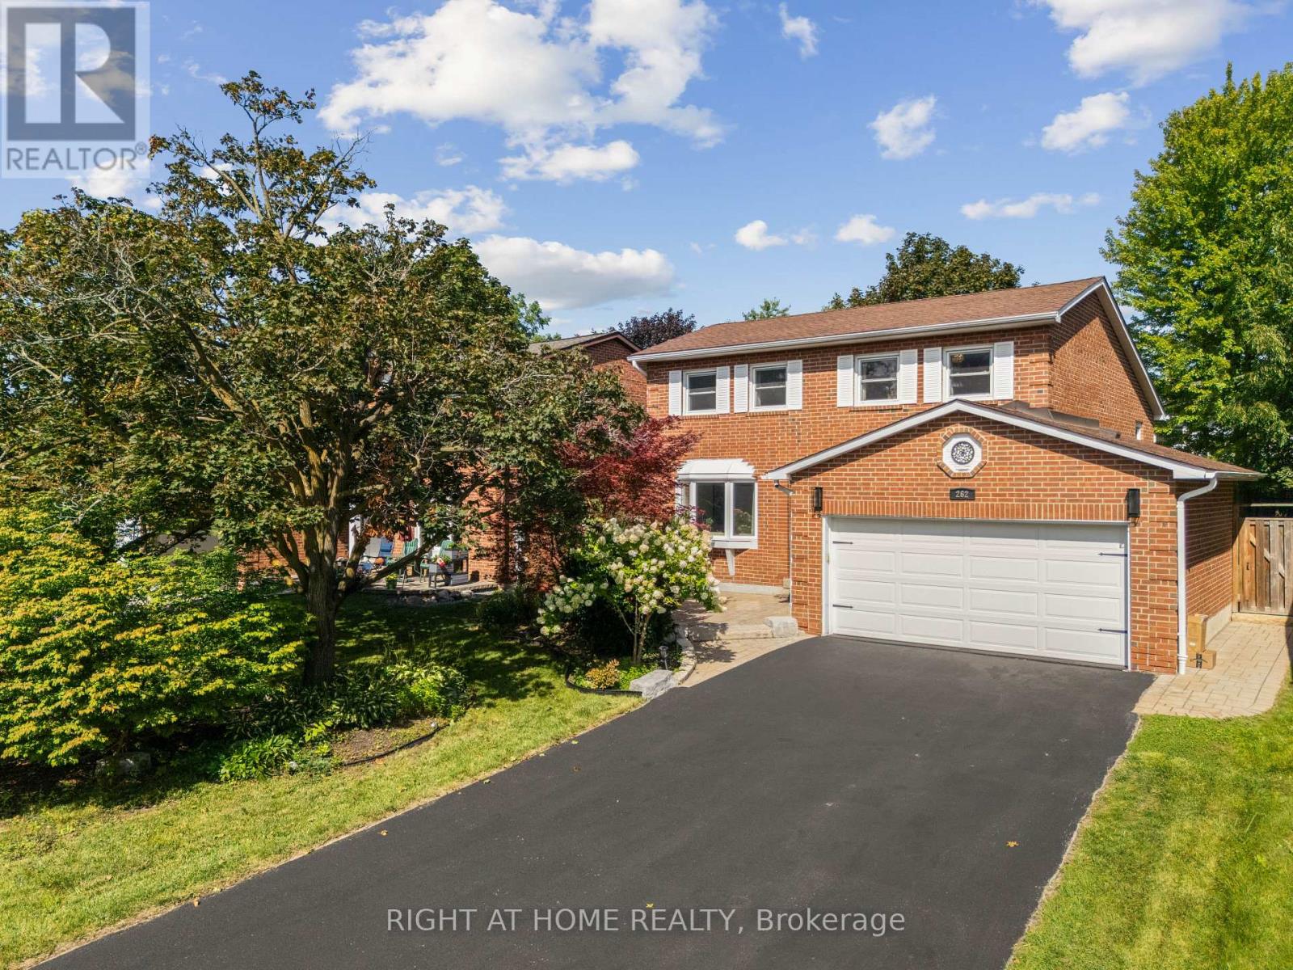
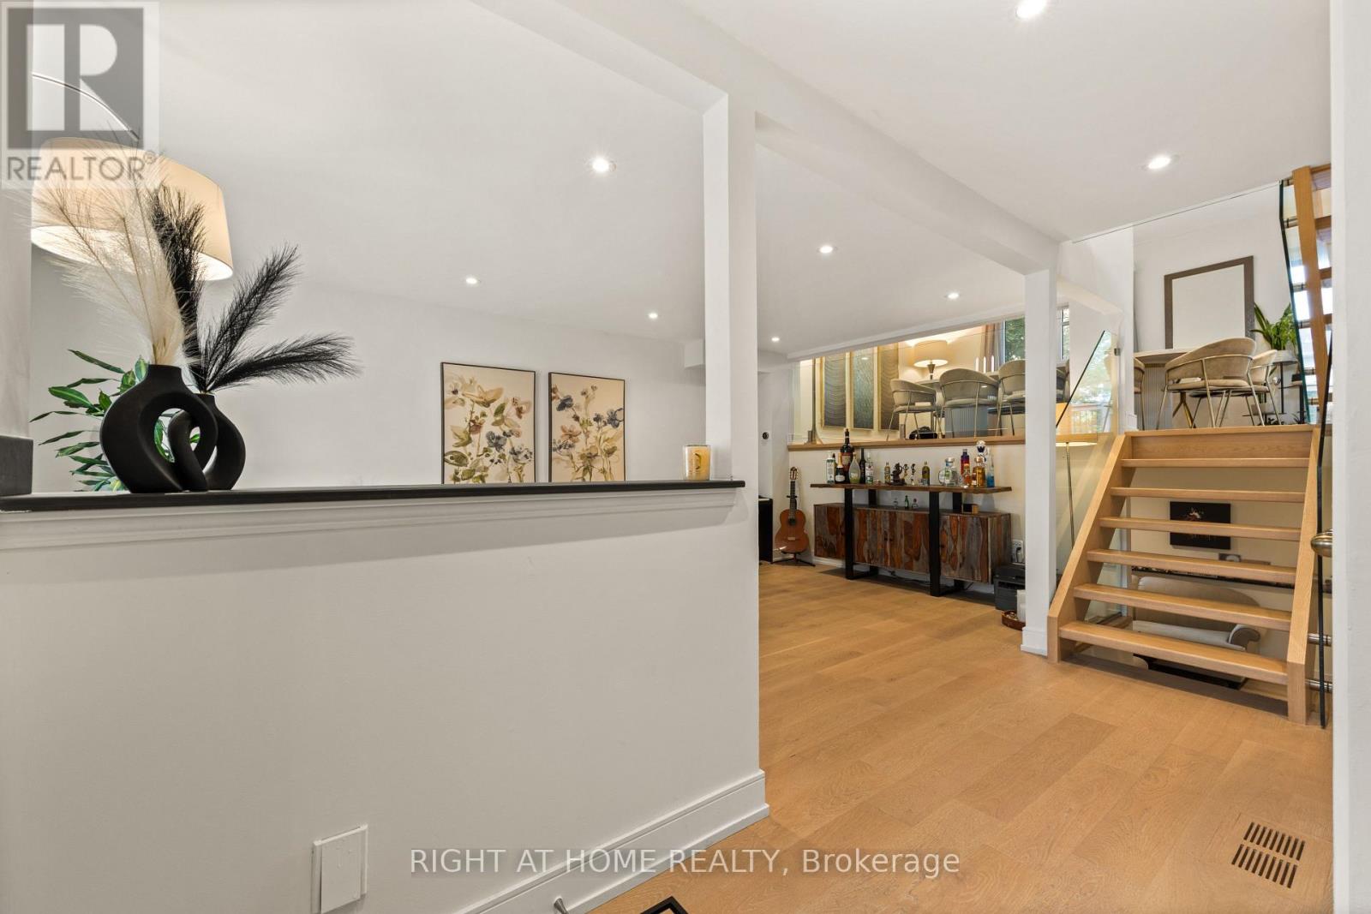
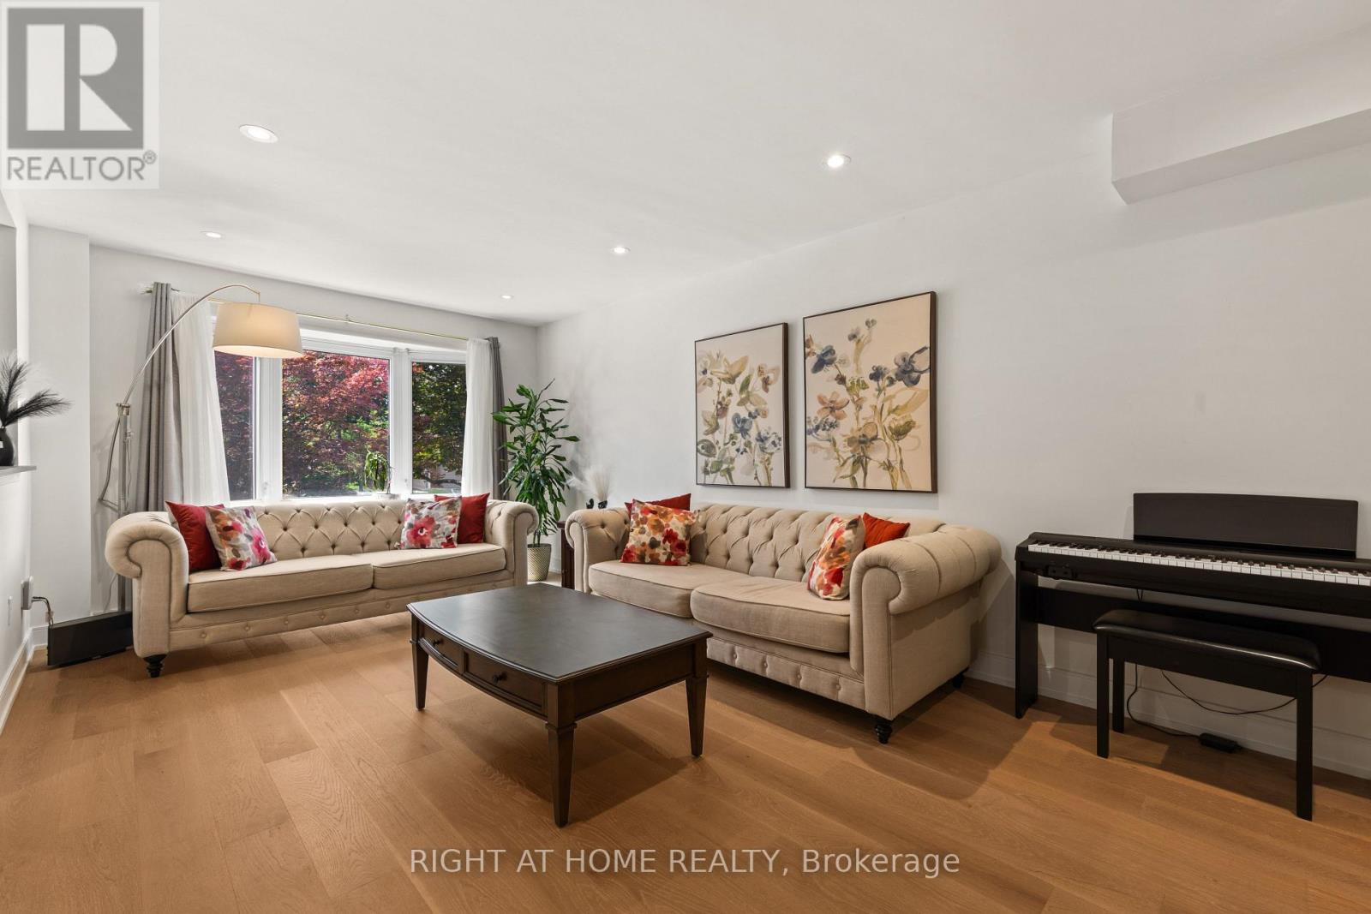
A Show-Stopping, Fully Renovated 5-Level Backsplit in The Highly Desirable Bristol-London Community! Set On a Generous 50 X 110 Ft Lot, This Bright and Beautifully Designed, Carpet-Free Home Offers 3 Bedrooms, 3 Bathrooms and A Striking Multi-Level Layout That Creates Exceptional Flow and Character. The Open-Concept Living and Dining Areas Feature Soaring Ceilings, Expansive Windows and A Contemporary Glass-Railing Staircase. The Sleek White Kitchen Is Finished with Quartz Counters, Stainless Steel Appliances, Ample Cabinetry and a Centre Island. A Spacious Family Room with a Natural Gas Fireplace Provides the Perfect Setting for Relaxing and Entertaining, While the Finished Lower Level Offers Flexible Space for a Recreation Room, Home Office or Gym. Step Outside to a Large Deck Overlooking a Private, Fully Fenced Backyard Framed by Mature Trees. Complete With an Attached Double Garage Featuring an Epoxy-Coated Floor and a Private Driveway with Parking For 4 Additional Vehicles. Ideally Located Near Parks, Schools, Public Transit, Upper Canada Mall and Yonge Street Amenities. Stylish, Spacious and Truly Move-In Ready!
Map data © OpenStreetMap contributors
No open houses are scheduled for this home.
Can't make it? Request a private viewing.
| Sep 25, 2026 | $1,068,000 | ▼ $120,000 |
| Sep 4, 2026 | $1,188,000 | First recorded price |
Price changes since Sep 4, 2026.
| Living room | Ground level | 6.06 x 3.39 m |
| Kitchen | In between | 5.21 x 3.3 m |
| Dining room | In between | 3.4 x 3.35 m |
| Primary Bedroom | Second level | 3.48 x 4.21 m |
| Bedroom 2 | Second level | 4.38 x 3.03 m |
| Bedroom 3 | Second level | 2.8 x 3.03 m |
| Family room | Lower level | 6.93 x 3.44 m |
| Other | Basement | 5.81 x 3 m |
| Laundry room | Main level | 3.17 x 1.75 m |




