
 For sale 50
$868,000
3+3 bed4 bath700–1,100 sq ft
176 Cherrywood Drive
Bristol-London, Newmarket
4 months agoMLS® N13436112
SUTTON GROUP-ADMIRAL REALTY INC.
378 Marble Place
Woodland Hill, Newmarket, Ontario L3X2P1
For sale· Added
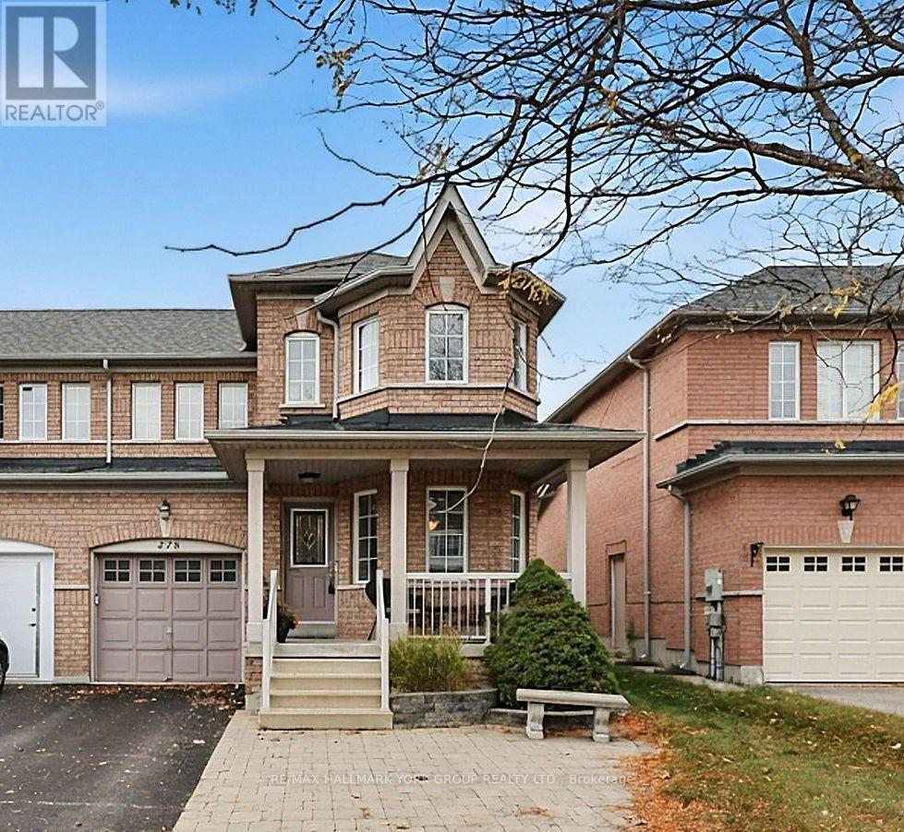
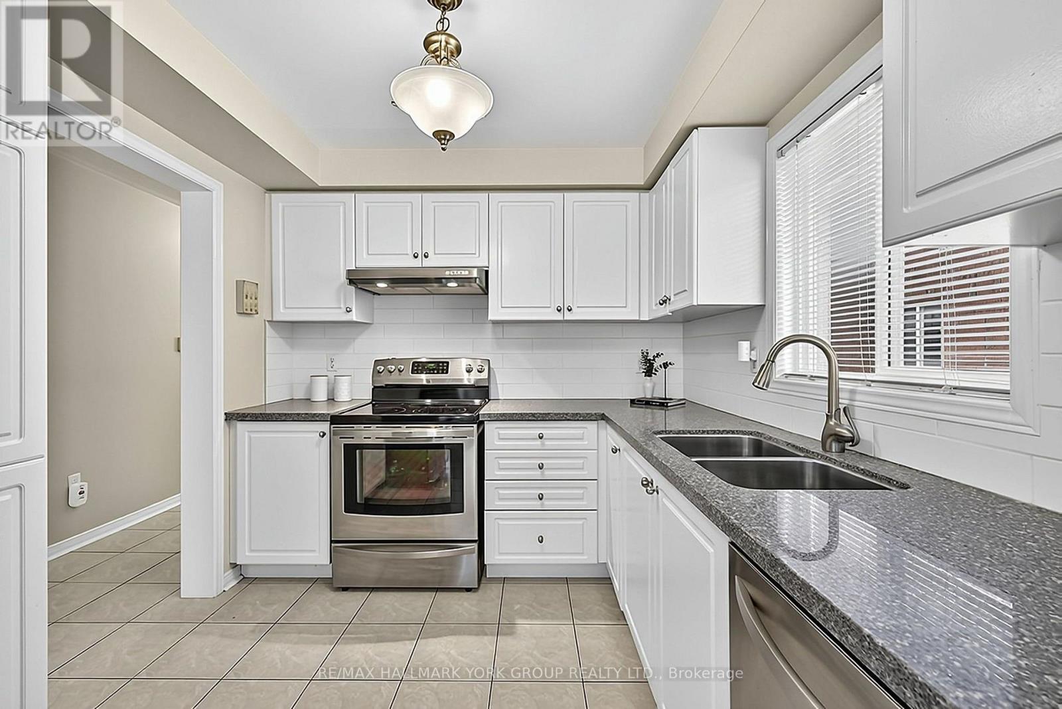
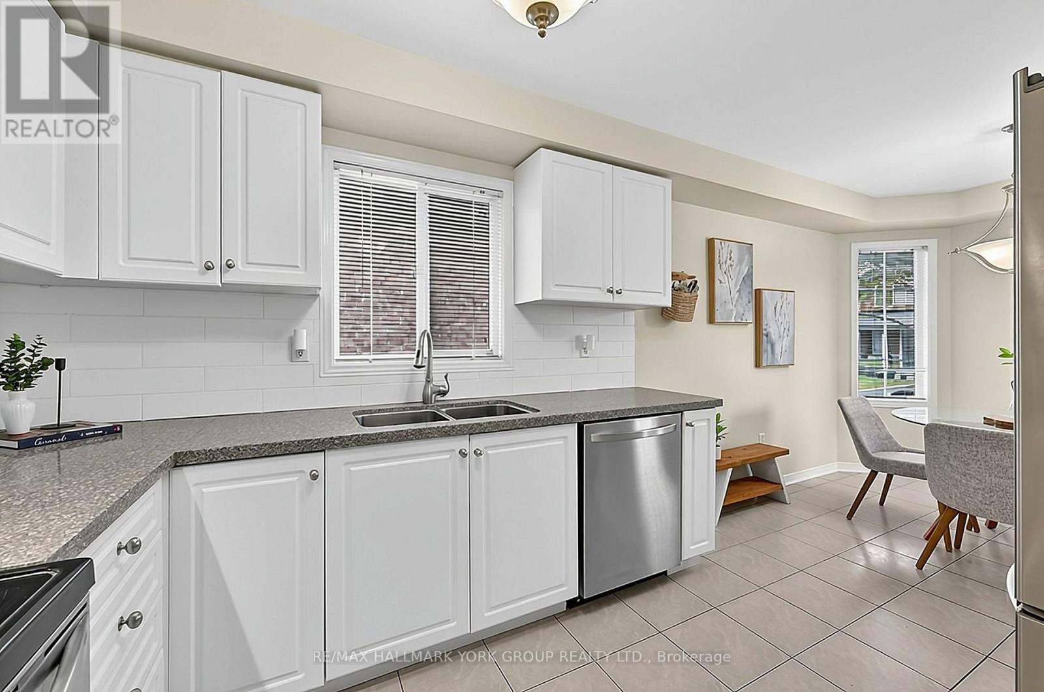
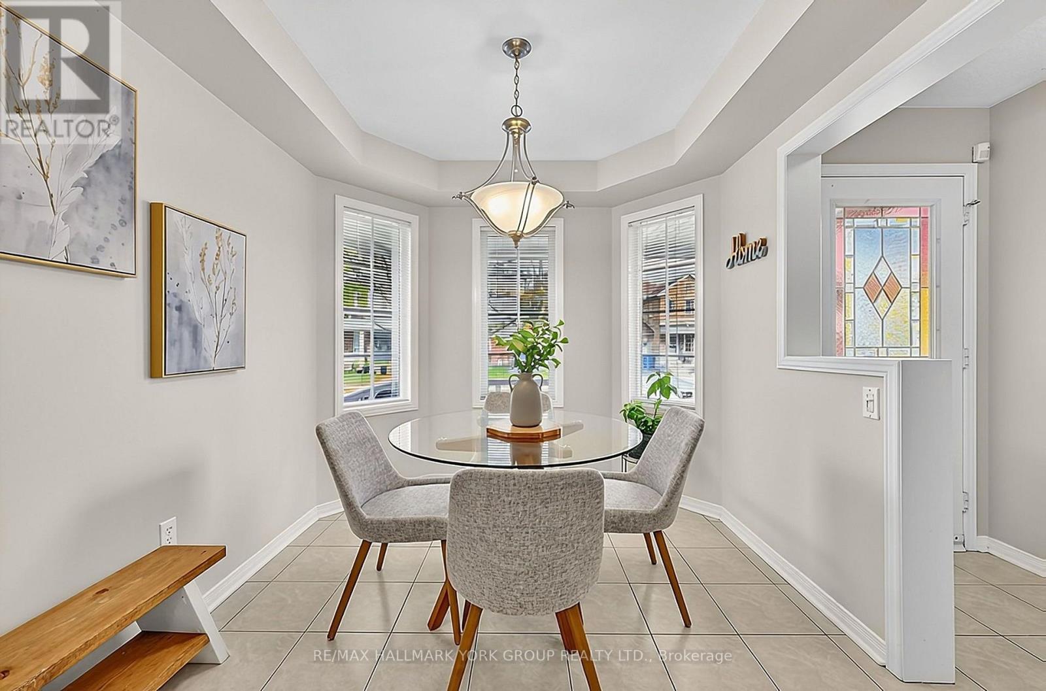
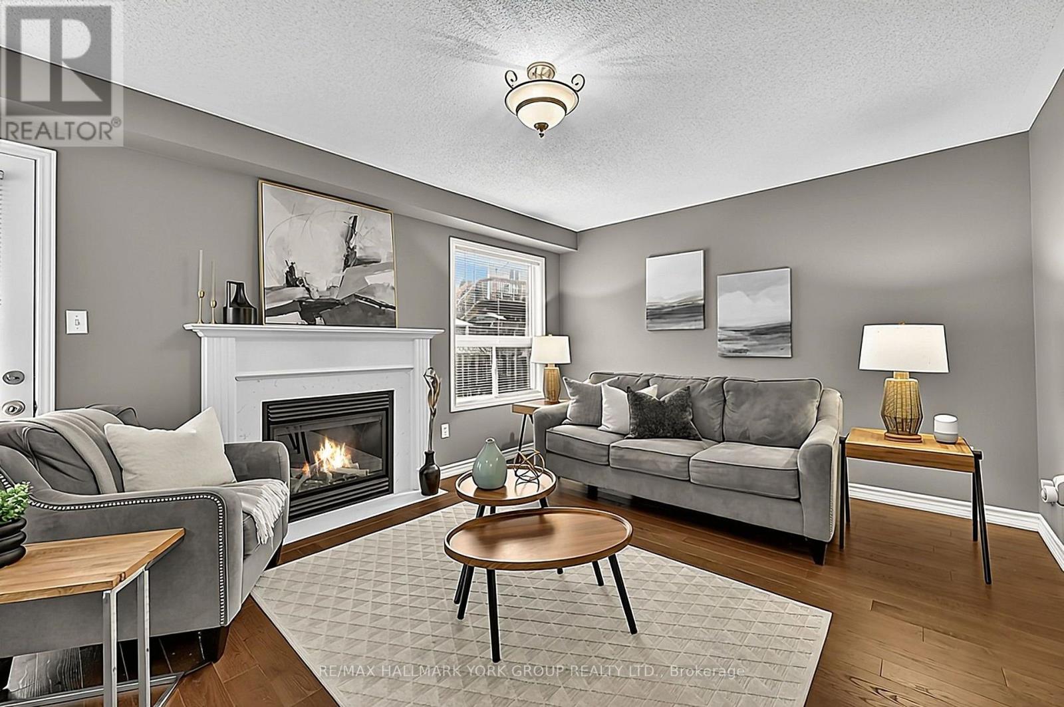
Lovely 3 Bedroom/3 Bathroom Semi-Detached Home located In Family-Friendly & Desirable Woodland Hill! Boasting Pride Of Ownership, This Welcoming Home Features Hardwood Floors Throughout, A Bright Eat-In Area, Kitchen With Quartz Countertops & A Cozy Living Room With Gas Fireplace & Walk-Out To A Spacious & Private Backyard Oasis. Great Sized Bedrooms Including Primary Bedroom With 4-Piece Ensuite Bath & Walk-In Closet. The Fully Finished Basement Offers Even More Functional Space, Including A Rough-In For A 4th Bathroom, A Recreation Room Plus A Bonus Space Perfect For A Home Office or Childrens Play Area. Other Features Include Updated Shingles, An Updated Furnace, & Direct Garage Access. Enjoy Living In A Well-Connected Community, Close To Southlake Hospital, Schools, Parks, Major Shopping Centres, Restaurants & So Much More - Move In & Enjoy!
Map data © OpenStreetMap contributors
No open houses are scheduled for this home.
Can't make it? Request a private viewing.
| Kitchen | Main level | 2.98 x 2.62 m |
| Eating area | Main level | 2.96 x 2.64 m |
| Living room | Main level | 3.64 x 5.21 m |
| Primary Bedroom | Upper Level | 3.94 x 4.42 m |
| Bedroom 2 | Upper Level | 3.03 x 3.95 m |
| Bedroom 3 | Upper Level | 3.01 x 2.89 m |
| Recreational, Games room | Lower level | 4.98 x 3.34 m |
| Office | Lower level | 4.1 x 3.44 m |




