
 For sale 50
$888,000
3 bed2 bath1,100–1,500 sq ft
1000 Elgin Street
Huron Heights-Leslie Valley, Newmarket
2 months agoMLS® N13649912
RE/MAX METROPOLIS REALTY
378 Spruce Grove Crescent
Woodland Hill, Newmarket, Ontario L3X2X3
For sale· Added
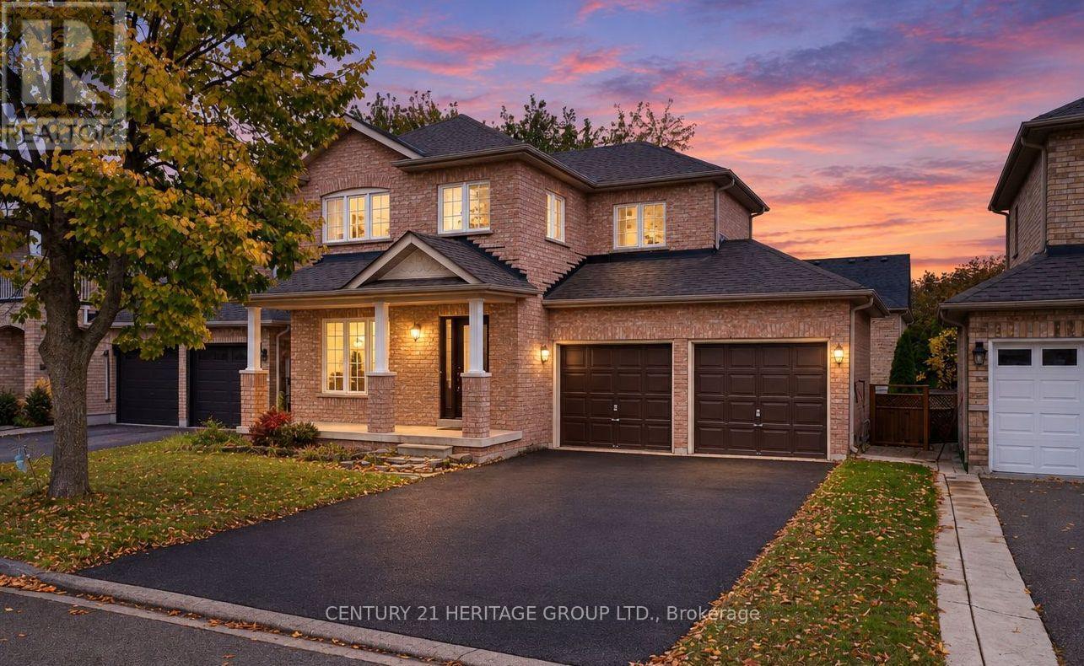
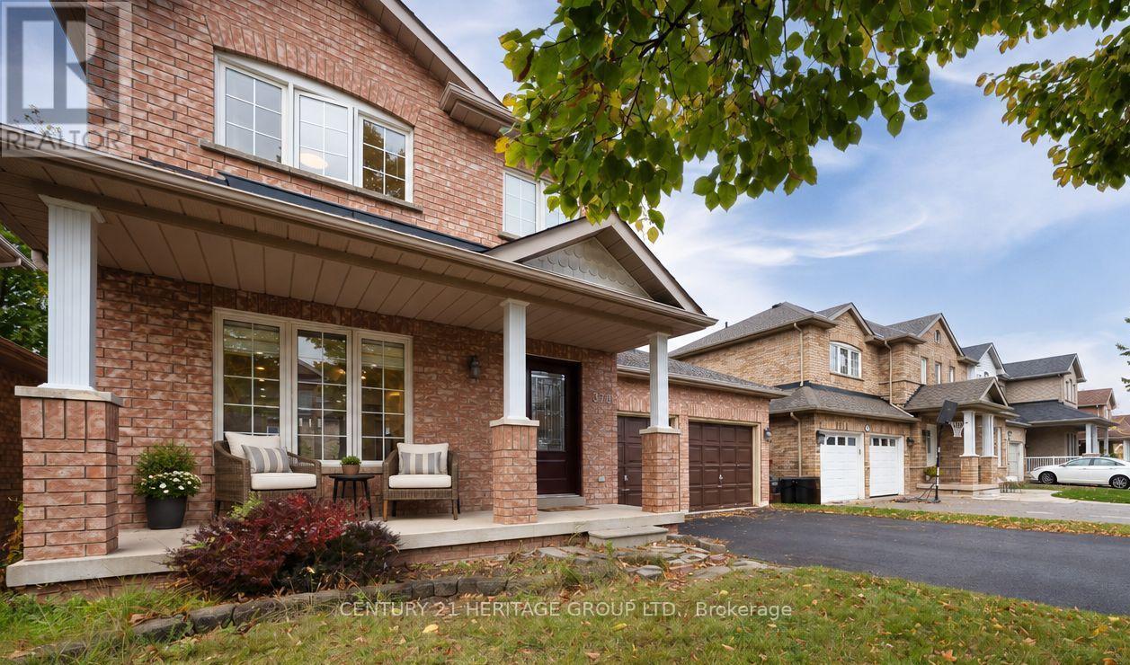
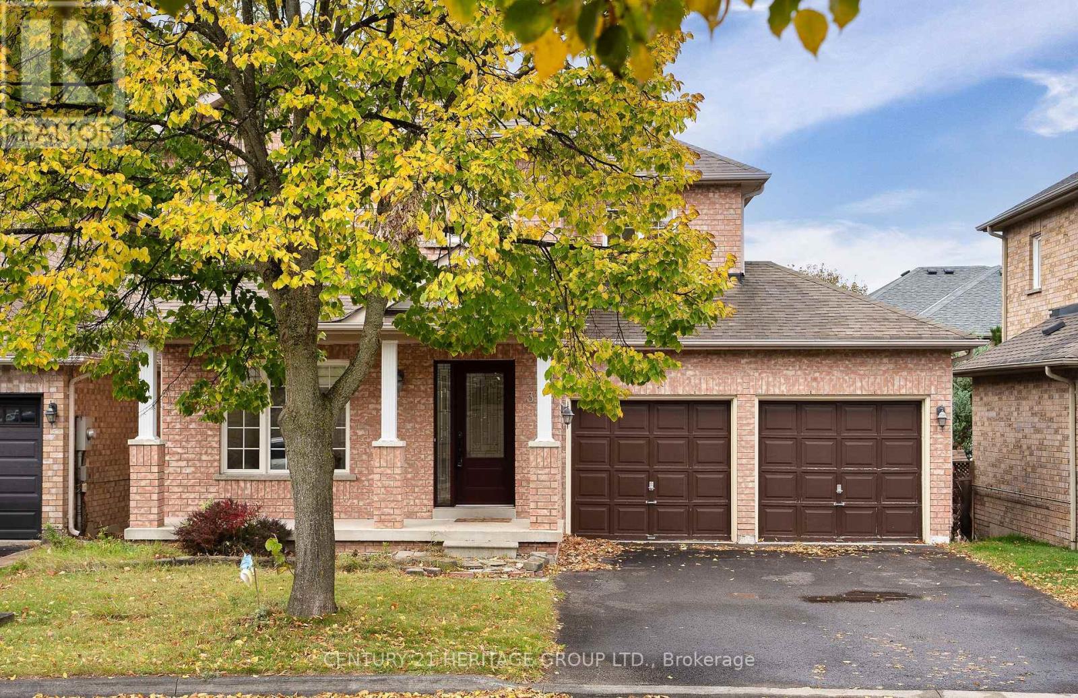
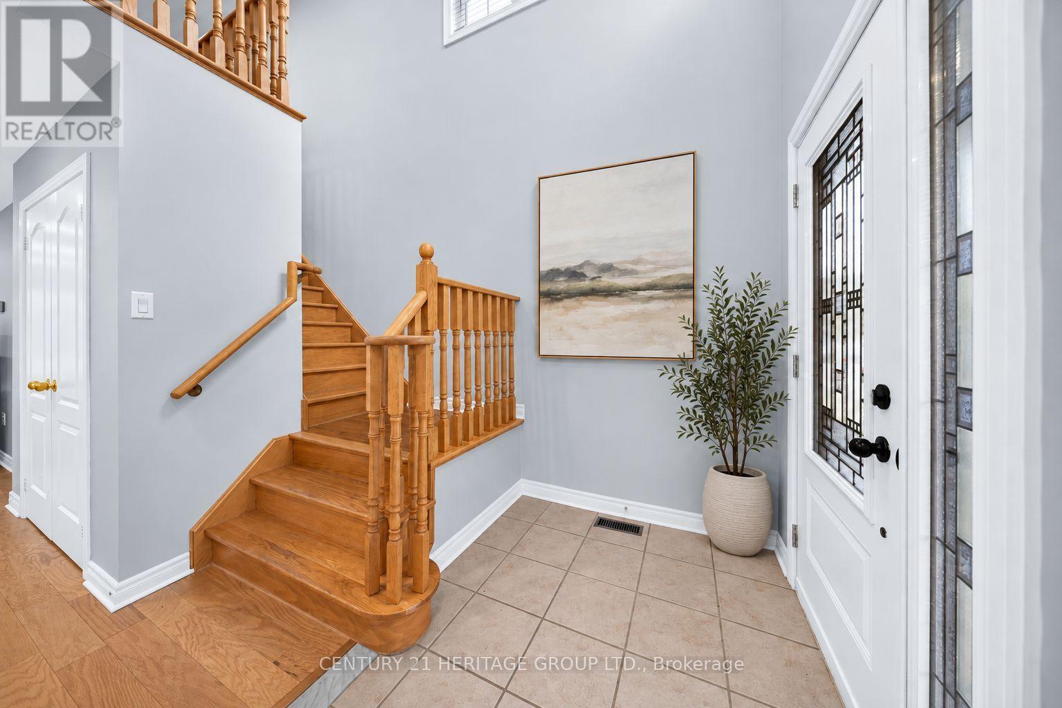
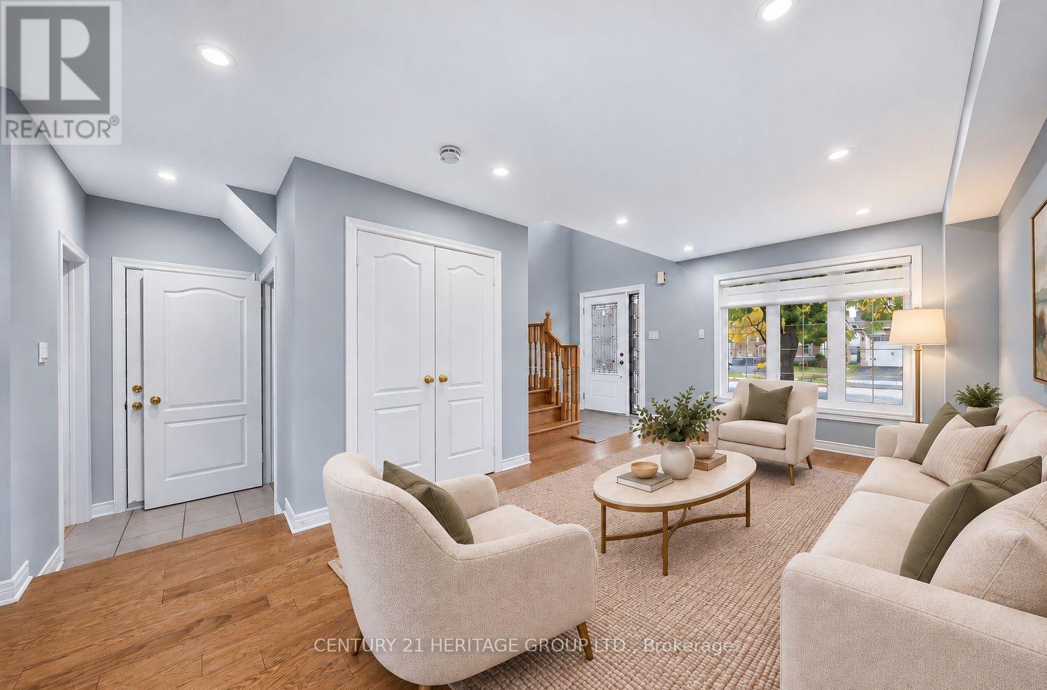
Opportunity Knocks! * Beautiful Family Home on a Very Desirable Quiet Street in Sought-After Woodland Hill! * No Sidewalk! * Nearly 2,000 Sq Ft of Living Space Including Finished Basement * Hardwood Staircase & Upgraded Pot Lights Throughout Main Floor * No Carpet Anywhere! * Bright & Spacious Living Room with Hardwood Flooring, Pot Lights & Raised Ceiling detail in foyer * Open Concept Floorplan * Kitchen & Dining Area with Ceramic Flooring, Ample Cupboard Space & Walk-Out to Large Backyard Deck * Spacious Bedrooms with Hardwood Flooring * Primary Bedroom Features Walk-In Closet with Built-In Organizers & Drawers + under-cabinet toe-kick C/VAC * Beautifully Renovated Bathrooms with Modern Finishes, Including Glass Rainfall Showers * Finished Basement Offers Additional Living Space plus extra washroom * Perfect Rec Room, Home Office, Playroom, or extra Bedroom Space * Fully Fenced Yard with Huge Deck, Perfect for Entertaining or Relaxing Outdoors * Attached Garage & Private Double Driveway * Roof Replaced in 2022/2023 * Furnace & A/C Approx. 2018 * New Washer & Dryer * All Equipment Owned, No Rentals! * Conveniently Located Close to Parks, Schools, Shopping, Restaurants & All Amenities! * Just Minutes to Upper Canada Mall, Southlake Hospital, GO Transit & Highways 400 & 404 * Some photos are digitally enhanced and/or virtually staged.
Map data © OpenStreetMap contributors
No open houses are scheduled for this home.
Can't make it? Request a private viewing.
| Living room | Main level | 10.4 x 3.22 m |
| Dining room | Main level | 10.4 x 3.22 m |
| Kitchen | Main level | 4.46 x 2.74 m |
| Eating area | Main level | 4.45 x 2.74 m |
| Primary Bedroom | Second level | 4.1 x 3.42 m |
| Bedroom 2 | Second level | 3.84 x 2.83 m |
| Bedroom 3 | Second level | 3.1 x 2.78 m |
| Recreational, Games room | Basement | 8.62 x 3.24 m |




