
 For sale 50
$888,000
3 bed2 bath1,100–1,500 sq ft
1000 Elgin Street
Huron Heights-Leslie Valley, Newmarket
2 months agoMLS® N13649912
RE/MAX METROPOLIS REALTY
397 Hewitt Circle
Summerhill Estates, Newmarket, Ontario L3X2L8
For sale· Added
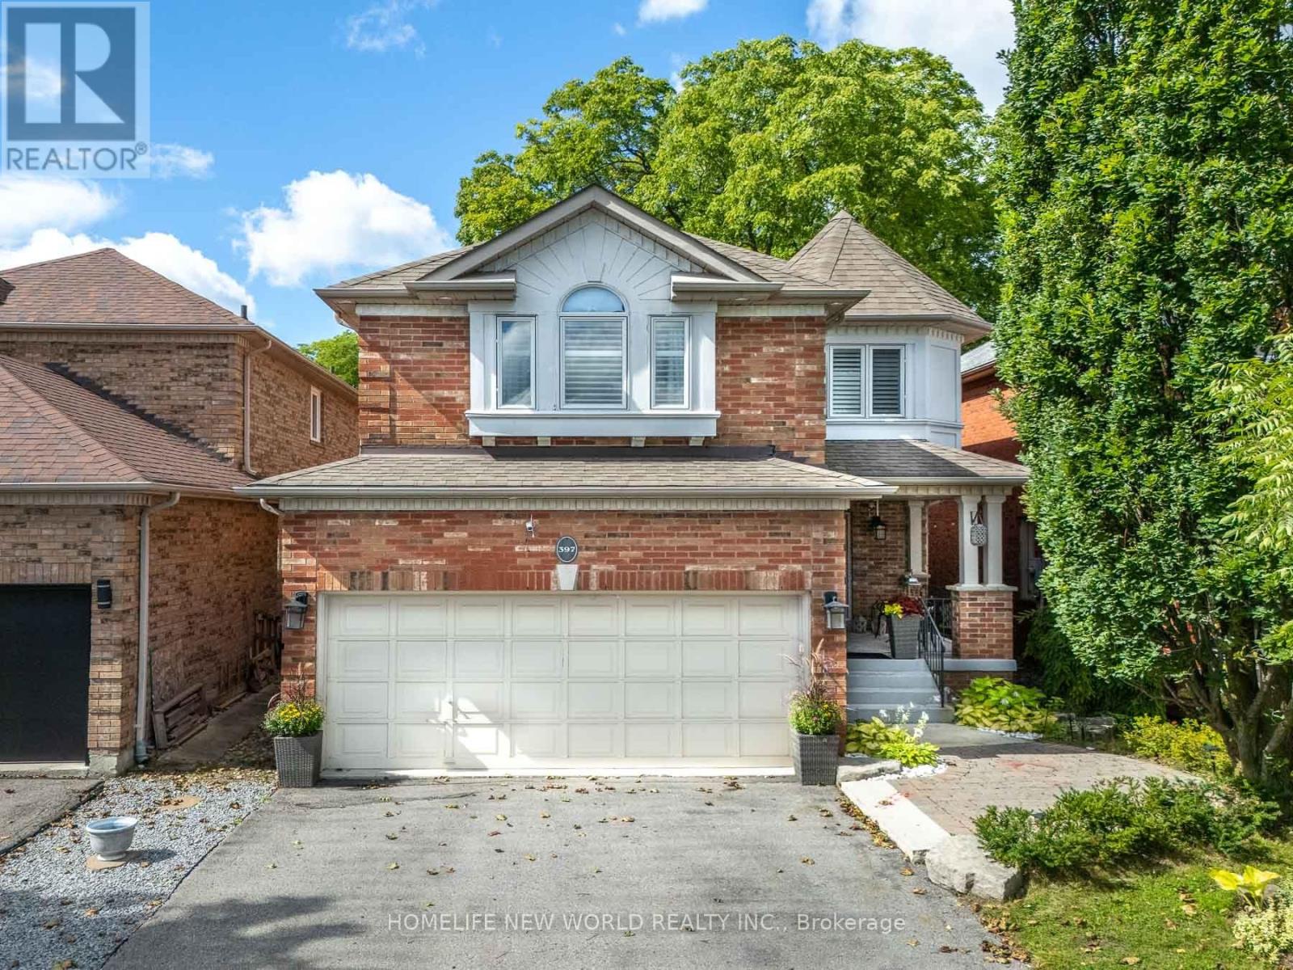
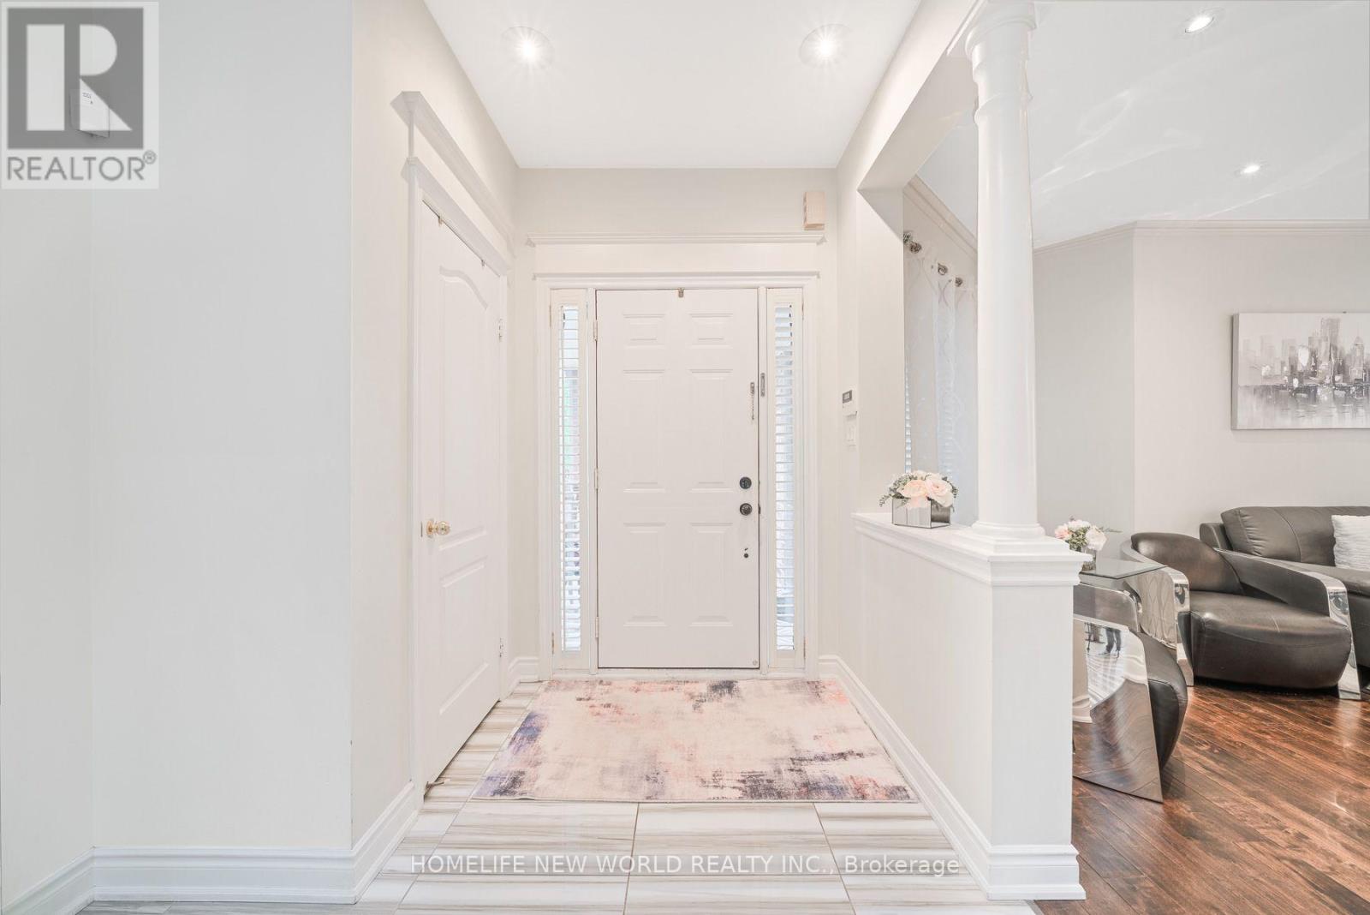
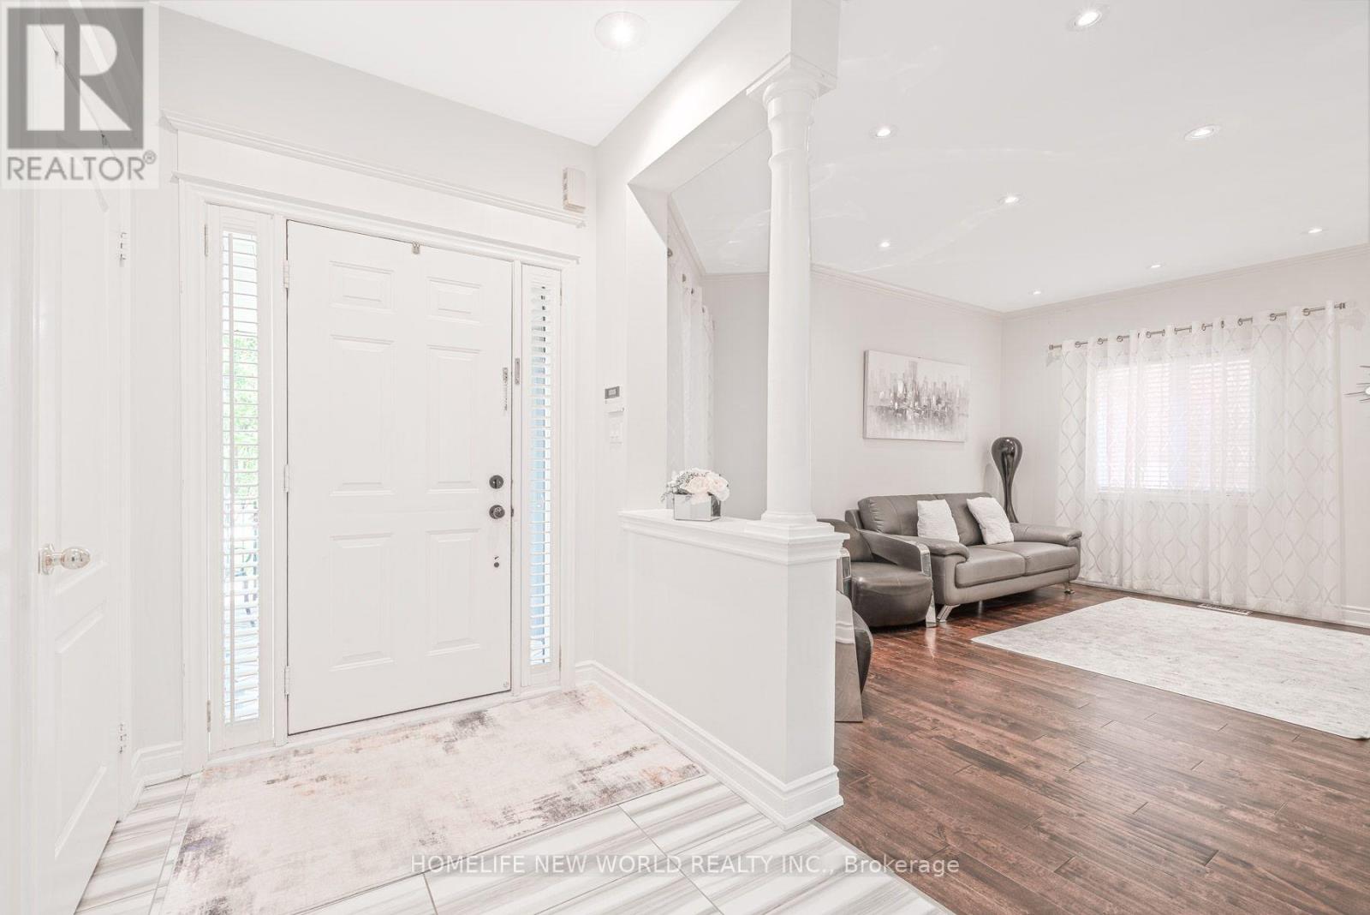
Nestled in the heart of Summerhill Estates, one of Newmarket's most desirable, family-centric communities, this fully renovated home offers the perfect blend of space, functionality, and serene natural surroundings. Bright and spacious throughout, the main floor features 9' ceilings, hardwood flooring, an open-concept living and dining area, and a cozy family room overlooking the lush ravine. The modern upgraded kitchen and breakfast area walk out to a large rear patio, perfect for summer entertaining and al fresco dining. Upstairs offers 4 spacious bedrooms, including a generous primary retreat with spa-like ensuite featuring heated floors and a large walk-in closet. The finished lower level adds exceptional versatility with a spacious recreation/entertainment area, bedroom, and 3-piece bathroom, ideal for guests, extended family, or potential in-law/income use. Enjoy the privacy and beauty of a ravine setting while being close to top-rated schools, parks, scenic trails, shopping, dining, transit, and major commuter routes. Move-in ready, ravine-backed, and exceptionally located, this home checks all the boxes!
Map data © OpenStreetMap contributors
No open houses are scheduled for this home.
Can't make it? Request a private viewing.
| Sep 30, 2026 | $1,149,900 | ▼ $48,900 |
| Sep 13, 2026 | $1,198,800 | First recorded price |
Price changes since Sep 13, 2026.
| Living room | Main level | 4.75 x 3 m |
| Dining room | Main level | 3.25 x 2.63 m |
| Kitchen | Main level | 5.78 x 3.25 m |
| Family room | Main level | 4.83 x 3.95 m |
| Primary Bedroom | Second level | 6.09 x 4.68 m |
| Bedroom 2 | Second level | 4.46 x 4.42 m |
| Bedroom 3 | Second level | 4.62 x 3.03 m |
| Bedroom 4 | Second level | 3.33 x 3.03 m |




