
 For sale 50
$868,000
3+3 bed4 bath700–1,100 sq ft
176 Cherrywood Drive
Bristol-London, Newmarket
4 months agoMLS® N13436112
SUTTON GROUP-ADMIRAL REALTY INC.
41 Hamilton Drive
Huron Heights-Leslie Valley, Newmarket, Ontario L3Y3E7
For sale· Added
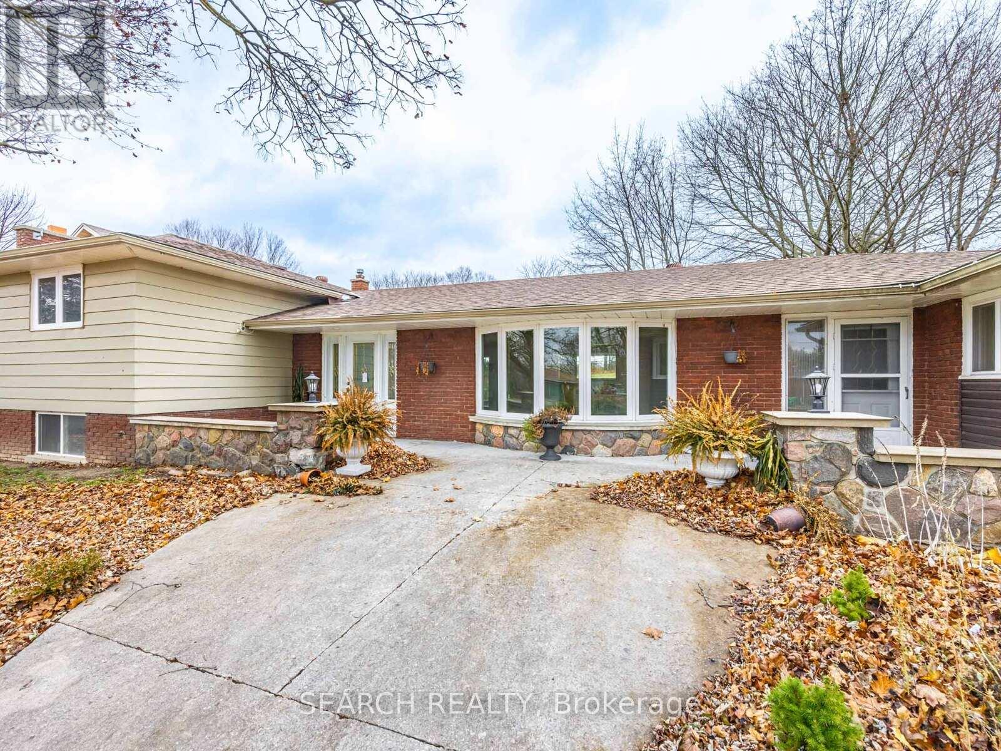
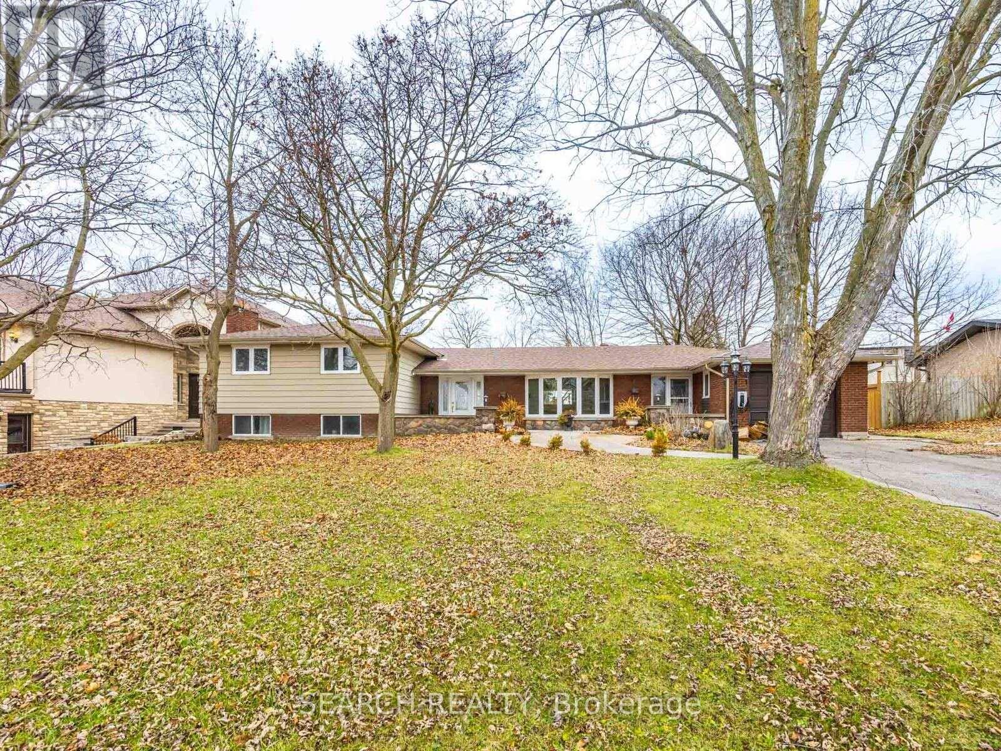
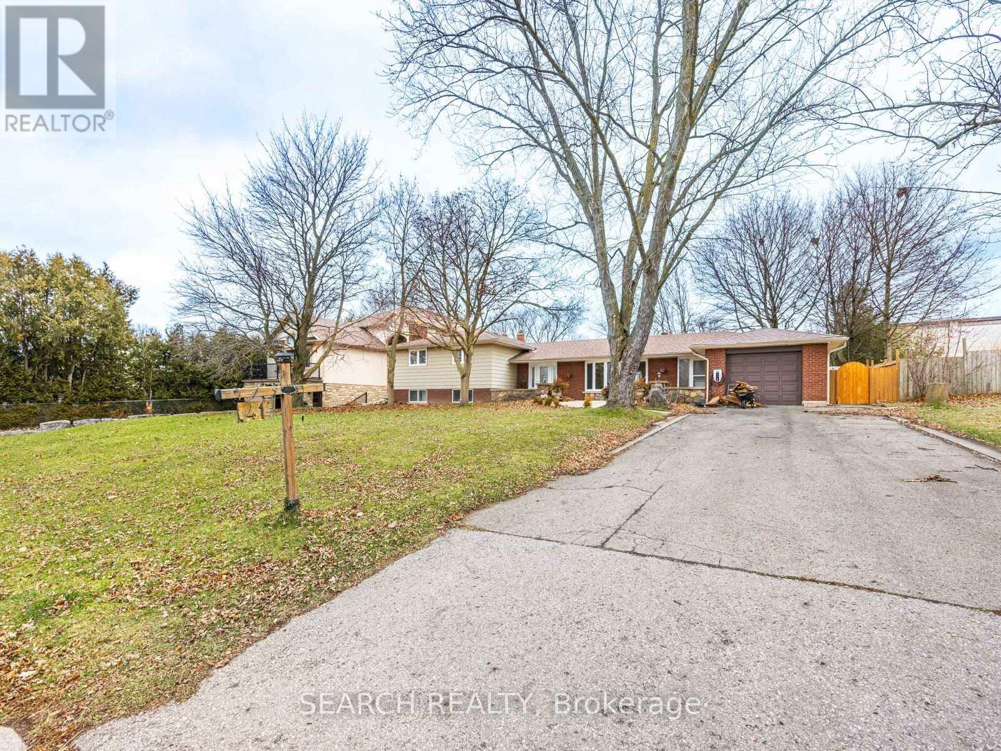
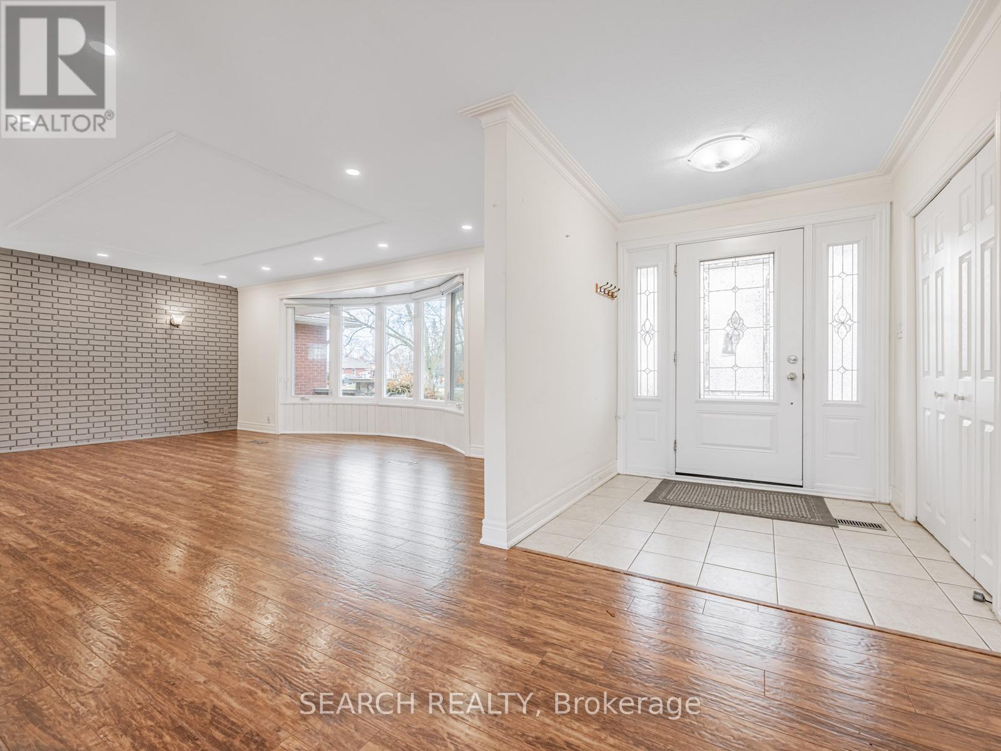
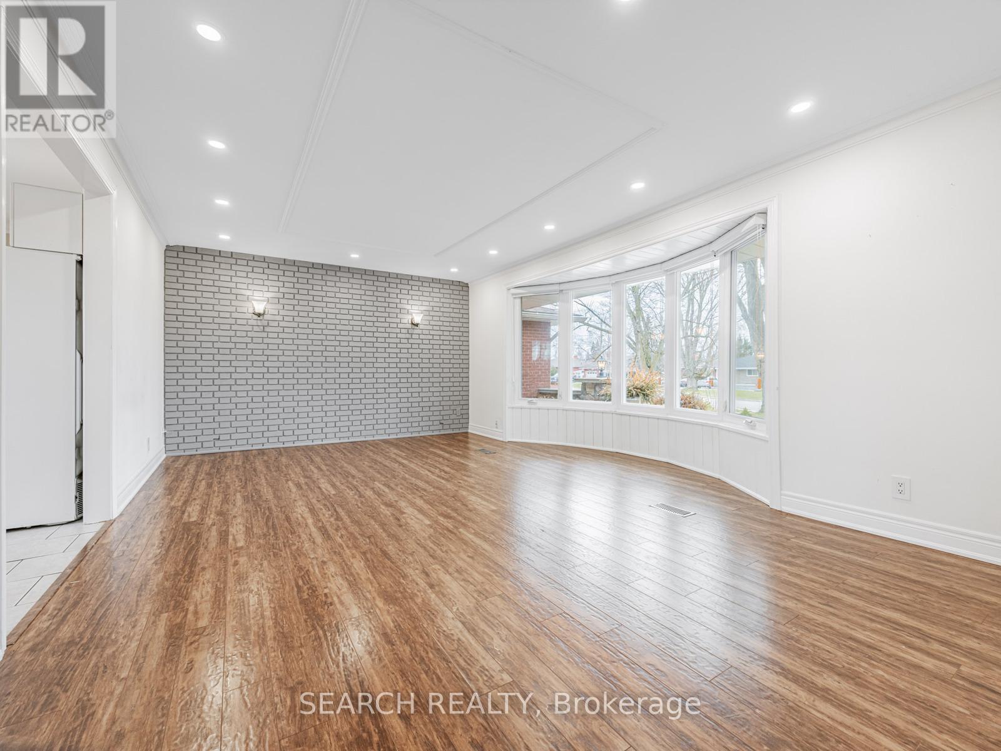
Rare To Find... Huge Lot...65 x 230 ft. Solid Detached 4+2 Bedroom Home. Featuring 2 Kitchens & Separate Side-Stair Entry-Ideal For Retirees, Investors, Or Young Professionals Seeking Income Potential. Minutes To Hwy 404 & Yonge St, This Move-In-Ready Property Offers A 200-Amp Service, Cozy Fireplace, And Numerous Upgrades Throughout. Recently Updated & Renovated With Quality Finishes. Includes Concrete Walkway Front & Back, Elegant Crown Moulding, And Hardwood Flooring Throughout For A Clean, Timeless Look. The Beautiful 1-Bedroom In-Laws Apartment Is Fully Insulated And Designed For Privacy, Comfort, And Extended Family Living. With Its Large Lot And Exceptional Layout, This Home Delivers A Rare Combination Of Space, Functionality, And Long-Term Value. Mortgage Options Available OAC*
Map data © OpenStreetMap contributors
No open houses are scheduled for this home.
Can't make it? Request a private viewing.
| Family room | Lower level | 7.8 x 4.85 m |
| Bedroom | Lower level | 6.2 x 5.16 m |
| Bedroom 2 | Lower level | 5.11 x 4.04 m |
| Foyer | Main level | 4.09 x 4.09 m |
| Living room | Main level | 7.8 x 3.86 m |
| Dining room | Main level | 6.48 x 3.48 m |
| Kitchen | Main level | 5.87 x 3.53 m |
| Eating area | Main level | 5.87 x 3.53 m |
| Bedroom 2 | Second level | 4.55 x 4.04 m |
| Bedroom 3 | Second level | 3.73 x 3.23 m |
| Bedroom 4 | Second level | 3.48 x 3.23 m |




