
 For sale 50
$868,000
3+3 bed4 bath700–1,100 sq ft
176 Cherrywood Drive
Bristol-London, Newmarket
4 months agoMLS® N13436112
SUTTON GROUP-ADMIRAL REALTY INC.
416 Bartholomew Drive
Summerhill Estates, Newmarket, Ontario L3X2E5
For sale· Added
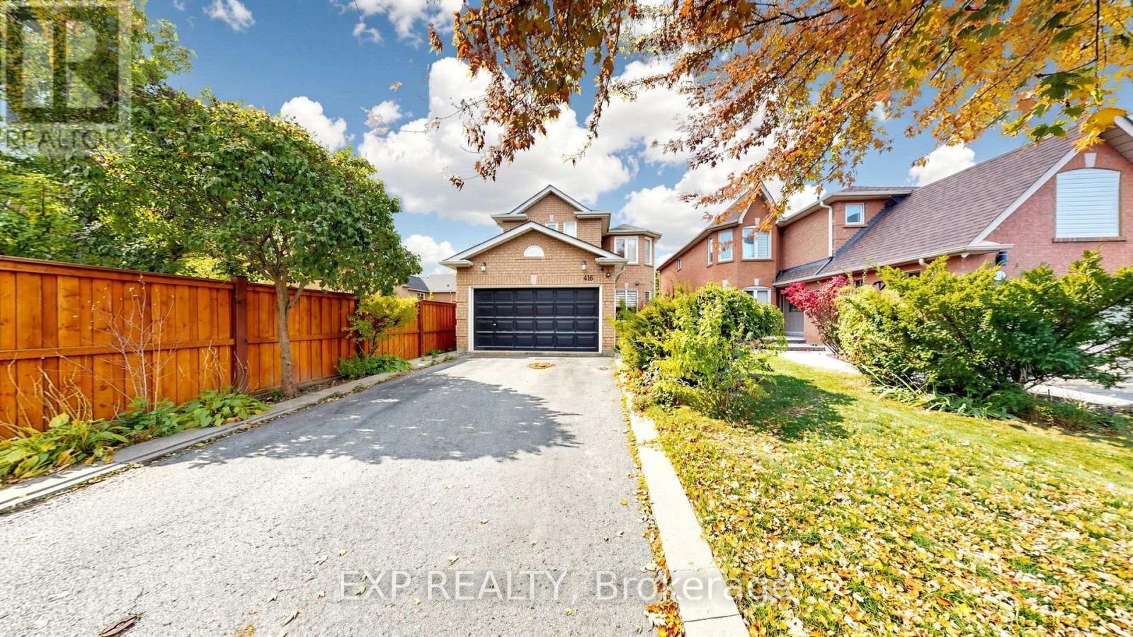
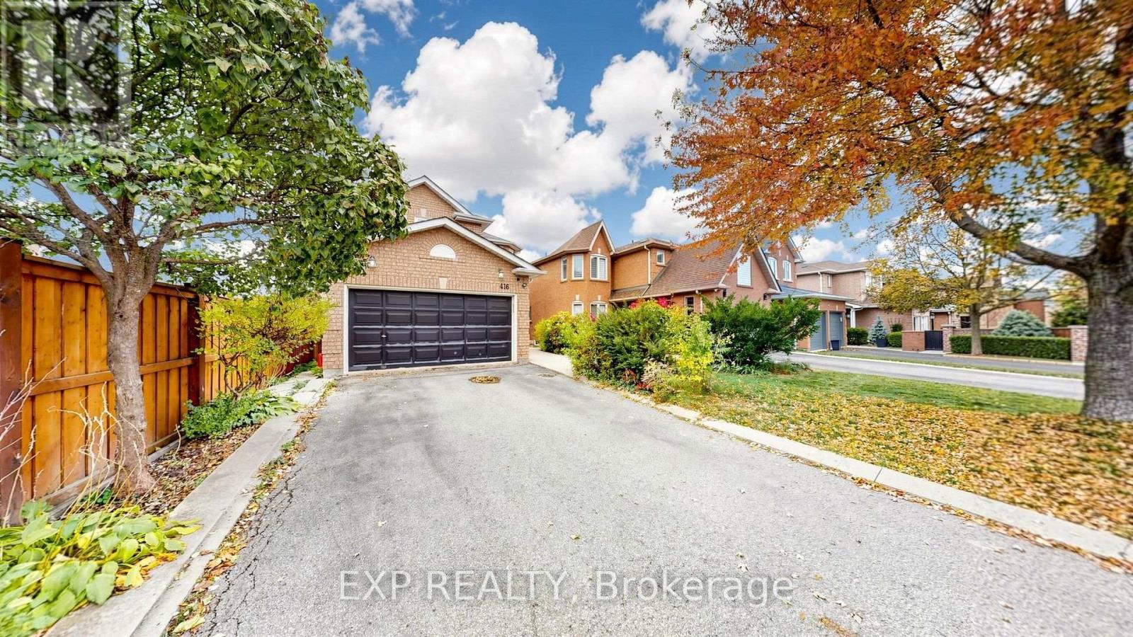
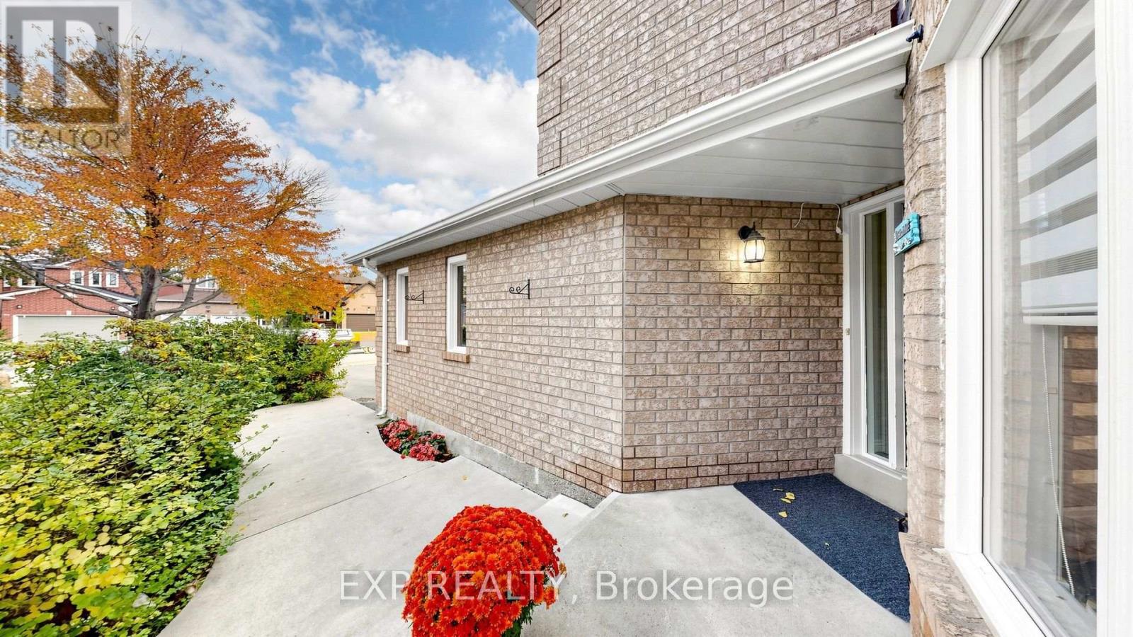
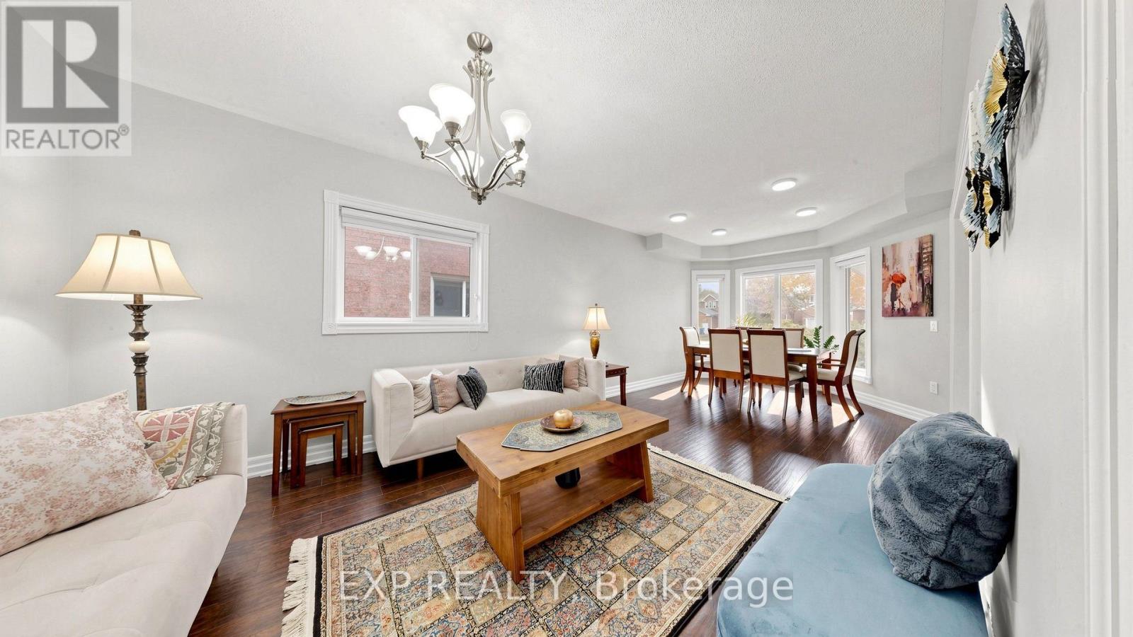
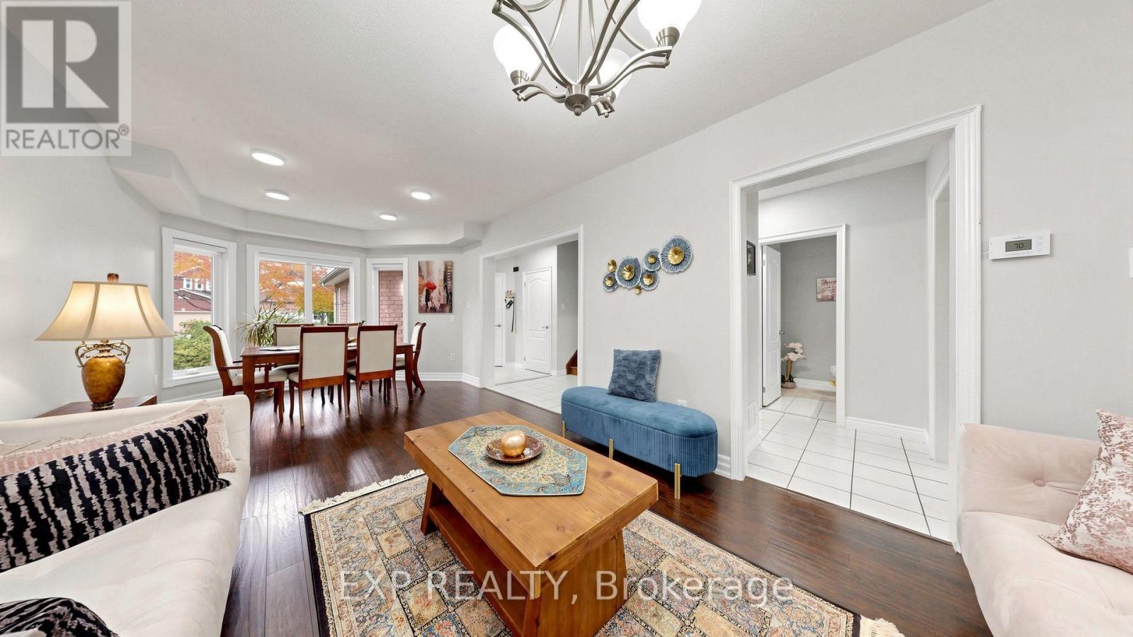
Premium Ravine Lot in Prestigious Summerhill Estates! This well-maintained 4+1 bedroom family home backs onto a beautiful ravine and green space. The bright kitchen , pantry and a breakfast area with walk-out to the deck, overlooking the ravine. The inviting family room with fireplace is perfect for everyday living and entertaining. The spacious primary bedroom offers a walk-in closet . A finished walk-out basement with separate entrance, additional kitchen and 1-bedroom in-law apartment offers excellent flexibility for extended family or potential rental income. Additional features include central vacuum, attached double garage . Conveniently located close to schools, parks, shopping, Yonge Street, public transit and GO Transit, with easy access to Highways 400 and 404. A wonderful opportunity to enjoy space, versatility and ravine-side living in Summerhill Estates.
Map data © OpenStreetMap contributors
Eastern time. Can't make it? Request a private viewing.
| Kitchen | Basement | 3 x 3.5 m |
| Living room | Basement | 5.62 x 3.3 m |
| Dining room | Basement | 4.59 x 3.3 m |
| Living room | Main level | 4.05 x 3.3 m |
| Dining room | Main level | 3.31 x 3.3 m |
| Kitchen | Main level | 3.5 x 3 m |
| Eating area | Main level | 3.5 x 2.53 m |
| Family room | Main level | 3.3 x 4.84 m |
| Primary Bedroom | Second level | 3.76 x 4.64 m |
| Bedroom 2 | Second level | 3.32 x 3 m |
| Bedroom 3 | Second level | 3.31 x 4.12 m |
| Bedroom 4 | Second level | 3.02 x 3.54 m |




