
 For sale 50
$799,990
3 bed3 bath1,100–1,500 sq ft
267 Warner Crescent
Summerhill Estates, Newmarket
1 month agoMLS® N13753254
SUTTON GROUP-ADMIRAL REALTY INC.
582 Plantation Gate
Summerhill Estates, Newmarket, Ontario L3X2C2
For sale· Added
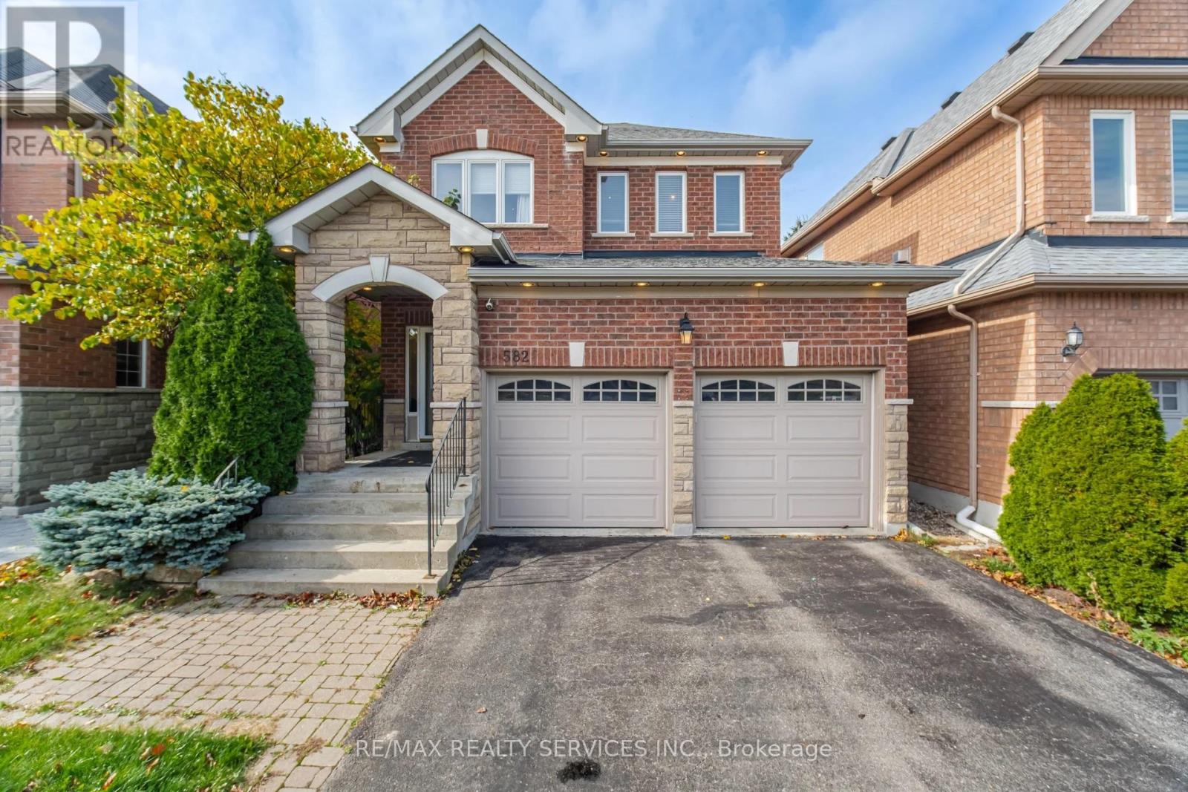
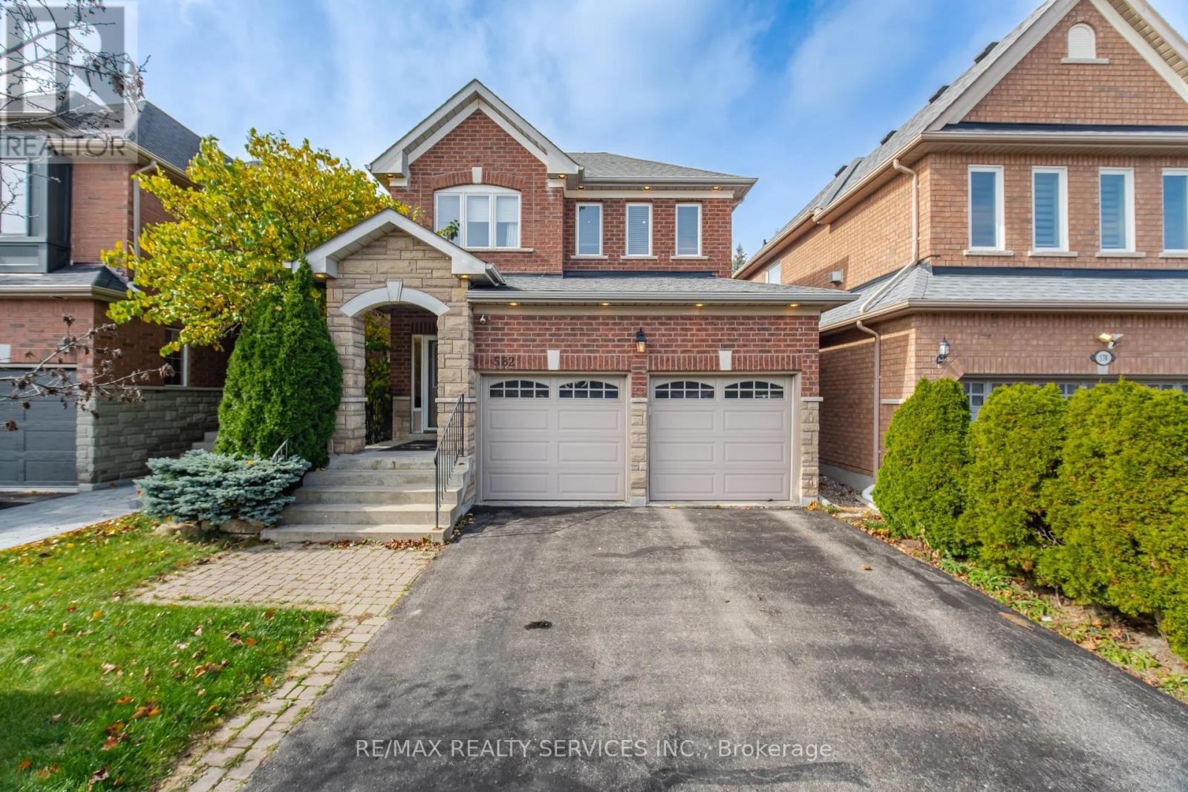
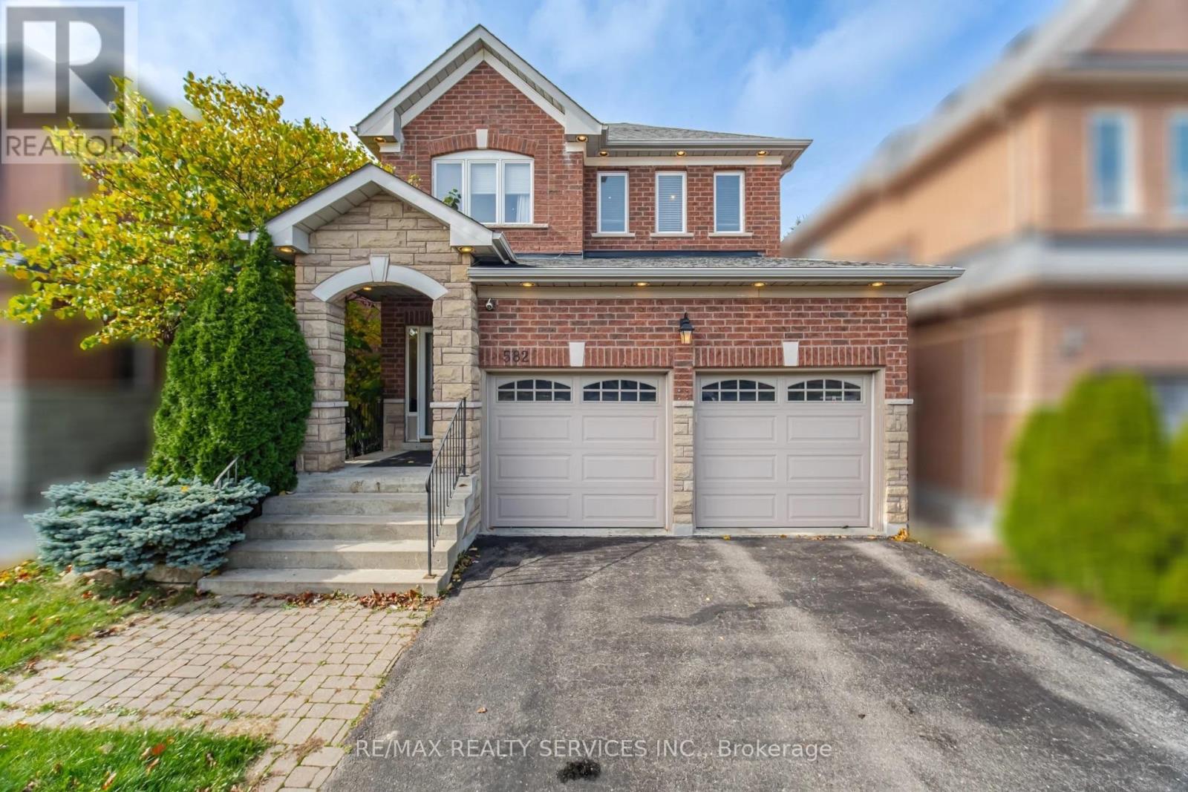
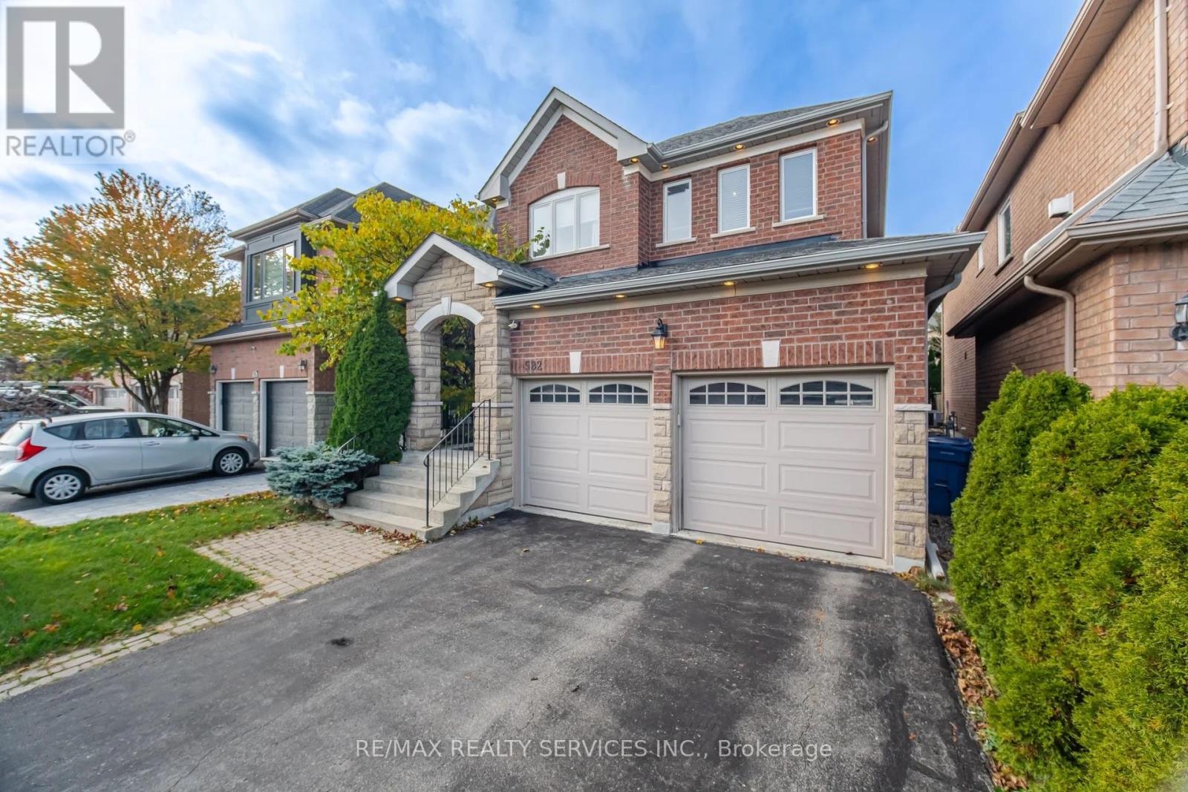
Distinguished Former Model Home Located In The Desirable Summerhill Estates Community! Beautiful 4-Bedroom, 3-Bathroom Detached Home Featuring Hardwood Flooring, Bright Living Room, Formal Dining Area, And Spacious Family Room With Cozy Gas Fireplace. Modern Eat-In Kitchen With Granite Countertops And Walkout To Custom Composite Deck And Fully Fenced Backyard, Ideal For Outdoor Enjoyment. Generously Sized Primary Bedroom With Walk-In Closet And 4-Piece Ensuite. Three Additional Spacious Bedrooms And Well-Appointed Main Bathroom. Additional Features Include Main Floor Laundry, Direct Garage Access, And Spacious Great Room. Prime Location Just Steps To Yonge Street, Close To Top-Rated Schools, Parks, Recreational Facilities, Shopping, And Public Transit. An Excellent Opportunity To Own A Beautiful Family Home In A Highly Sought-After Neighbourhood!
Map data © OpenStreetMap contributors
No open houses are scheduled for this home.
Can't make it? Request a private viewing.
| Kitchen | Main level | 4.55 x 3.07 m |
| Dining room | Main level | 2.94 x 3.02 m |
| Great room | Main level | 4.09 x 3.32 m |
| Primary Bedroom | Second level | 4.76 x 3.57 m |
| Bedroom | Second level | 3.01 x 3.39 m |
| Bedroom | Second level | 4.68 x 3.06 m |
| Bedroom | Second level | 3.03 x 3.56 m |




