
 For sale 50
$888,000
3 bed2 bath1,100–1,500 sq ft
1000 Elgin Street
Huron Heights-Leslie Valley, Newmarket
2 months agoMLS® N13649912
RE/MAX METROPOLIS REALTY
75 Beswick Drive
Central Newmarket, Newmarket, Ontario L3Y1E8
For sale· Added
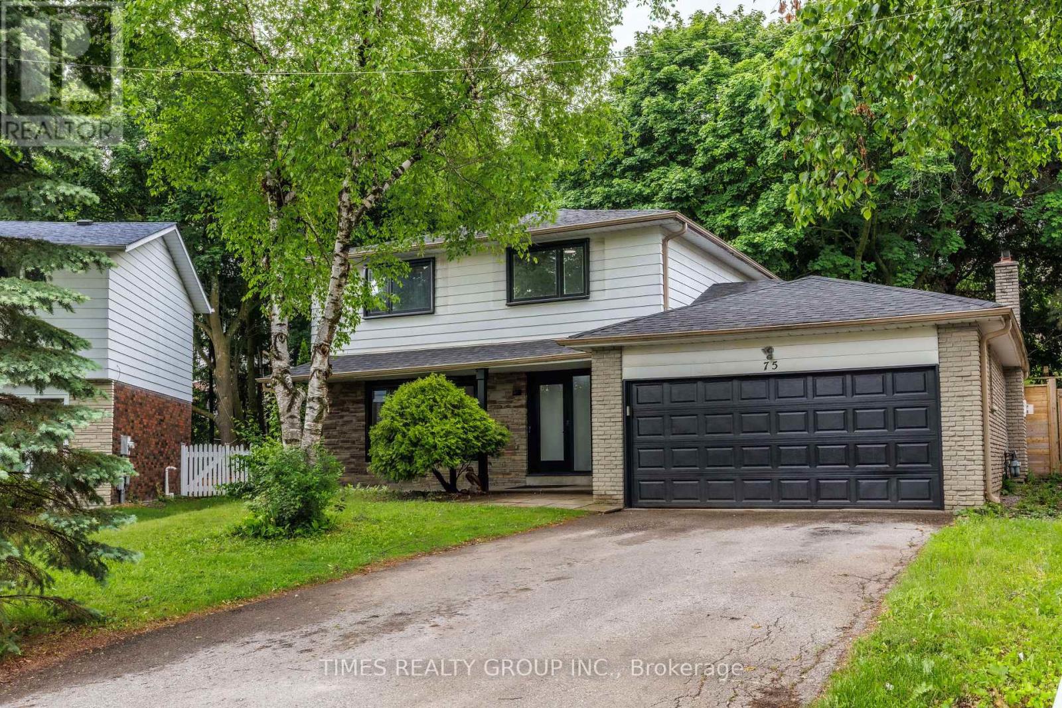
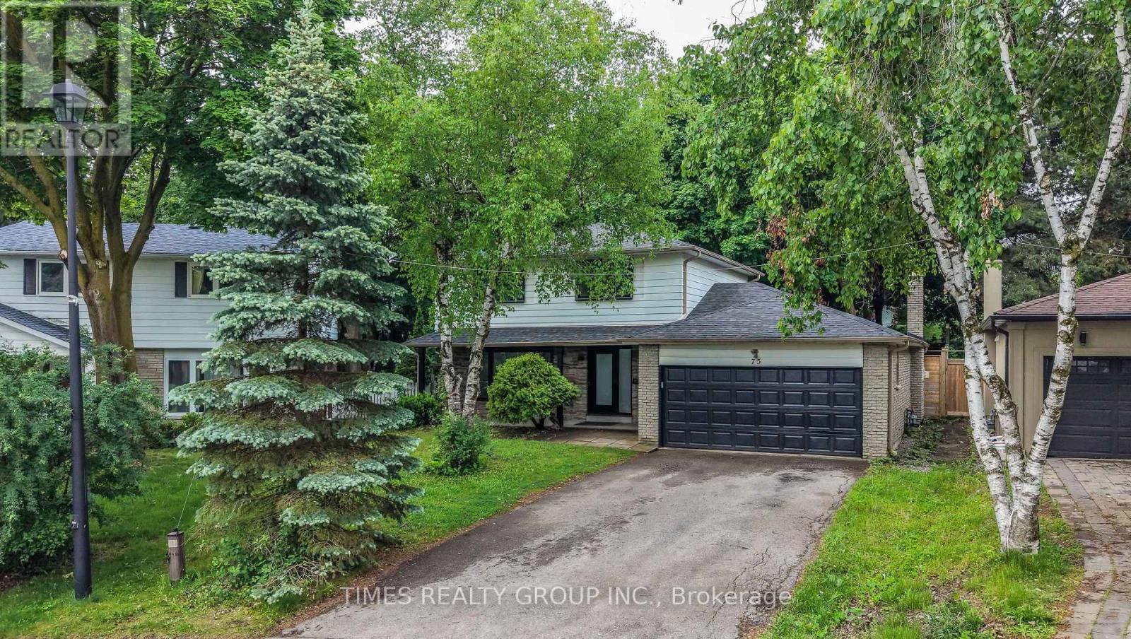
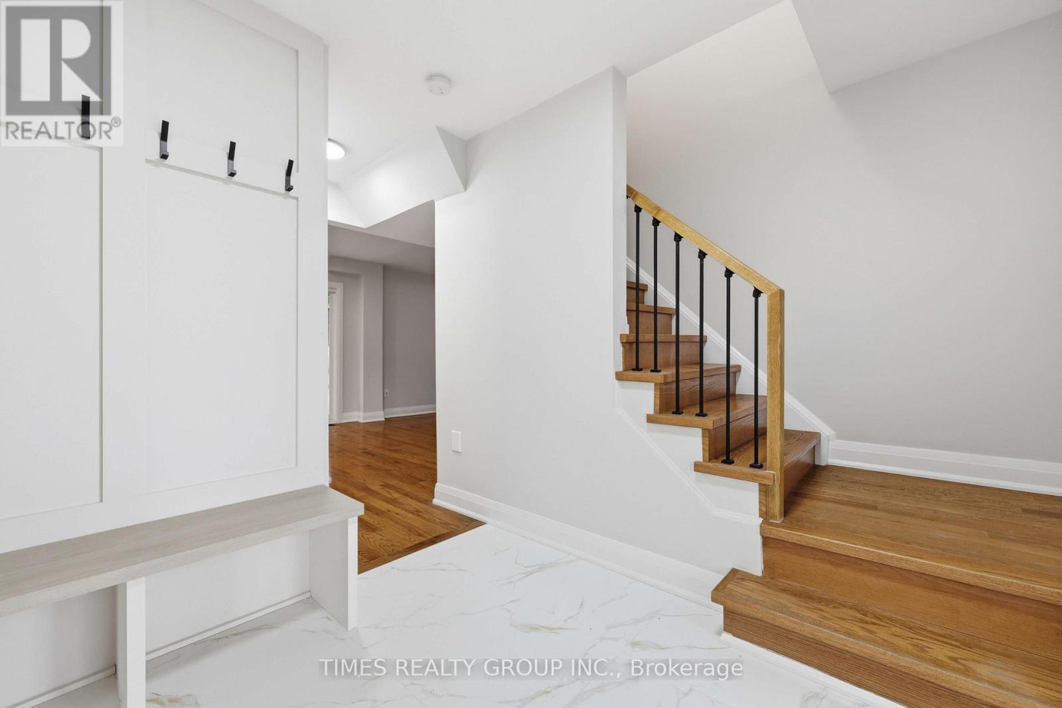
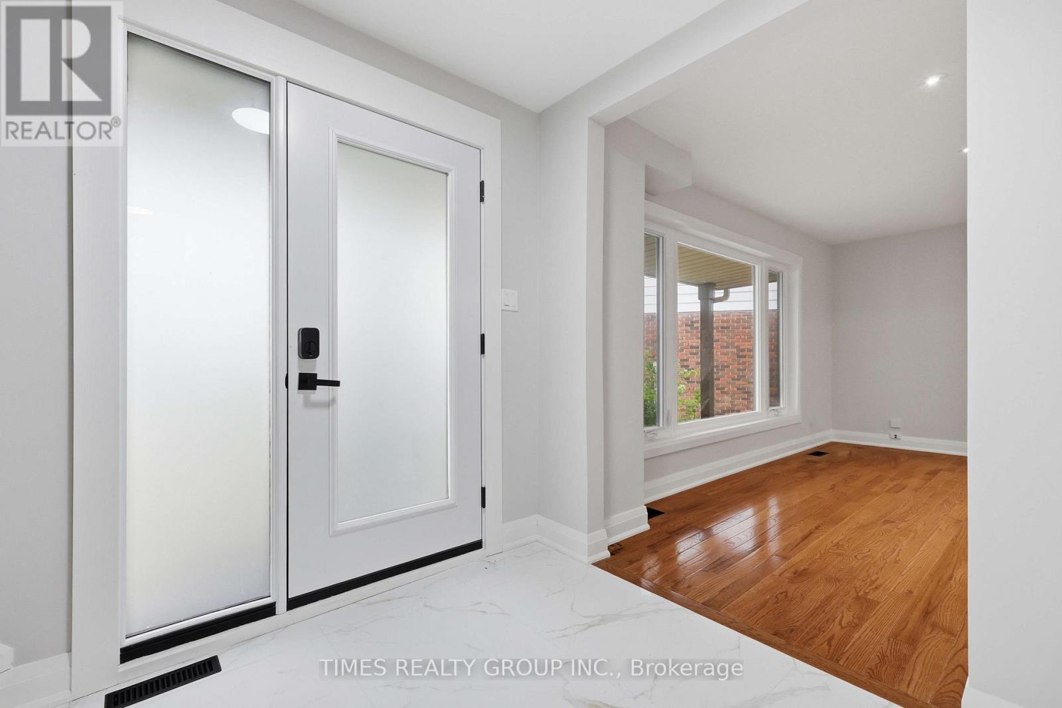
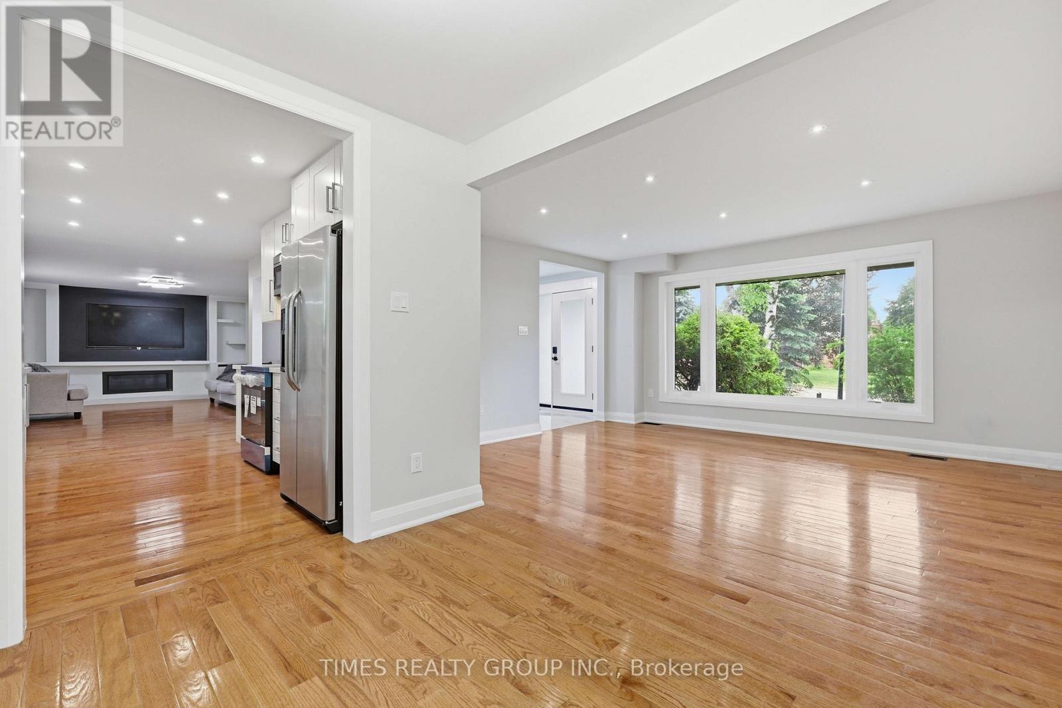
Beautifully renovated 4-bedroom home on a quiet, private street in the heart of Newmarket. Featuring a double-car garage, oversized driveway, and a mature pie-shaped lot with towering trees and over 130 ft of depth, offering exceptional privacy and outdoor space. The professionally finished basement includes an additional bedroom, recreation area, workshop, and ample storage. Equipped with a security system, this home has been proudly owner-occupied and meticulously maintained throughout, with numerous upgrades and improvements detailed in the attached schedule. Ideally located close to schools, parks, public transit, shopping, and all essential amenities.
Map data © OpenStreetMap contributors
No open houses are scheduled for this home.
Can't make it? Request a private viewing.
| Bedroom 5 | Basement | 4.33 x 3.72 m |
| Kitchen | Main level | 5.32 x 2.83 m |
| Dining room | Main level | 2.79 x 2.99 m |
| Living room | Main level | 4.72 x 4.24 m |
| Family room | Main level | 5.52 x 4.1 m |
| Primary Bedroom | Second level | 3.52 x 3.45 m |
| Bedroom 2 | Second level | 3.16 x 3.34 m |
| Bedroom 3 | Second level | 2.96 x 3.48 m |
| Bedroom 4 | Second level | 2.92 x 2.98 m |
| Recreational, Games room | Basement | 7.32 x 3.97 m |




