 For sale 50
$888,000
3 bed2 bath1,100–1,500 sq ft
1000 Elgin Street
Huron Heights-Leslie Valley, Newmarket
2 months agoMLS® N13649912
RE/MAX METROPOLIS REALTY
813 Stonehaven Avenue
Stonehaven-Wyndham, Newmarket, Ontario L3X2K3
For sale· Added
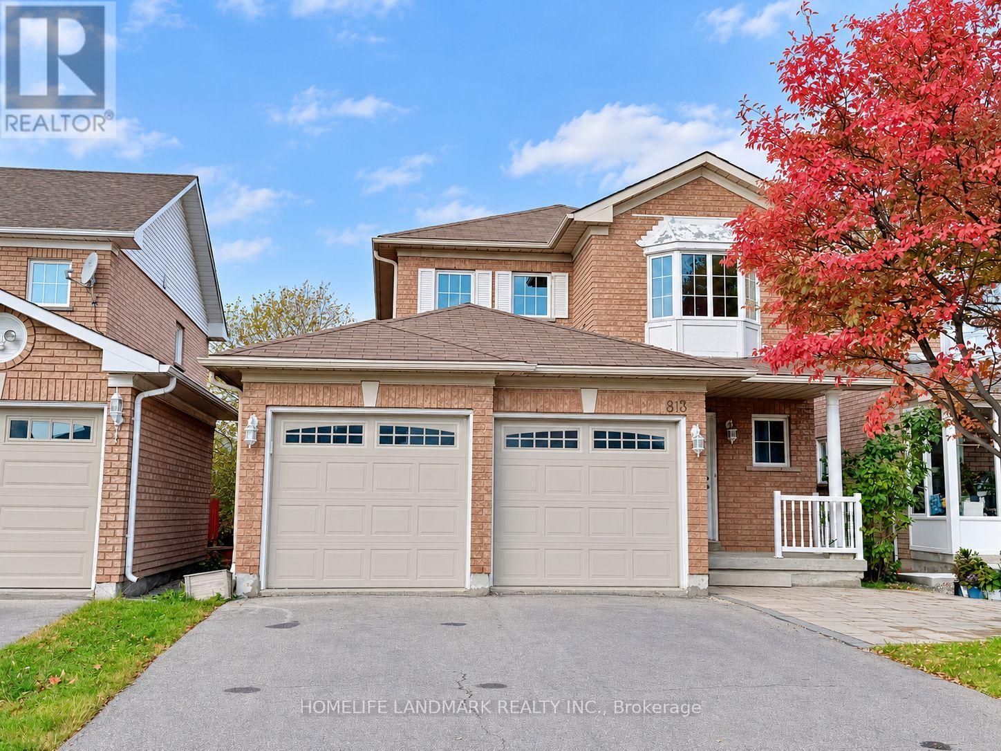
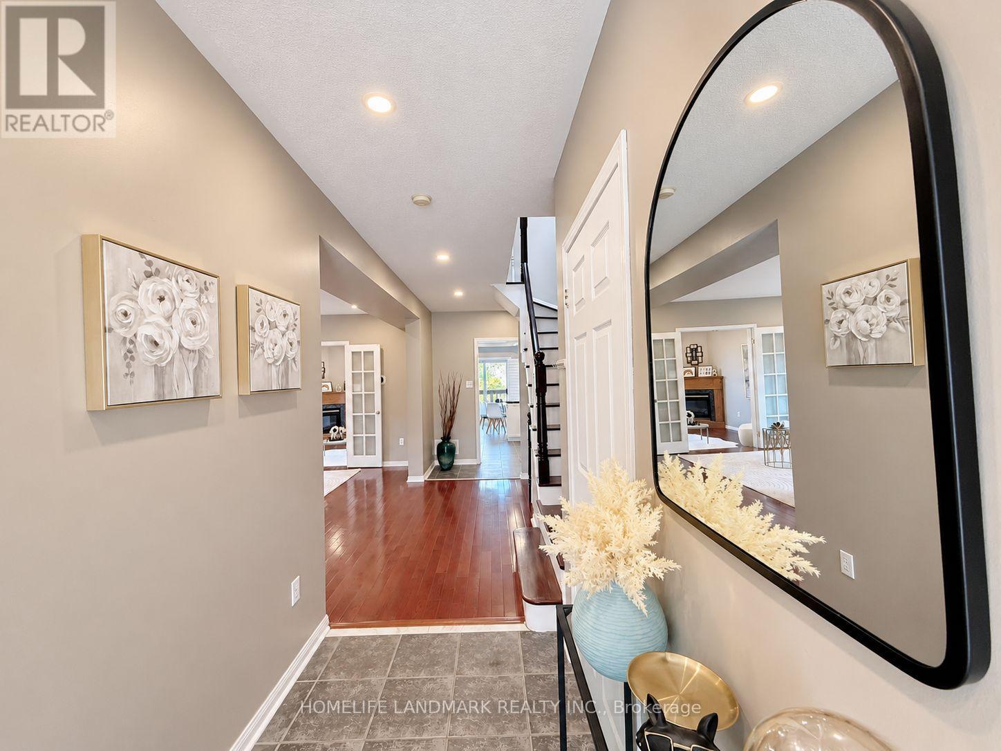
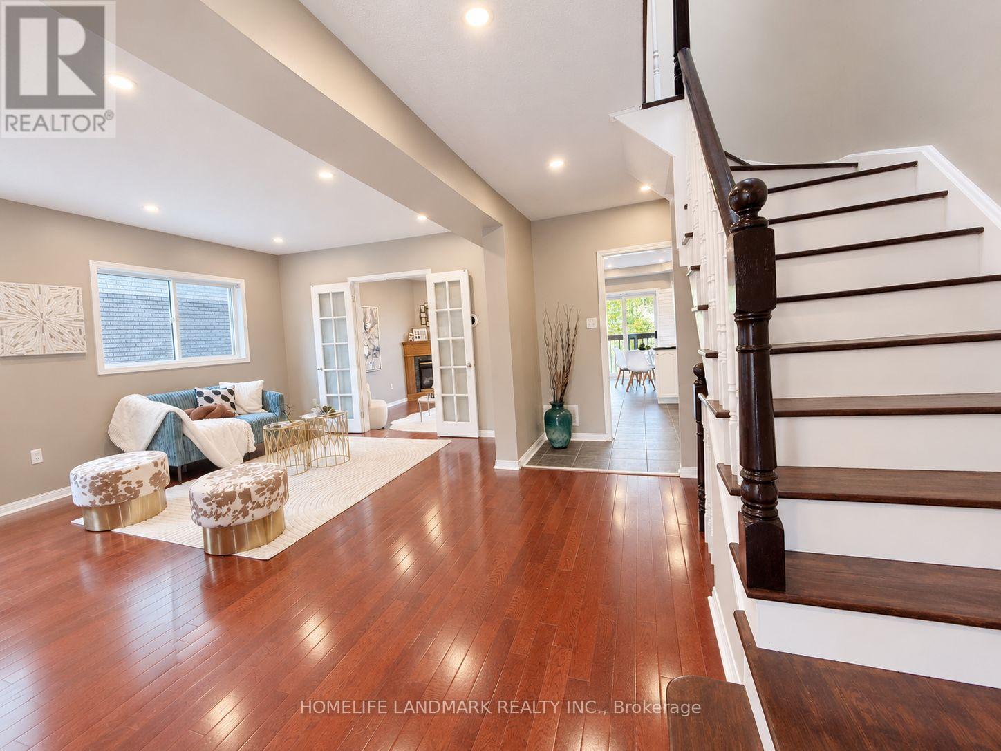
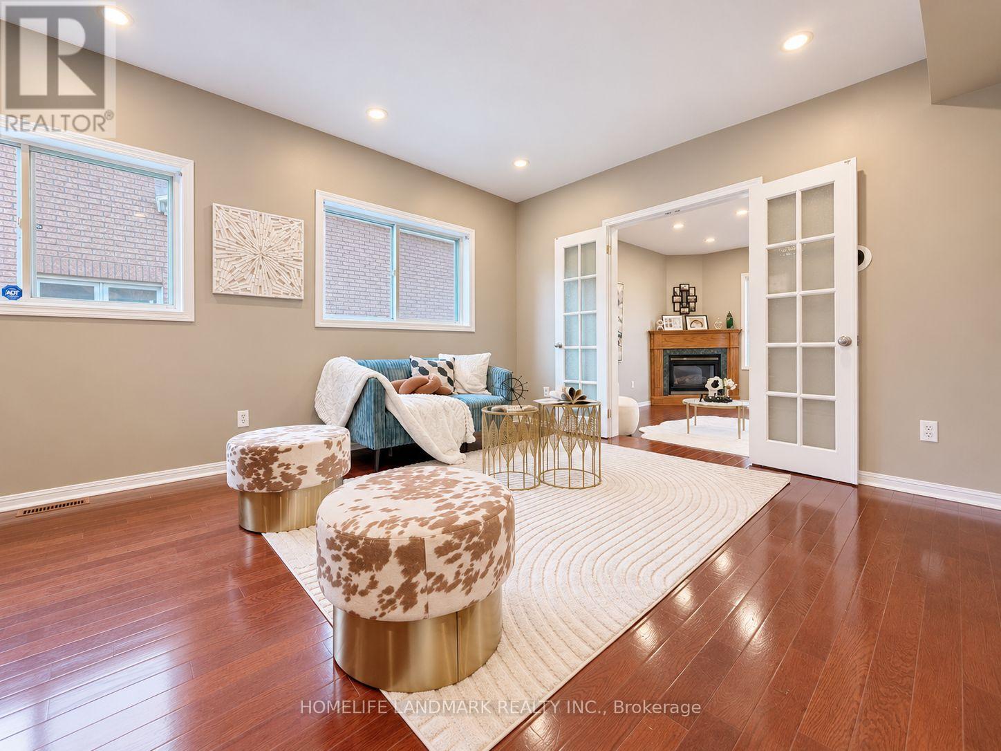
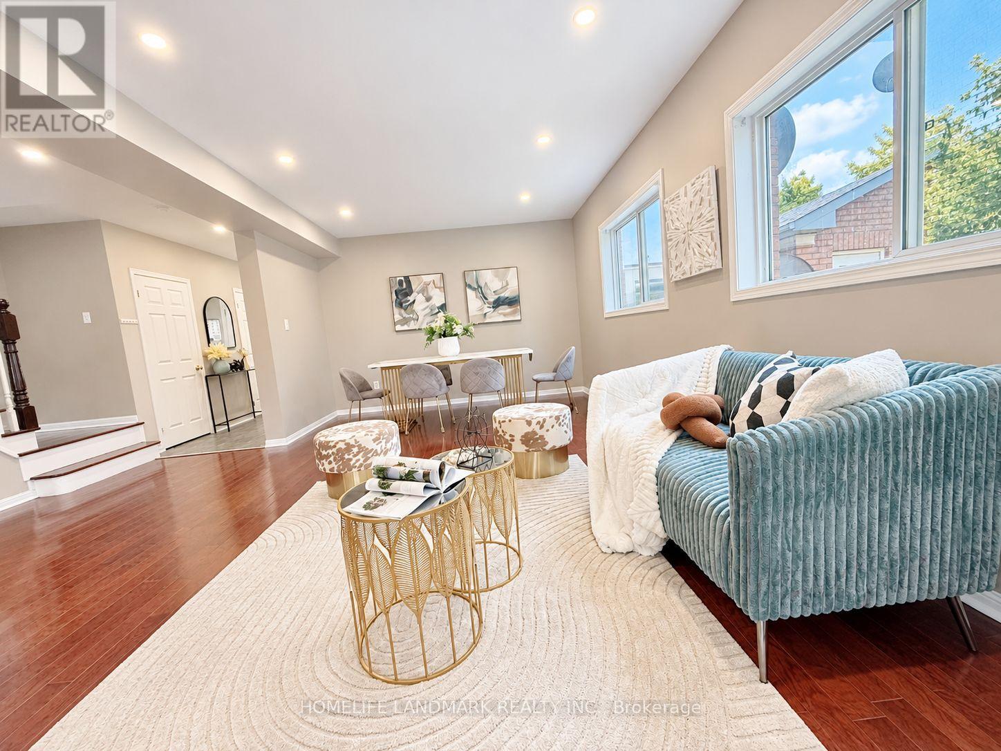
Beautiful Maintained Home In Desirable Stonehaven! Ready Move In Condition. Great Layout With Large Living/Dining Room Featuring Gas F/Pl Hardwood Flrs On Main And Second Flrs. Specious Master Bedrm With Setting Area/Walk-In Closet& 4Pc Ensuite.Finished Basement With 2 Bedroom Look Out Window And 3Pc Bath. 2 Car Gar, 2 Gas F/P,Skylight, Lrg Deck & Fully Fenced Yard. This property applied for a walk-out basement permit in 2024. The permit should be eligible for renewal or reissuance.
Map data © OpenStreetMap contributors
No open houses are scheduled for this home.
Can't make it? Request a private viewing.
| Bedroom 4 | Basement | 4.11 x 3.12 m |
| Bedroom 5 | Basement | 2.86 x 2.78 m |
| Living room | Main level | 6.03 x 3.76 m |
| Dining room | Main level | 6.03 x 3.76 m |
| Family room | Main level | 4.13 x 3.46 m |
| Kitchen | Main level | 5.05 x 3.41 m |
| Eating area | Main level | 5.05 x 3.41 m |
| Primary Bedroom | Second level | 6.43 x 5.52 m |
| Bedroom 2 | Second level | 4.2 x 3.19 m |
| Bedroom 3 | Second level | 3.27 x 3.11 m |
| Games room | Basement | 0 x 0 m |