 For sale 50
$699,000
3+2 bed2 bath1,500–2,000 sq ft
5857 Murray Street
Dorchester, Niagara Falls
19 days agoMLS® X13823952
RE/MAX REAL ESTATE CENTRE INC.
4500 Eclipse Way
Lyons Creek, Niagara Falls, Ontario L2G0X4
For sale· Added
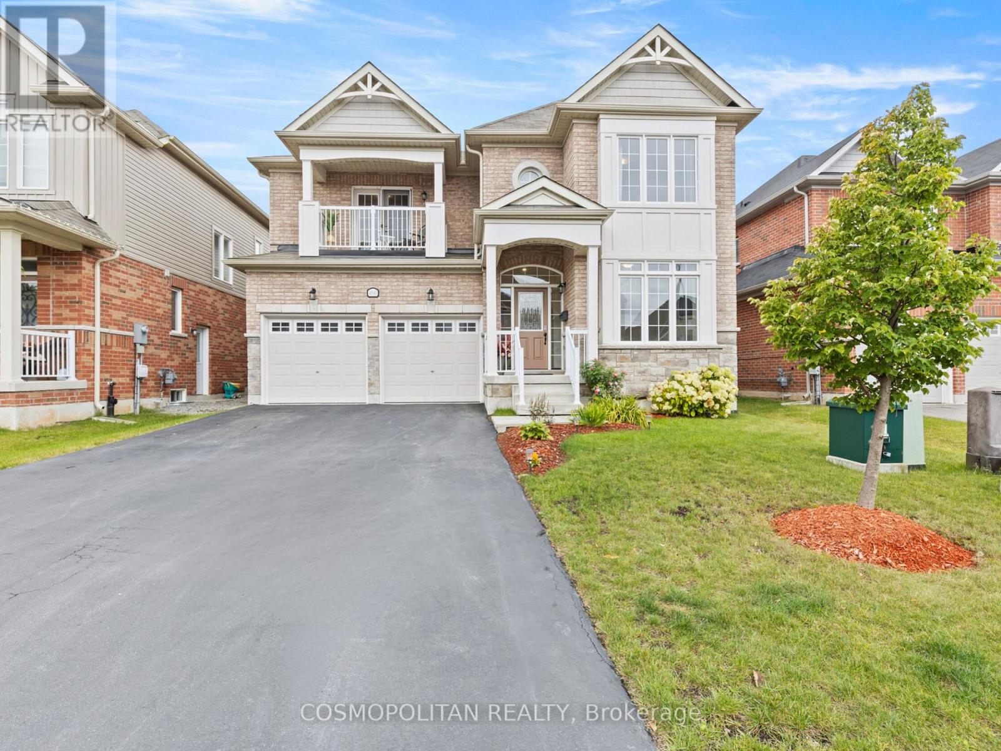
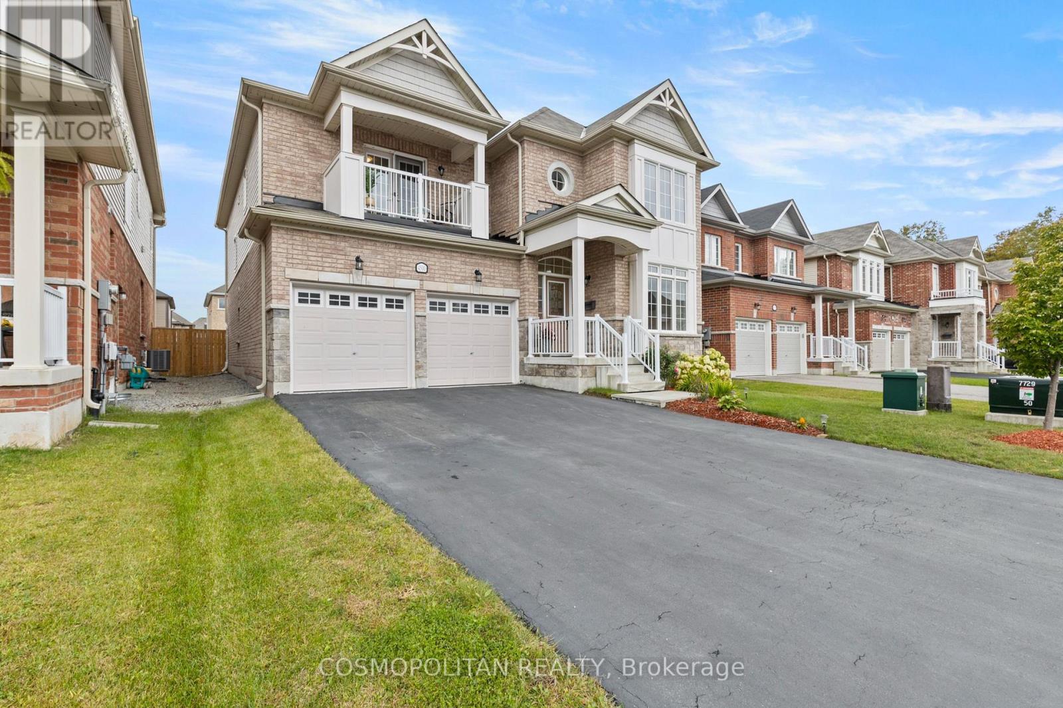
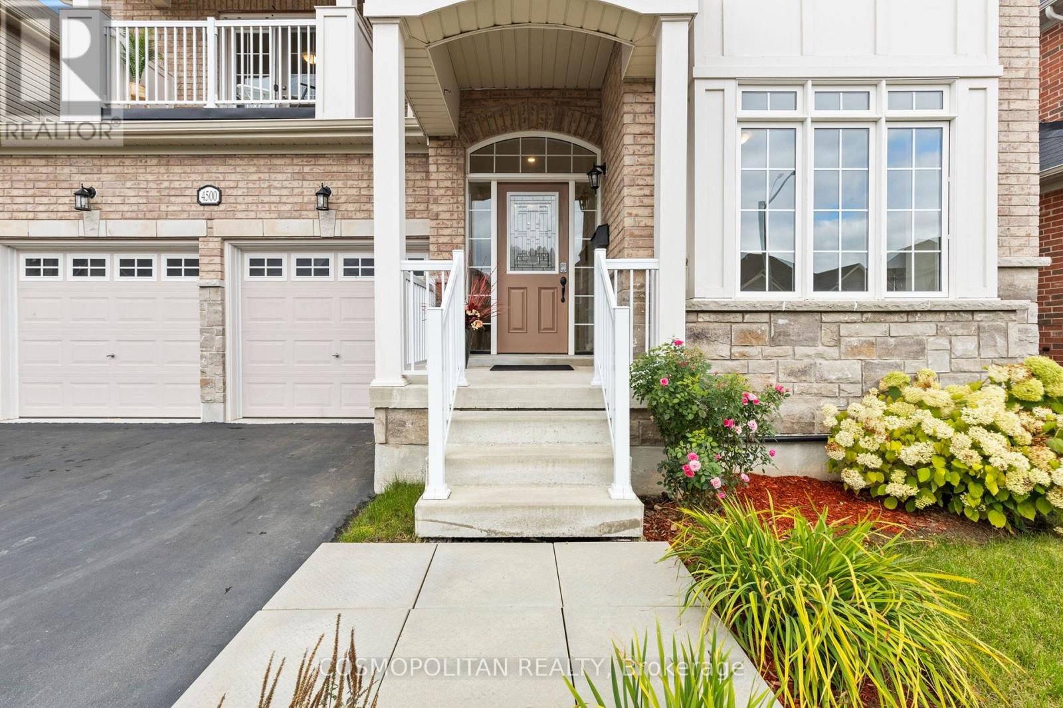
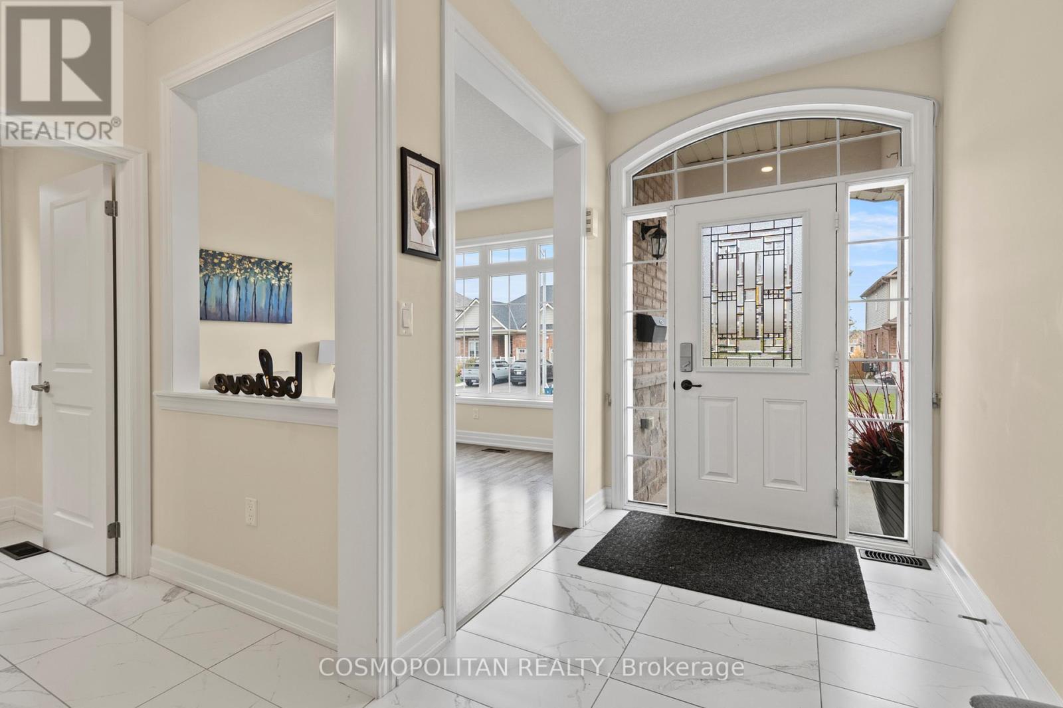
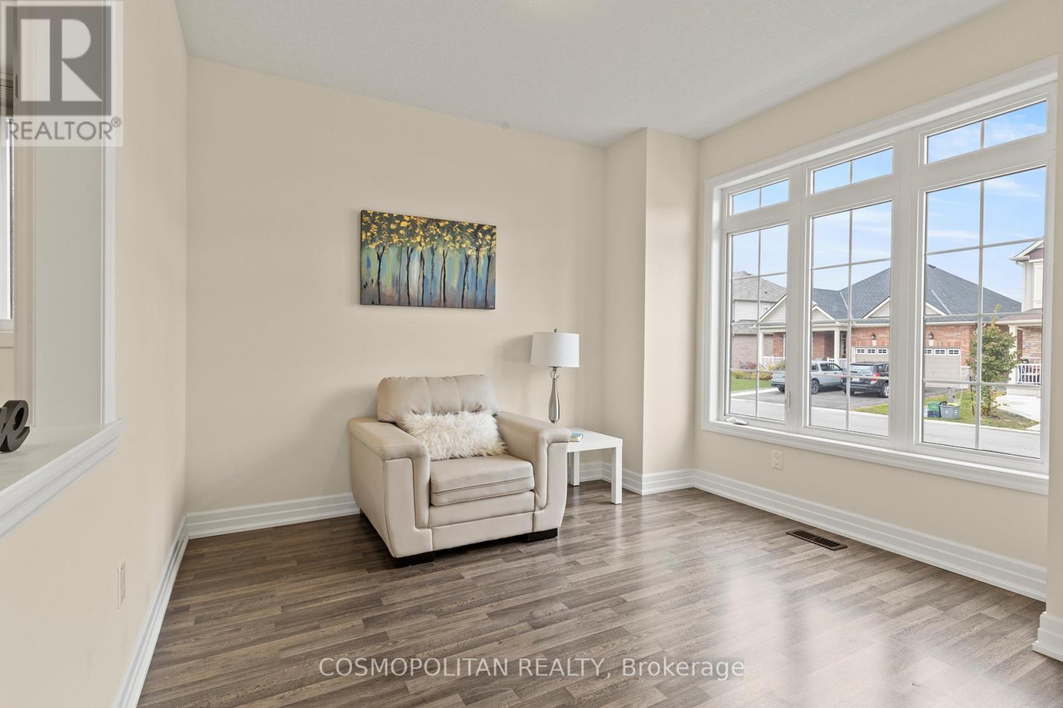
A comparable home just down the road - offering nearly 600 fewer square feet above ground - recently sold in the mid-$800s. It's a sale that immediately highlights the value, scale, and functionality 4500 Eclipse Way brings to the market. With over 3,000 sq ft above grade, 4 bedrooms, and 4 bathrooms, this is the kind of home families move into when they've outgrown spaces that no longer function for real life. Nearly every bedroom has ensuite bathroom access - a feature rarely found at this price point. The spacious primary suite offers a 5-piece ensuite and walk-in closet, while the second bedroom features its own ensuite and private balcony. Built in 2018, the home has been updated with full laminate flooring throughout, creating a completely carpet-free living environment. Additional features include a main-floor office, granite kitchen with built-in appliances, gas fireplace, pot lights throughout, mid-level laundry, fenced yard, and parking for 6 vehicles. Located in Chippawa - surrounded by the Niagara River, trails, golf courses, parks, and green space - while still being minutes from schools, grocery stores, restaurants, and highway access. The incoming $3.6B South Niagara Hospital continues to strengthen the area's long-term appeal and future growth. Get in this area before it's too late!
Map data © OpenStreetMap contributors
No open houses are scheduled for this home.
Can't make it? Request a private viewing.
| Office | Ground level | 3.32 x 3.07 m |
| Laundry room | In between | 1.5 x 2 m |
| Dining room | Ground level | 3.6 x 3.68 m |
| Kitchen | Ground level | 7.16 x 4.01 m |
| Family room | Ground level | 4.01 x 6.57 m |
| Mud room | Ground level | 2.64 x 2.1 m |
| Bathroom | Ground level | 1.5 x 2.5 m |
| Primary Bedroom | Second level | 4.19 x 6.55 m |
| Bedroom 2 | Second level | 3.32 x 3.73 m |
| Bedroom 3 | Second level | 4.11 x 4.95 m |
| Bedroom 4 | Second level | 3.02 x 4.85 m |