 For sale 49
$449,900
3+1 bed4 bath1,100–1,500 sq ft
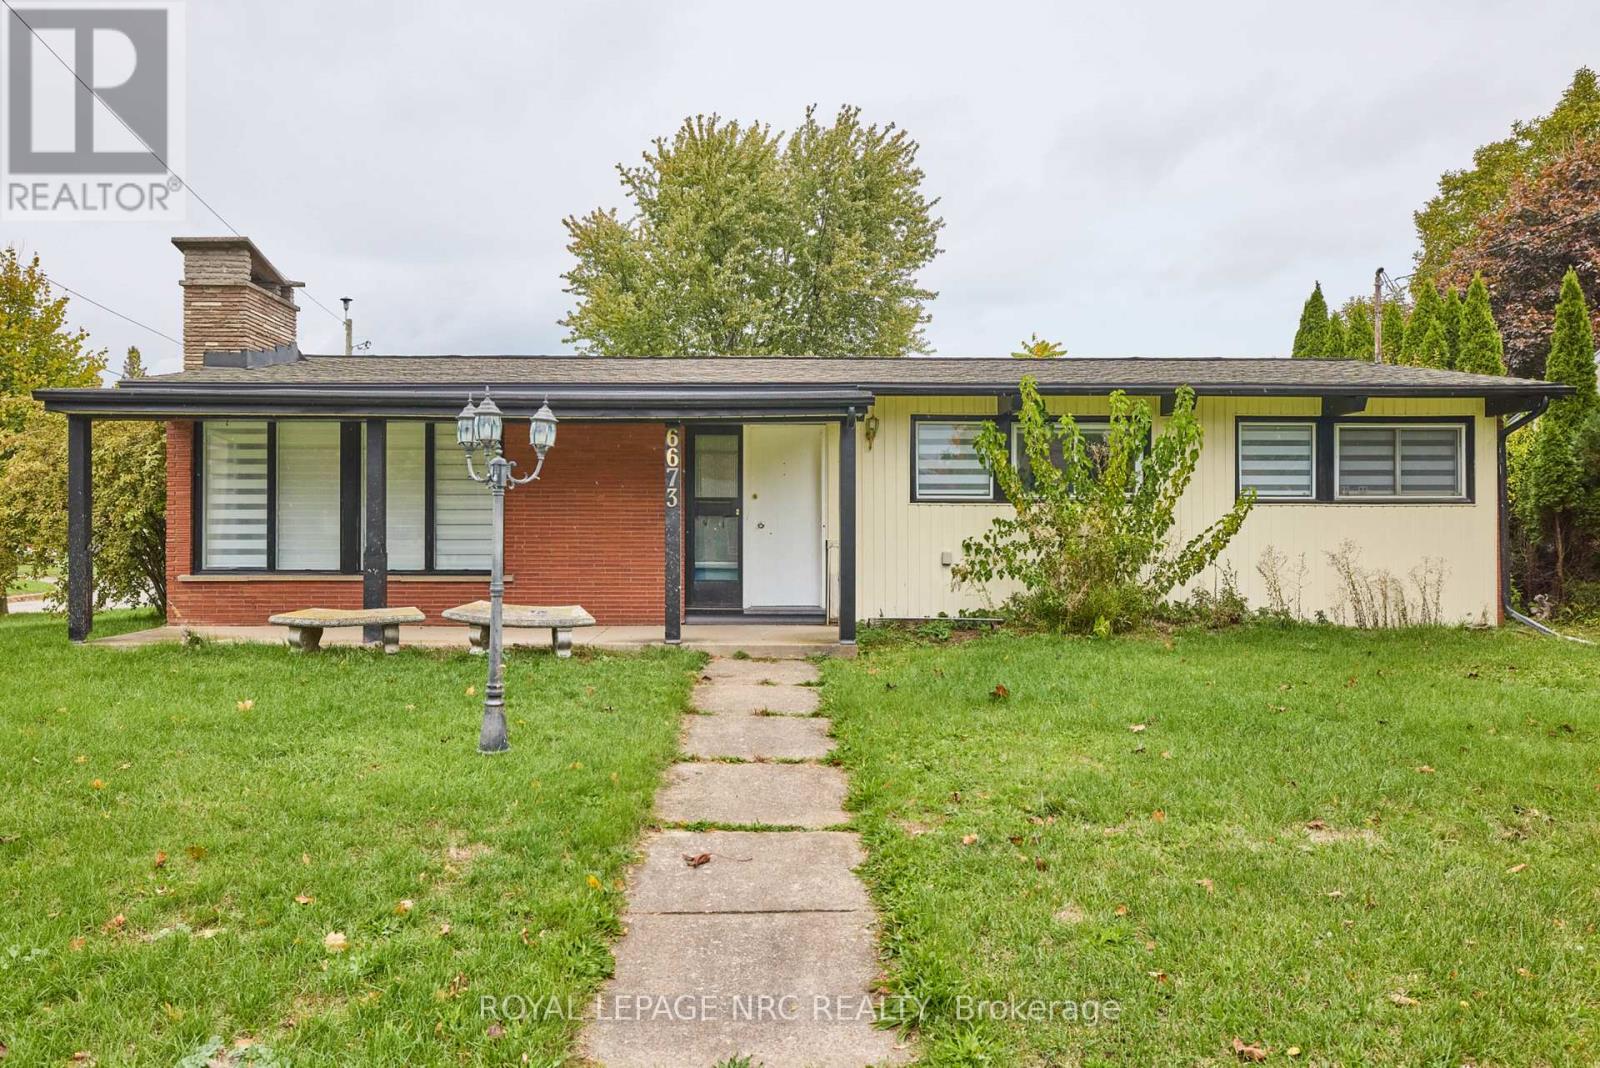
6673 Huggins Street
Stamford, Niagara Falls
22 days agoMLS® X13811060
ROYAL LEPAGE NRC REALTY
4550 Homewood Avenue
Cherrywood, Niagara Falls, Ontario L2E4X8
For sale· Added
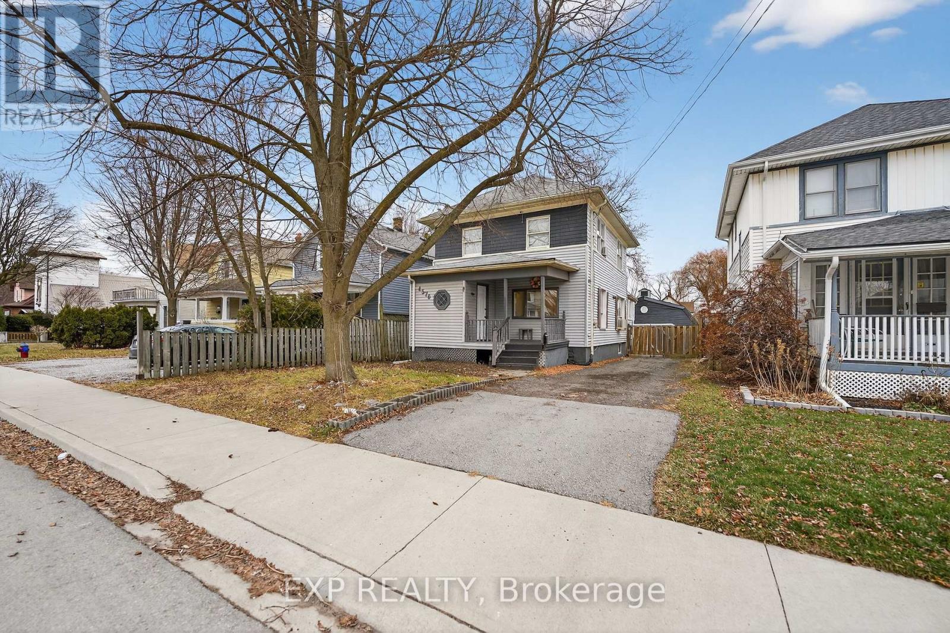
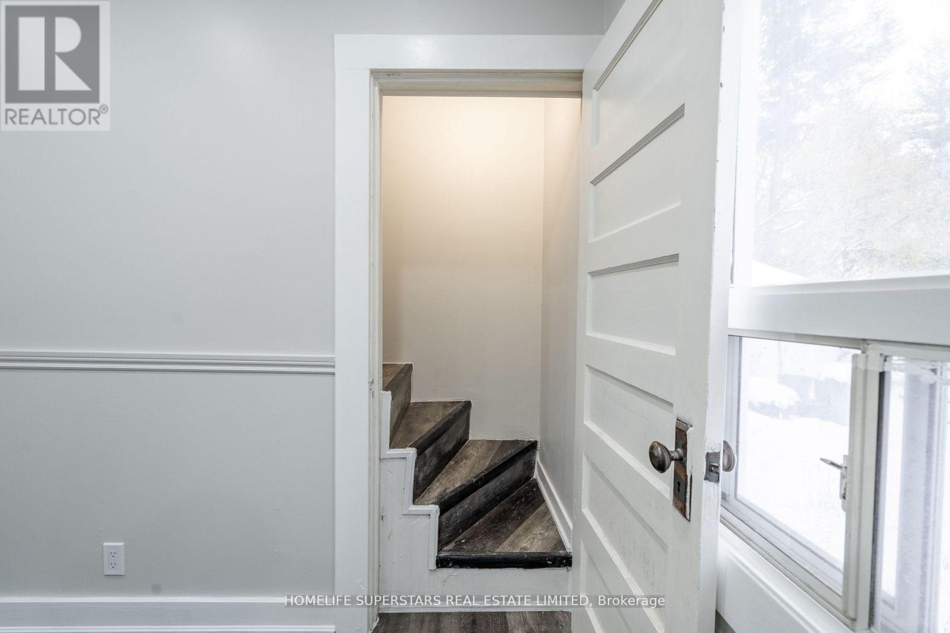
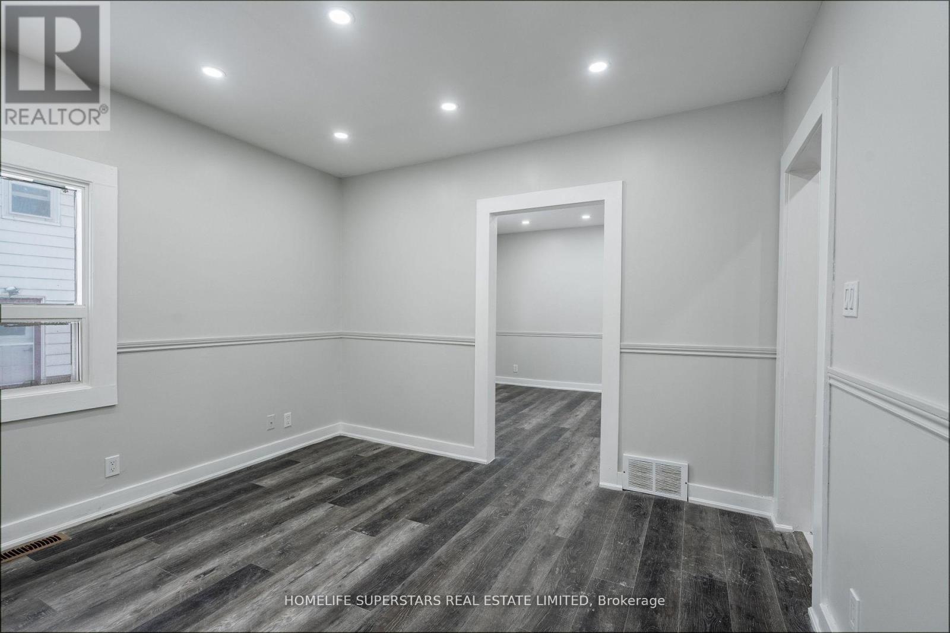
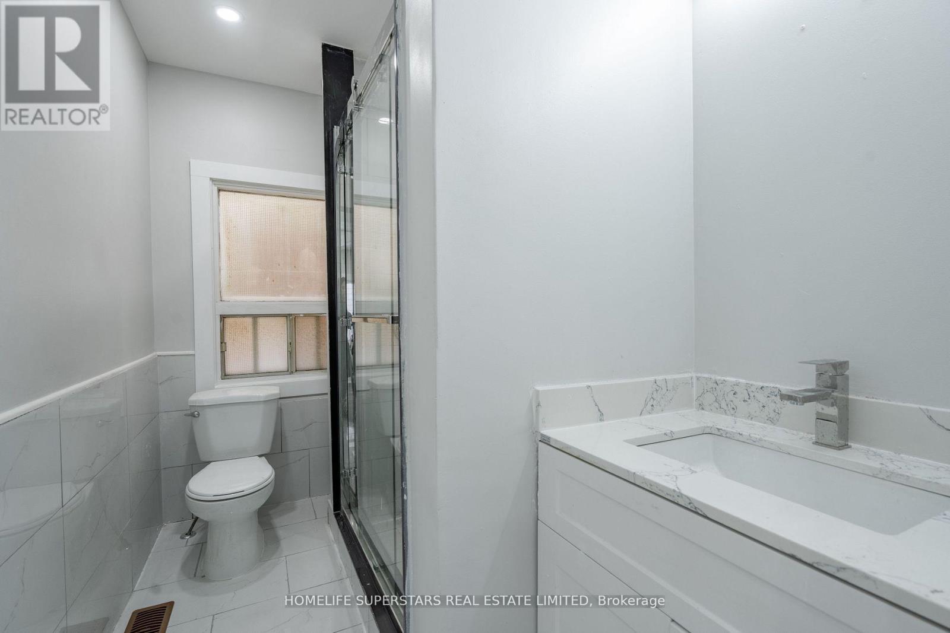
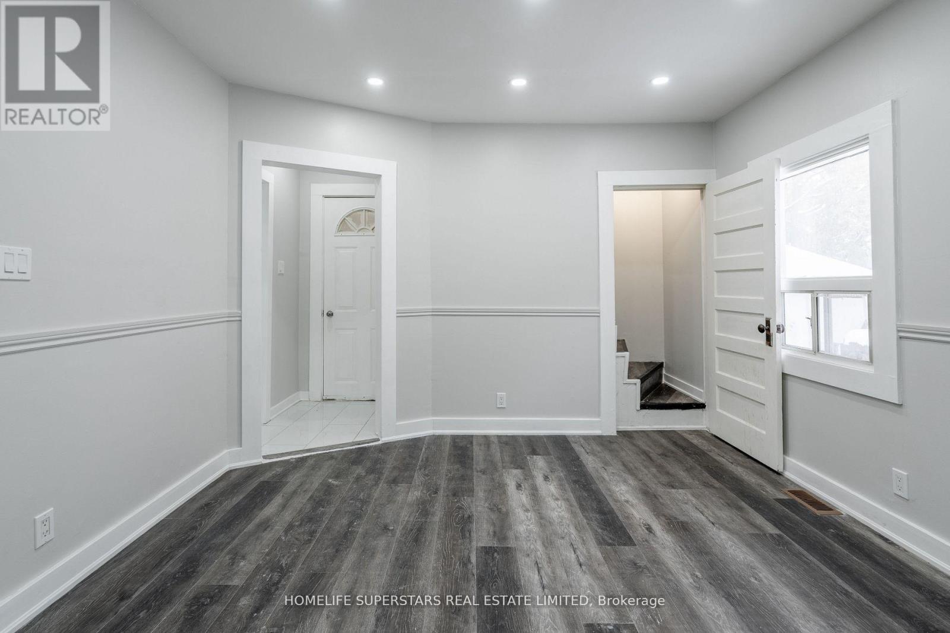
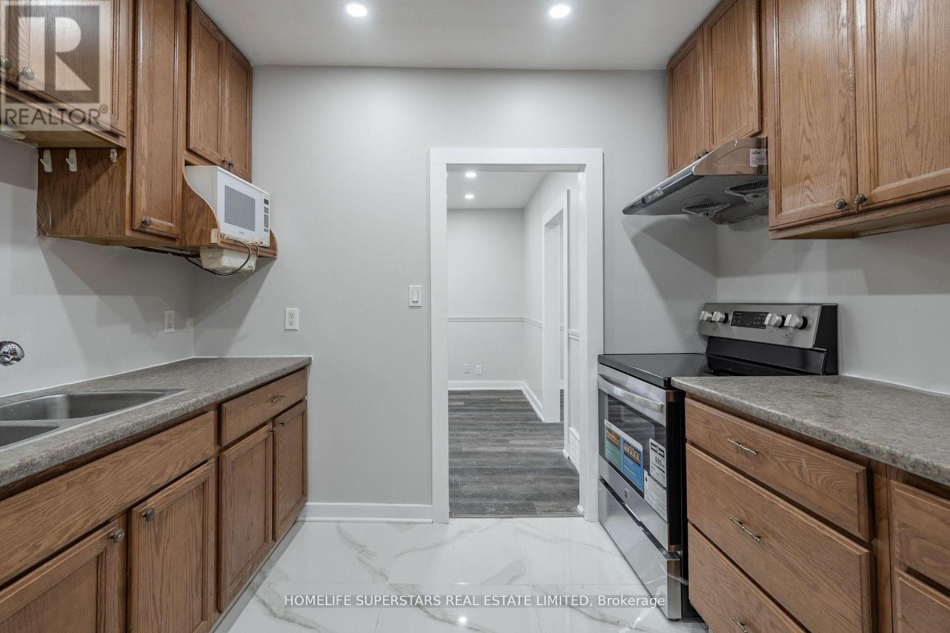
Attention Investors & First-Time Buyers! Discover a spectacular, turn-key investment opportunity strategically located in a high-demand rental market. This fully upgraded home is completely move-in ready and features a sleek, newly renovated washroom, fresh paint throughout, modern pot lights, brand-new laminate flooring, and elegant ceramic tiles. The updated kitchen comes complete with a brand-new stainless steel stove, making it entirely worry-free. Perfect for student housing or commuters, this property boasts an unbeatable location just minutes from downtown Niagara Falls, the GO Train Station, the GO Bus Station, and the main transit terminal. Combined with a generous driveway that easily accommodates three vehicles, this high-yield property offers an incredible opportunity to maximize your portfolio or settle into a beautifully modernized home. Don't miss out on this phenomenal, must-see property-schedule your private viewing today!
Map data © OpenStreetMap contributors
No open houses are scheduled for this home.
Can't make it? Request a private viewing.
| Kitchen | Ground level | 2.83 x 2.87 m |
| Bedroom | Ground level | 5 x 2.84 m |
| Dining room | Ground level | 3.08 x 3.51 m |
| Bedroom 2 | Second level | 3.81 x 3.41 m |
| Family room | Second level | 4.15 x 3.81 m |
| Laundry room | Basement | 3.05 x 3.05 m |