 For sale 49
$449,900
3+1 bed4 bath1,100–1,500 sq ft
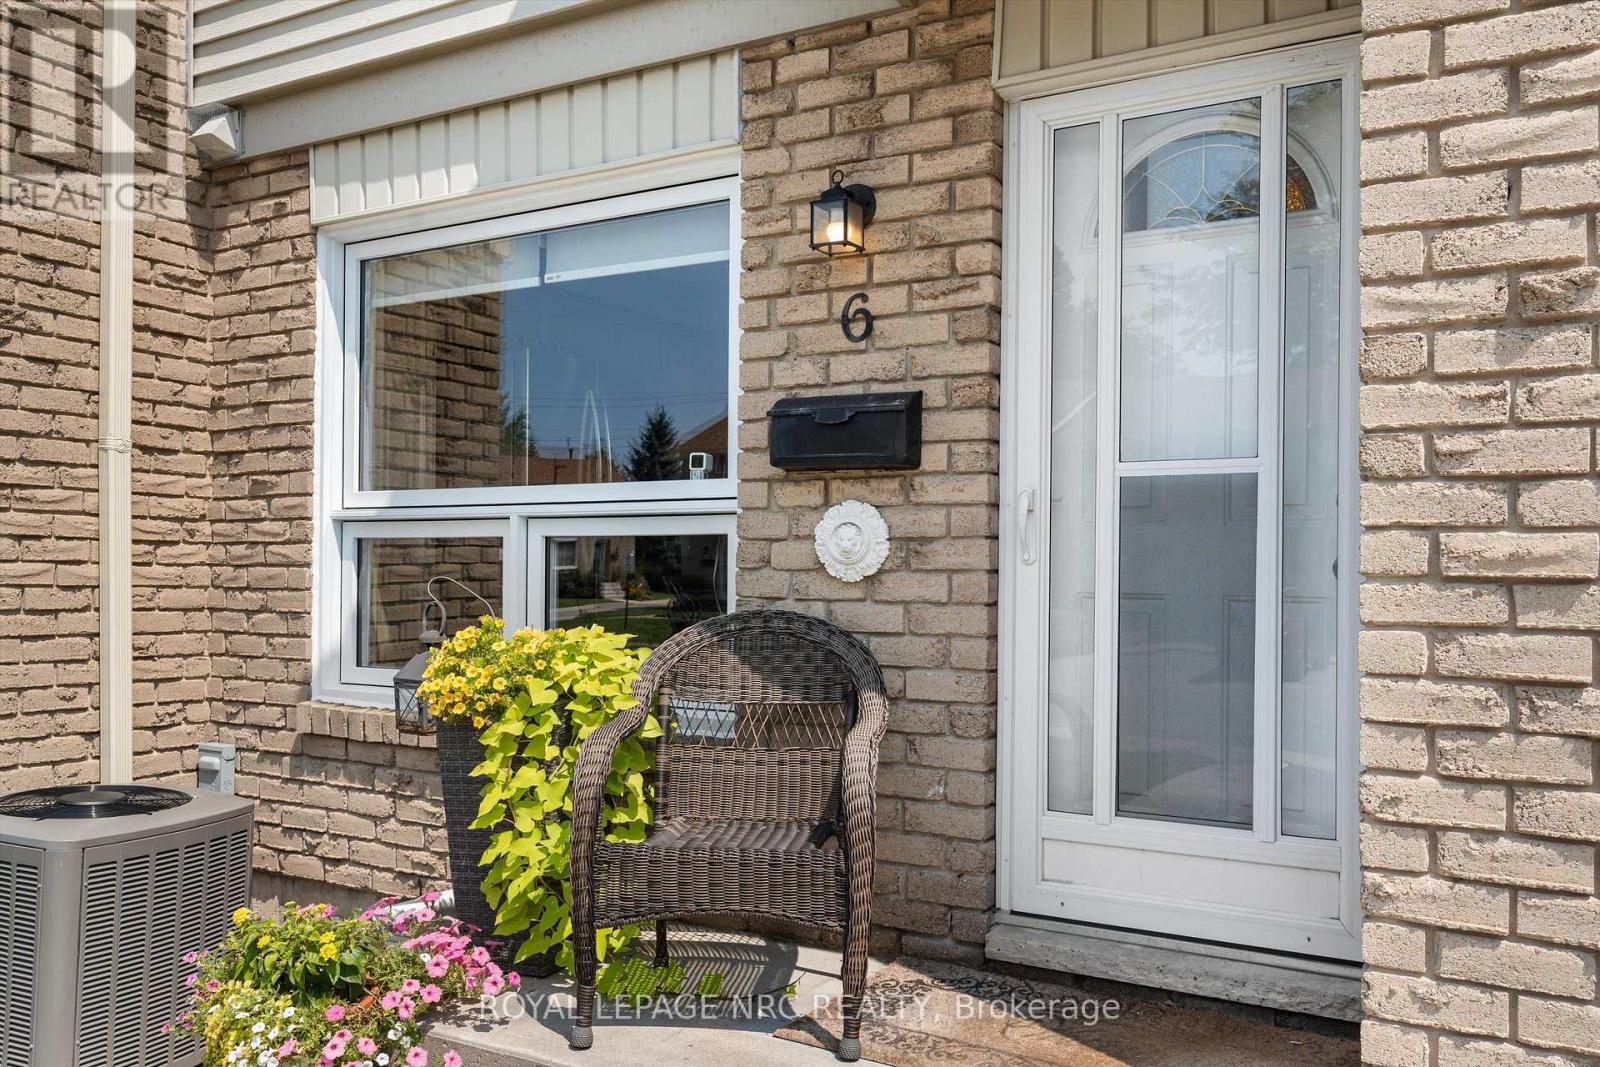
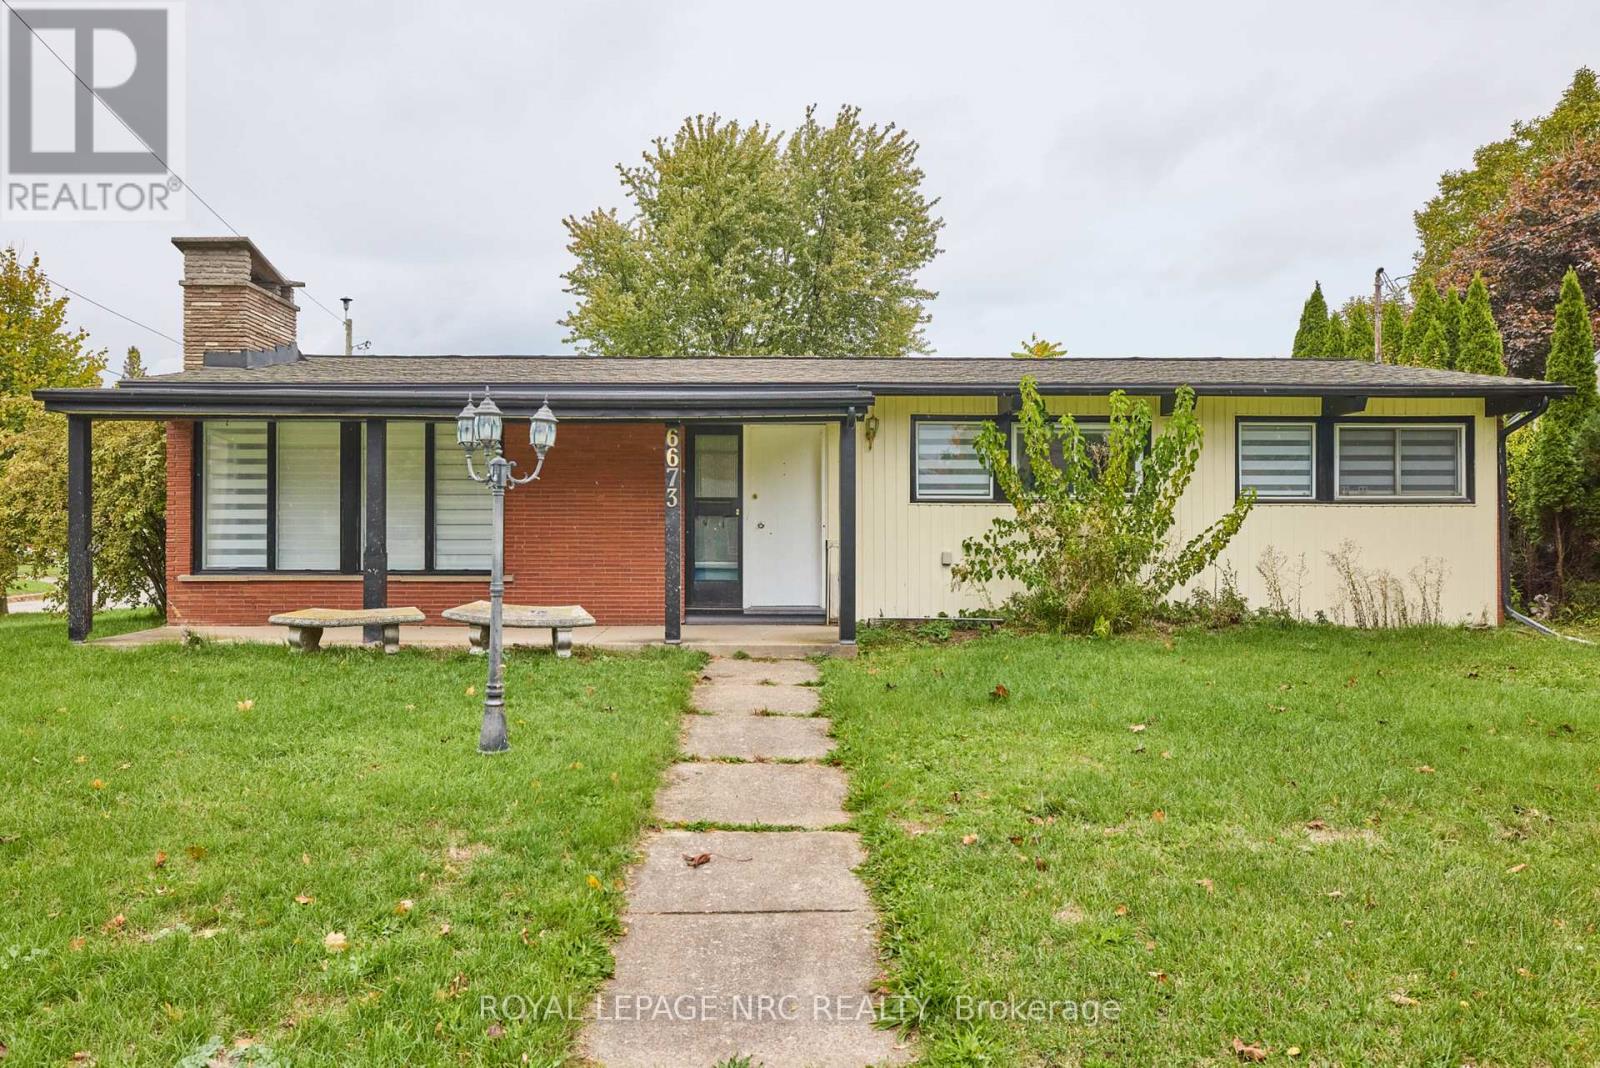
6673 Huggins Street
Stamford, Niagara Falls
22 days agoMLS® X13811060
ROYAL LEPAGE NRC REALTY
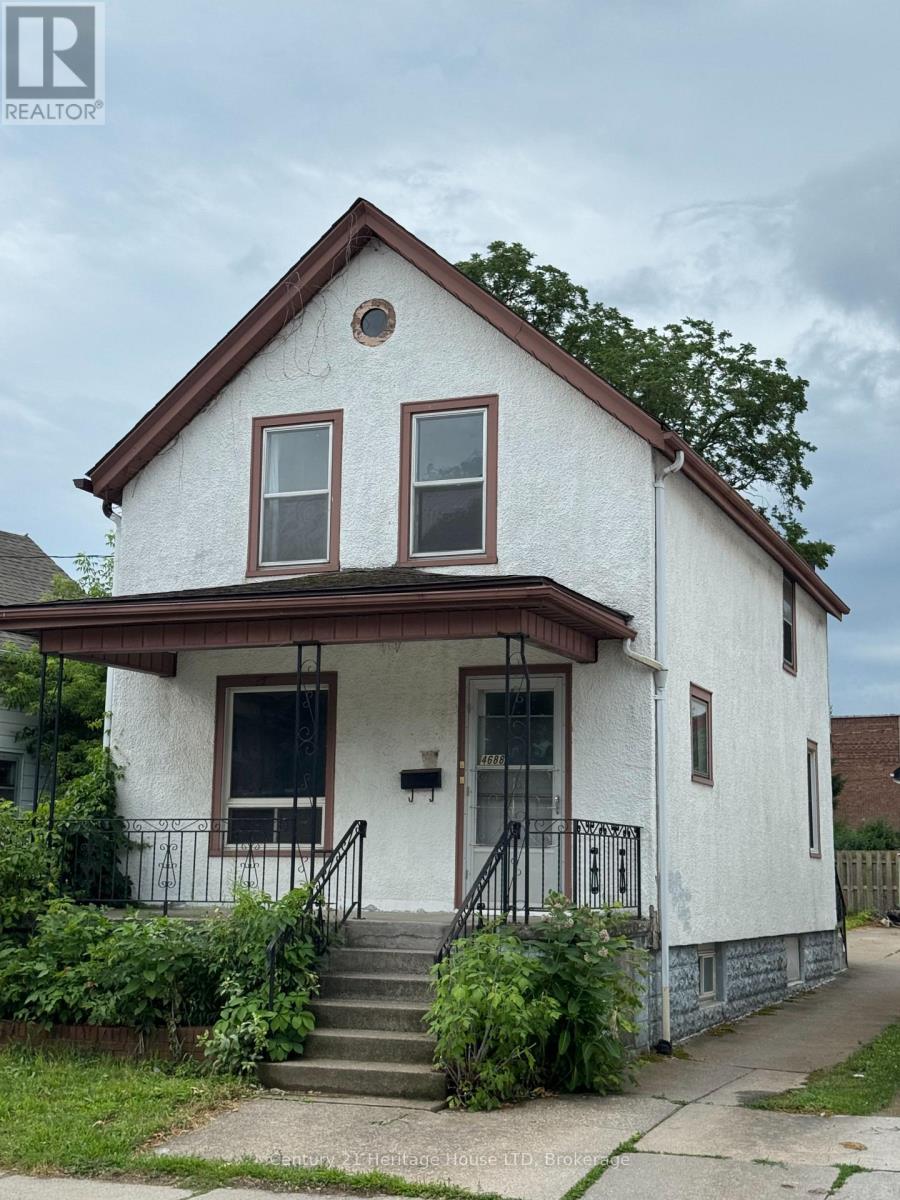
4688 Ryerson Crescent
Downtown, Niagara Falls, Ontario L2E1E5
For sale· Added
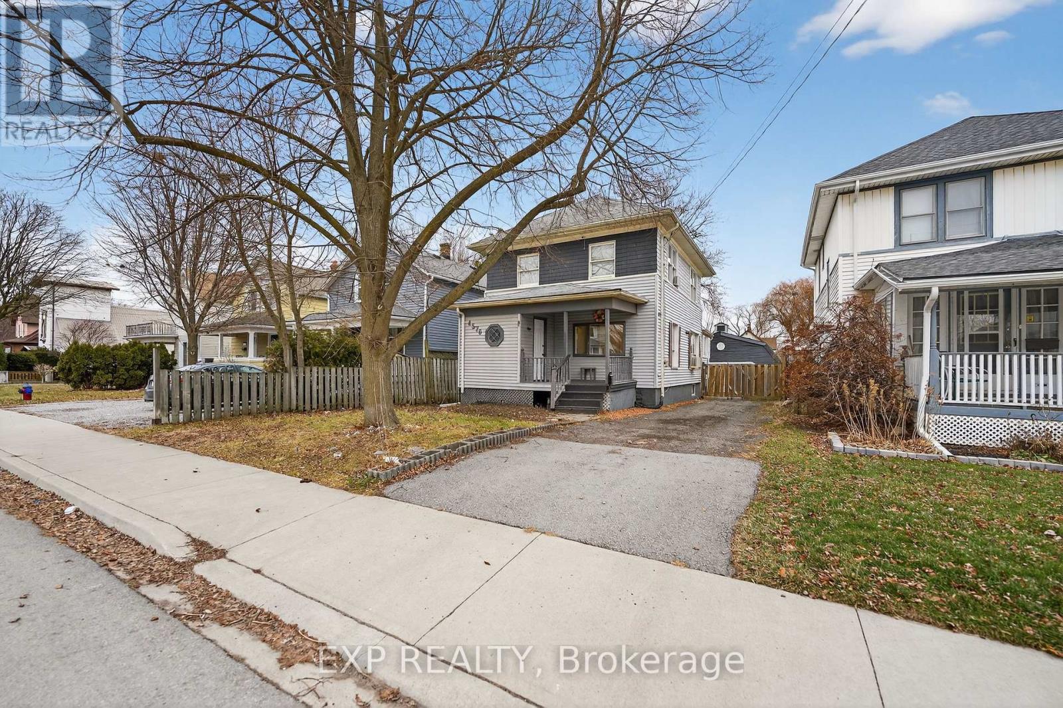
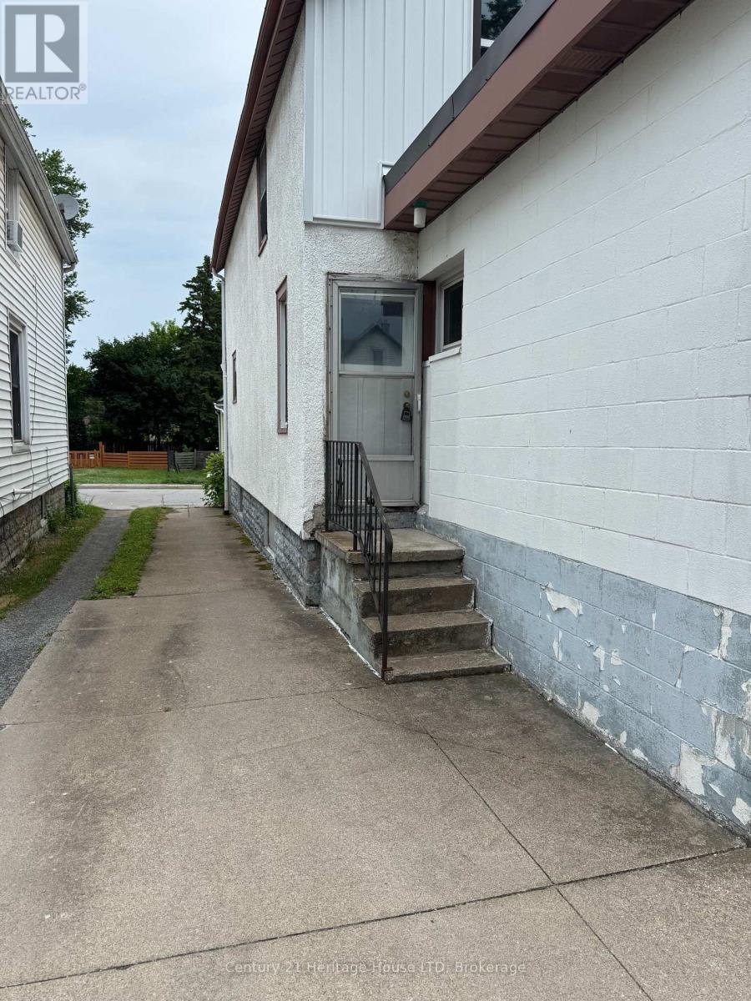
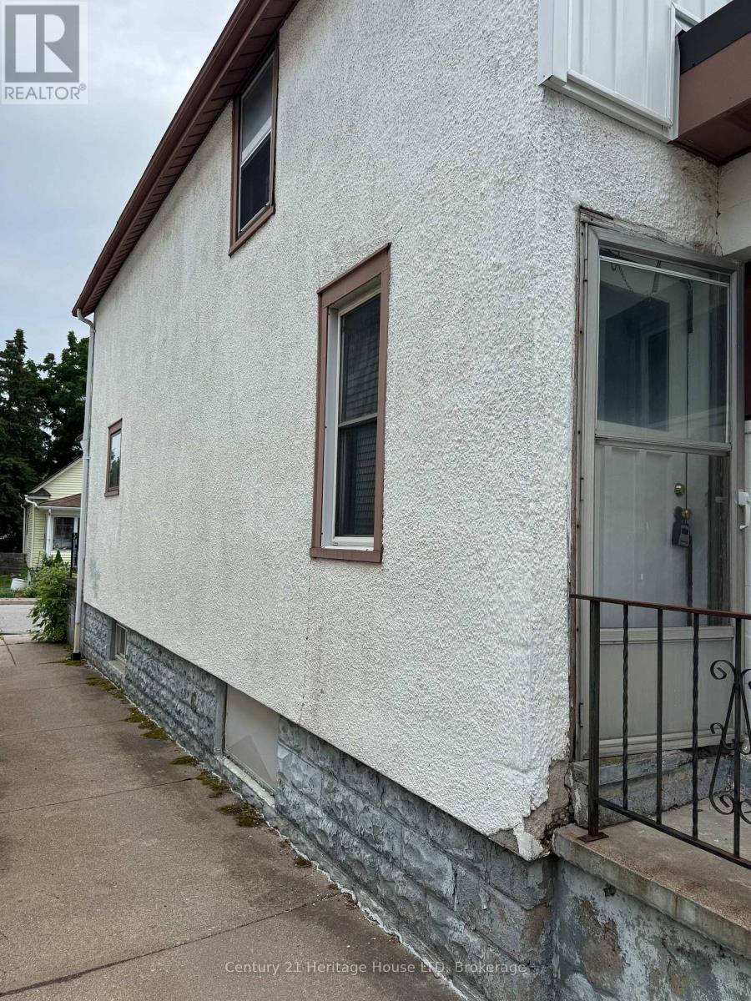
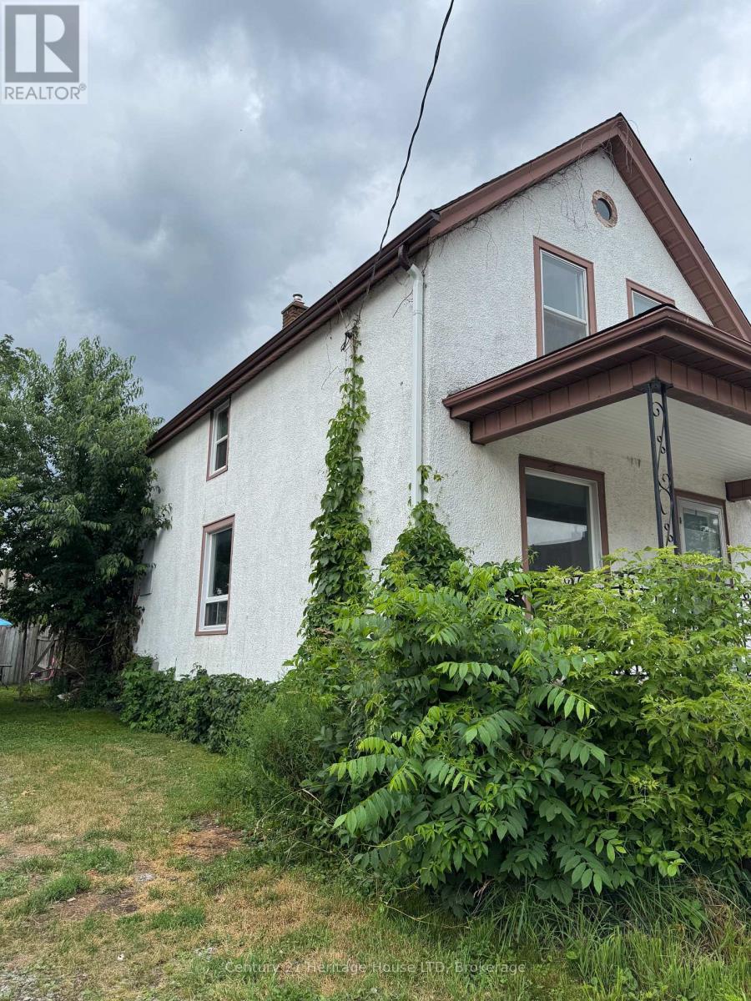
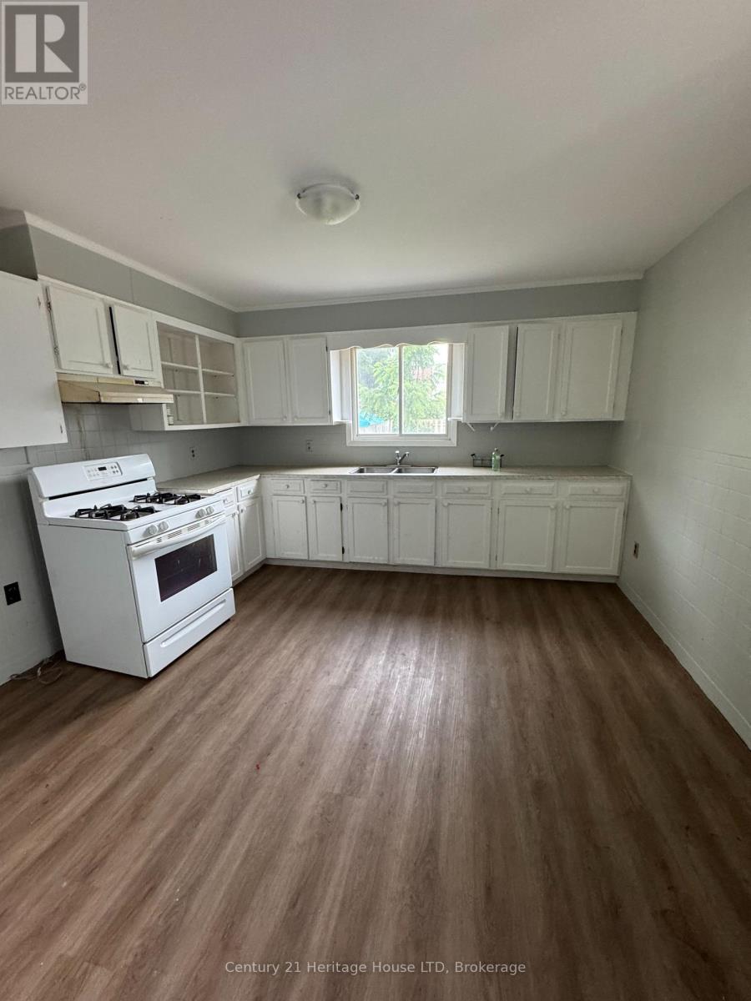
ON A TIGHT BUDGET ?---THIS 1 1/2 STOREY 3 BEDROOM 2 BATH HOME IS ECONOMICAL & SURE TO PLEASE-PERFECT FOR FIRST TIME BUYERS AND INVESTORS. LOCATED ON ONE OF THE NICER STREETS IN THE NIAGARA FALLS DOWNTOWN AREA CLOSE TO AMENITIES AND PUBLIC TRANSIT. UPDATES:ELECTRICAL PANEL 2024,FURNACE 2018,FLAT ROOF ABOVE KITCHEN 2022, FLOORING IN MAIN AND UPPER LEVELS.NOTE :THIS PROPERTY WAS PREVIOUSLY A DUPLEX WHEN CURRENT OWNER PURCHASED....COULD EASILY BE CONVERTED TO MAKE AN ACCESORY APARTMENT. SELLER WILL CONSIDER A VENDOR TAKE BACK MORTGAGE FOR QUALIFIED BUYERS WITH 20% DOWNPAYMENT.
Map data © OpenStreetMap contributors
No open houses are scheduled for this home.
Can't make it? Request a private viewing.
| Living room | Main level | 3.05 x 3.05 m |
| Dining room | Main level | 3.35 x 3.23 m |
| Foyer | Main level | 3.05 x 1.92 m |
| Kitchen | Main level | 3.78 x 3.66 m |
| Bathroom | Main level | 2.74 x 1 m |
| Mud room | Main level | 2.62 x 2.32 m |
| Bedroom | Second level | 3.96 x 3.05 m |
| Bedroom 2 | Second level | 3.35 x 3.05 m |
| Bedroom 3 | Second level | 2.99 x 2.35 m |
| Bathroom | Second level | 2.13 x 2.01 m |