 For sale 49
$449,900
3+1 bed4 bath1,100–1,500 sq ft
6673 Huggins Street
Stamford, Niagara Falls
22 days agoMLS® X13811060
ROYAL LEPAGE NRC REALTY
4774 Saint Clair Avenue
Downtown, Niagara Falls, Ontario L2E3T1
For sale· Added
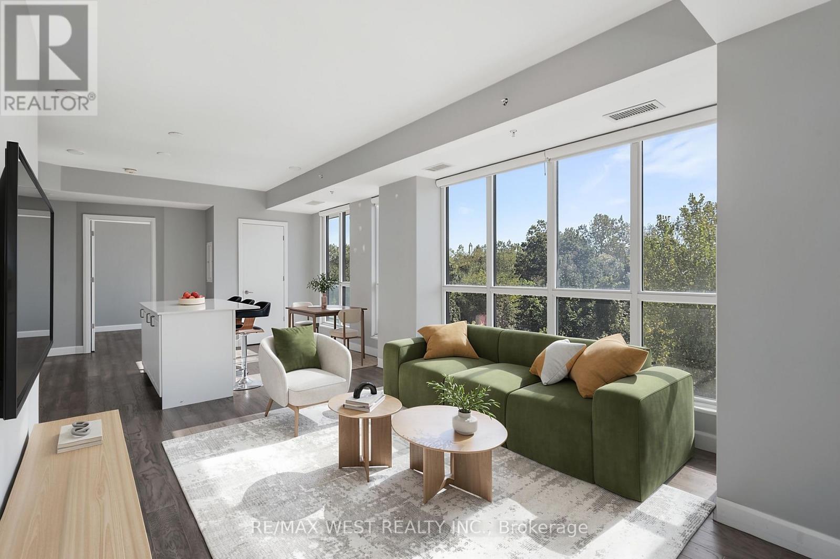
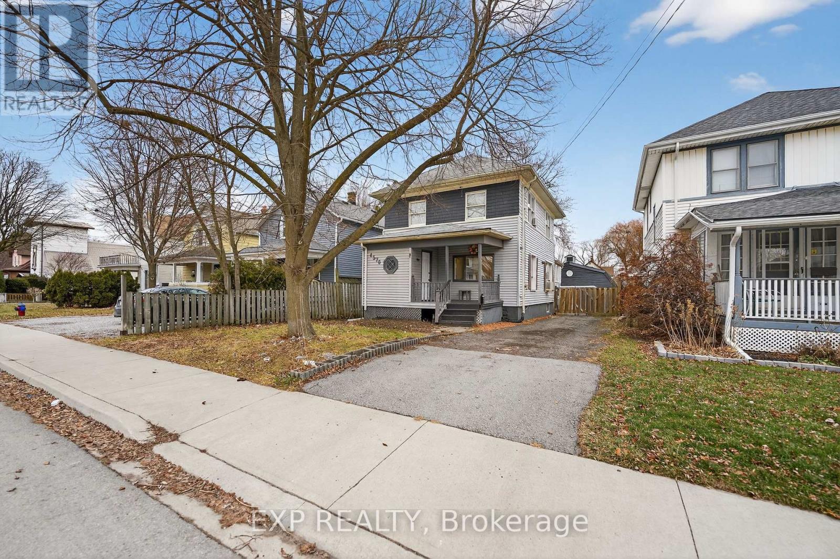
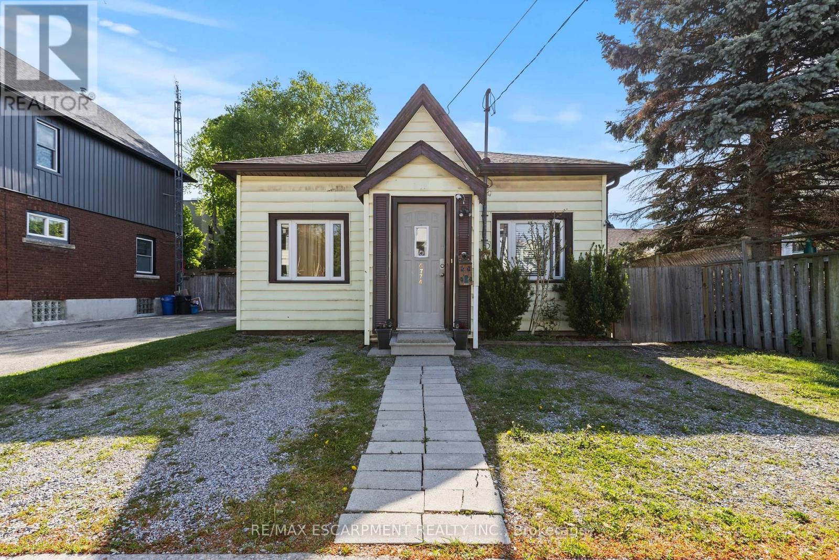
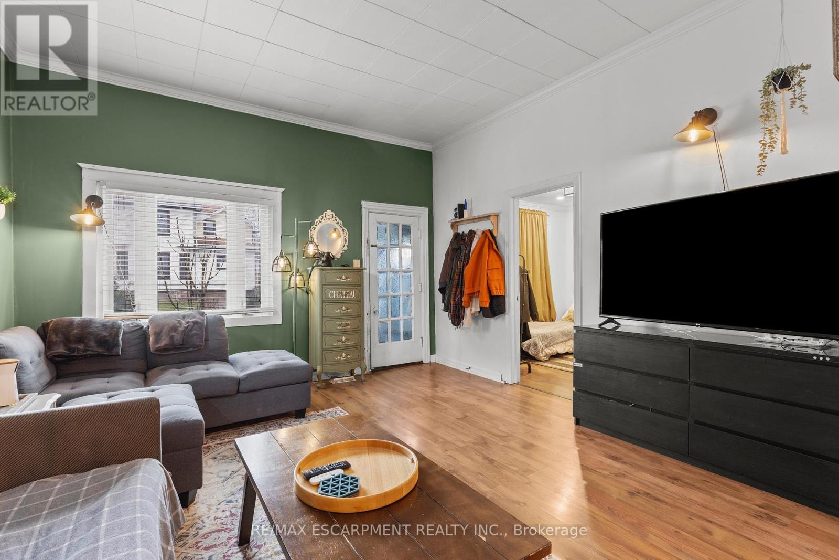
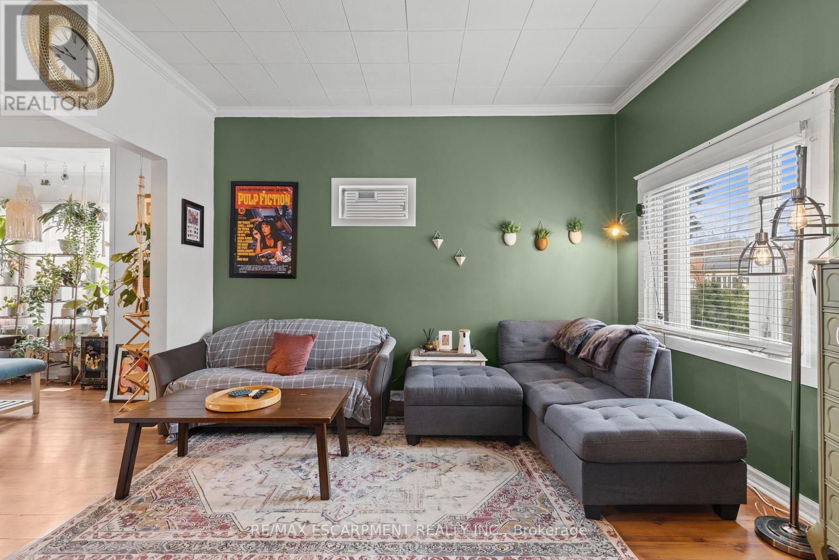
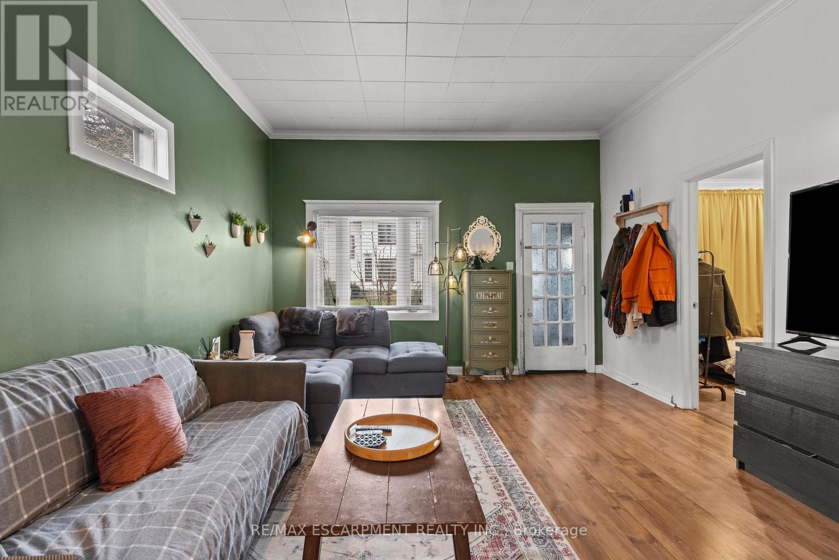
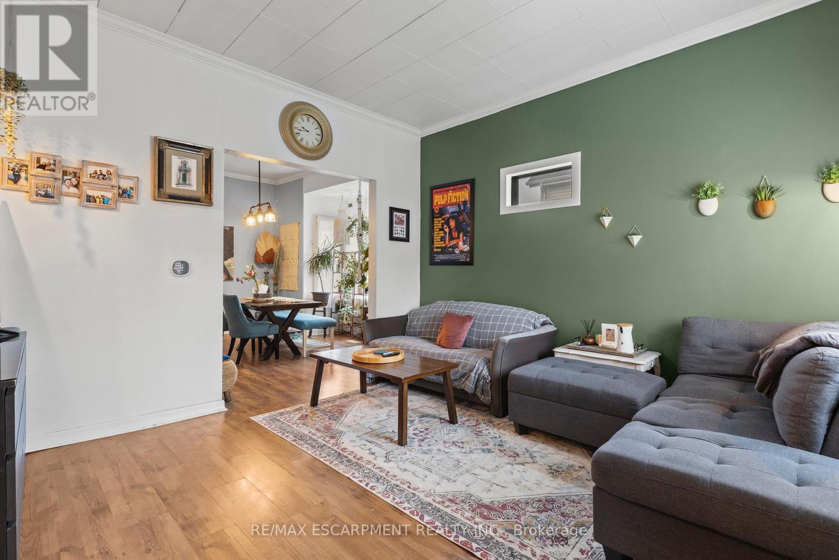
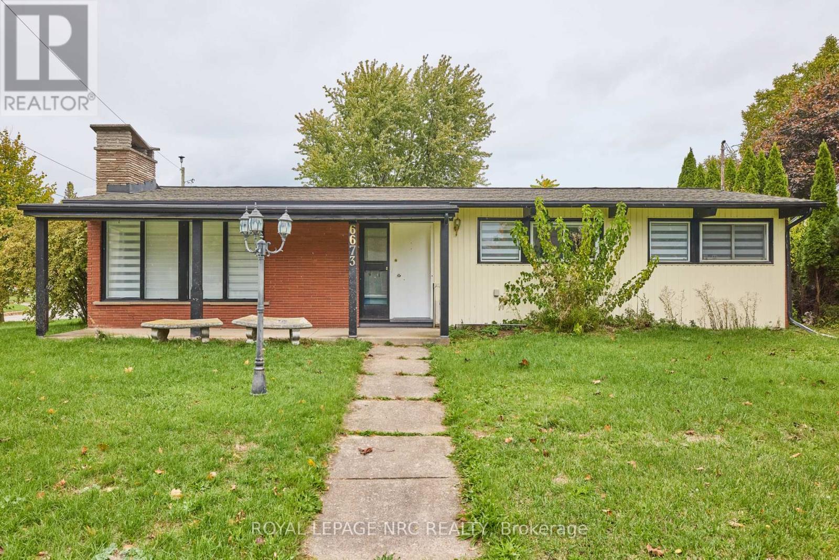
Beautifully updated detached bungalow in the heart of Niagara Falls, offering the perfect combination of character, comfort, and modern upgrades. Ideal for first-time buyers, downsizers, or investors, this move-in ready home features soaring 10-foot ceilings, an open-concept layout, laminate flooring throughout, and large windows that fill the space with natural light.The modern kitchen is finished with custom cabinetry and stainless steel appliances, while the spacious primary bedroom offers updated pot lights and a private two-piece ensuite. Both bathrooms have been tastefully renovated with updated vanities, lighting, toilets, and ceilings, and the dedicated laundry room includes a brand-new washer and dryer.Enjoy peace of mind with major updates including a new furnace (2022), owned hot water boiler (2022), central air (2023), roof (2016), and city-upgraded water and sewer lines. Outside, the fully fenced backyard features a deck and newly landscaped garden, perfect for relaxing or entertaining. Complete with parking for three vehicles and conveniently located close to restaurants, shopping, transit, and everyday amenities, this is an excellent opportunity to own a move-in ready home in a central Niagara Falls location.
Map data © OpenStreetMap contributors
No open houses are scheduled for this home.
Can't make it? Request a private viewing.
| Living room | Main level | 3.96 x 3.96 m |
| Foyer | Main level | 1.5 x 1.55 m |
| Dining room | Main level | 3.96 x 3.35 m |
| Kitchen | Main level | 5.79 x 3.35 m |
| Eating area | Main level | 1.88 x 3.56 m |
| Bedroom | Main level | 4.57 x 3.66 m |
| Bedroom 2 | Main level | 3.05 x 2.74 m |
| Bathroom | Main level | 2.08 x 2.77 m |