 For sale 50
$675,000
3+2 bed2 bath2,025 sq ft
7385 North Dorset Place
Niagara Falls
1 month agoMLS® 40857975
Peak Realty Ltd.
4807 Zimmerman Avenue
Downtown, Niagara Falls, Ontario L2E3N1
For sale· Added

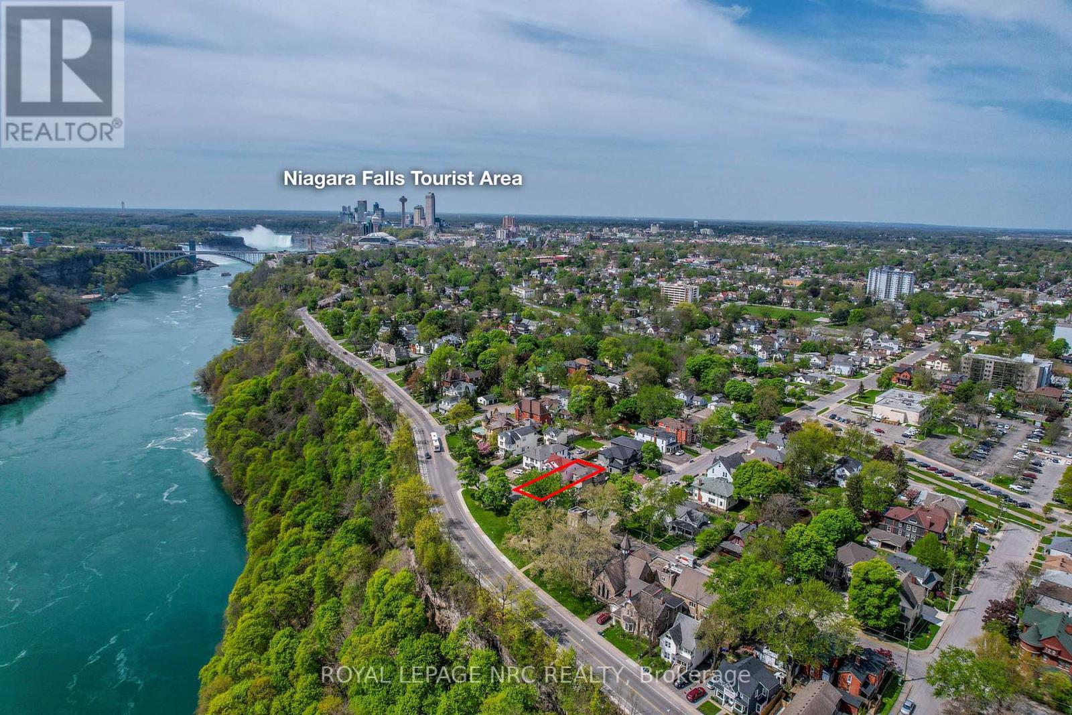
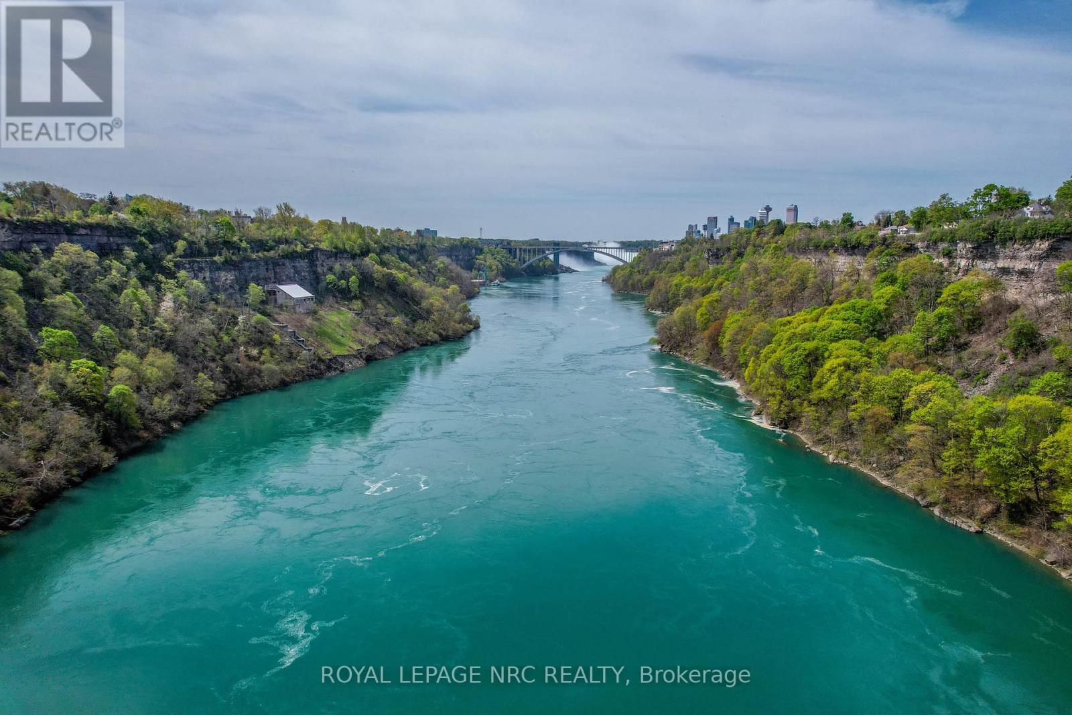
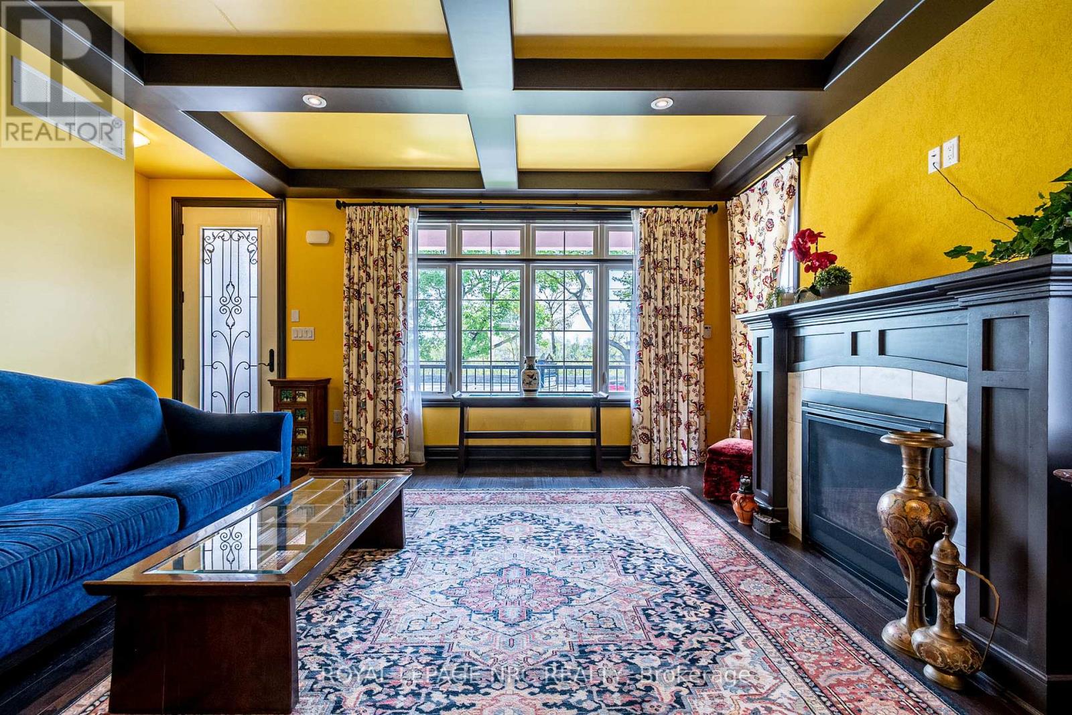
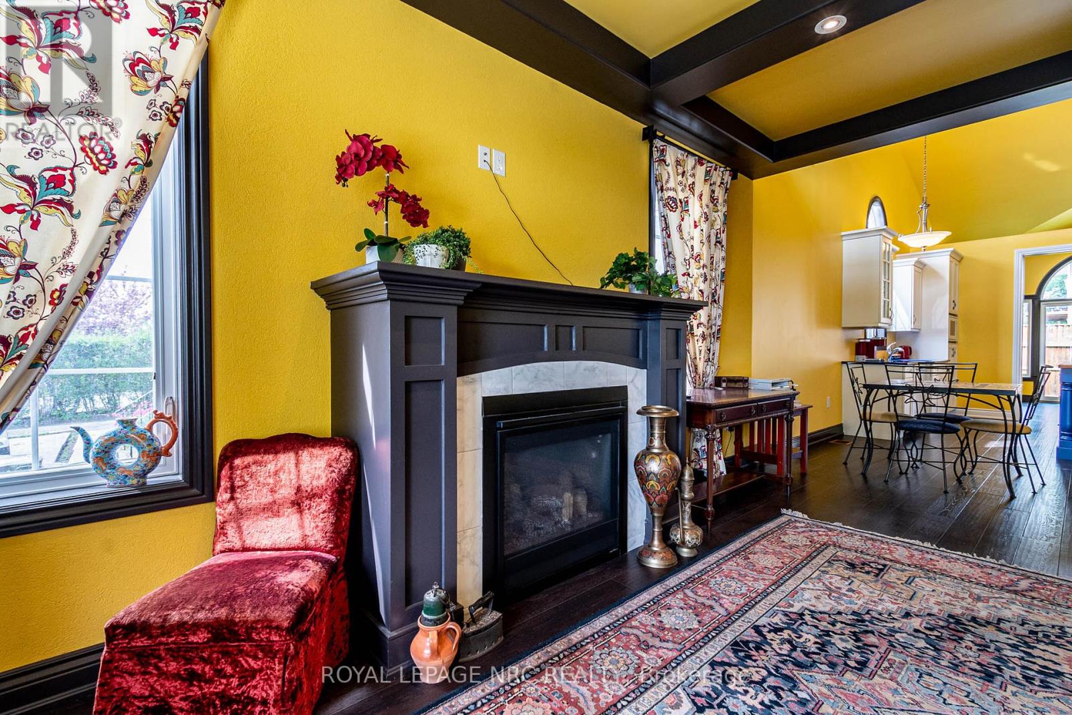
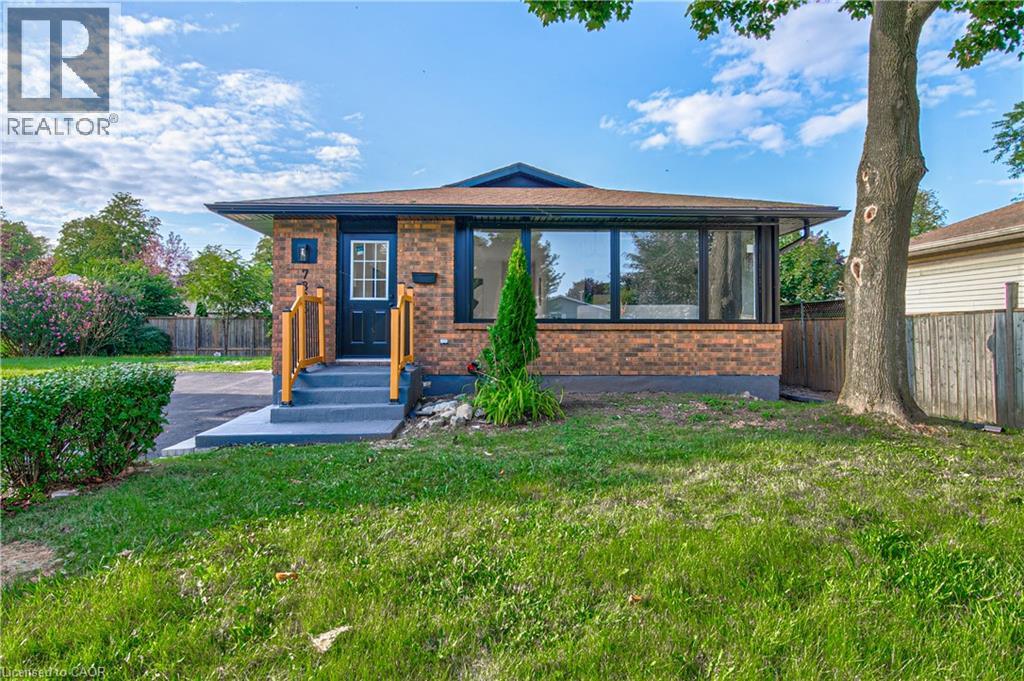
One of a kind 2,100 sq. ft. custom built 2 sty. with a "Mediterranean Vibe" in the heart of Niagara Falls, in the tourist district overlooking the Niagara River. Each floor has a beautiful bedroom suite with walk in closets and custom bathrooms, laundry rooms on each floor as well as living rooms, excellent in-law set up. Plus full unfinished basement with private entrance ready to be finished as additional living space or apartment. Features are endless, cathedral ceilings in kitchen, quartz counter tops throughout. (butcher block counter on island. Oversized windows, natural light beams in year round. Hardwood flooring, 8 ft interior door main floor. Gas fireplace, sit out front concrete porch and beautiful sit out balcony off 2nd floor living room and bedroom, the list goes on. Relaxation and entertainment are guaranteed. Short walk to the Falls and Niagara parks attractions, easy access to highway, shopping, wine route. Don't miss this opportunity.
Map data © OpenStreetMap contributors
No open houses are scheduled for this home.
Can't make it? Request a private viewing.
| Oct 7, 2026 | $899,999 | ▼ $88,889 |
| Sep 19, 2026 | $988,888 | First recorded price |
Price changes since Sep 19, 2026.
| Living room | Ground level | 5.05 x 4.39 m |
| Kitchen | Ground level | 6.88 x 4.55 m |
| Sunroom | Ground level | 4.55 x 3.58 m |
| Bedroom | Ground level | 4.7 x 3.96 m |
| Laundry room | Ground level | 3.63 x 2.13 m |
| Great room | Second level | 5.05 x 4.42 m |
| Bedroom | Second level | 5.31 x 3.99 m |