 For sale 50
$699,000
3+2 bed2 bath1,500–2,000 sq ft
5857 Murray Street
Dorchester, Niagara Falls
19 days agoMLS® X13823952
RE/MAX REAL ESTATE CENTRE INC.
5641 Temperance Avenue
Hospital, Niagara Falls, Ontario L2Z4A3
For sale· Added
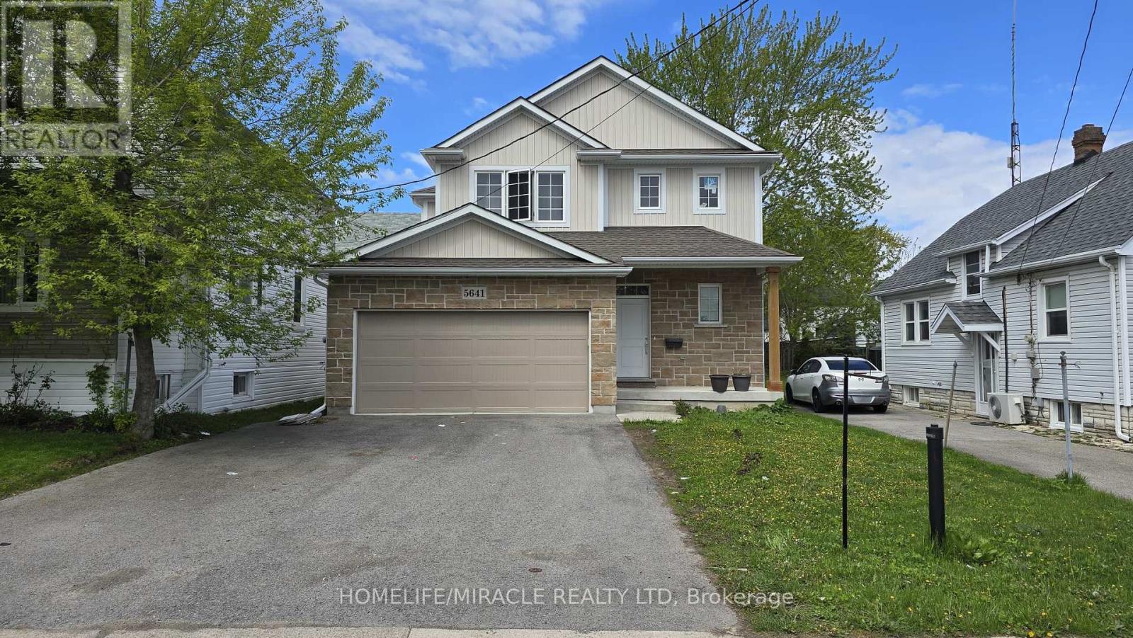
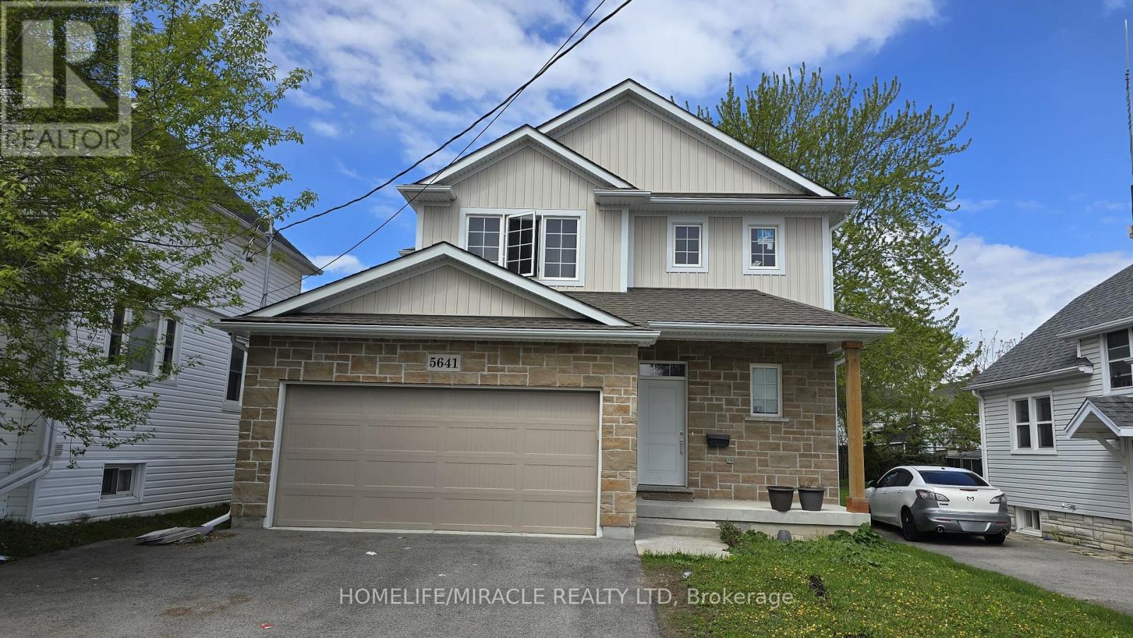
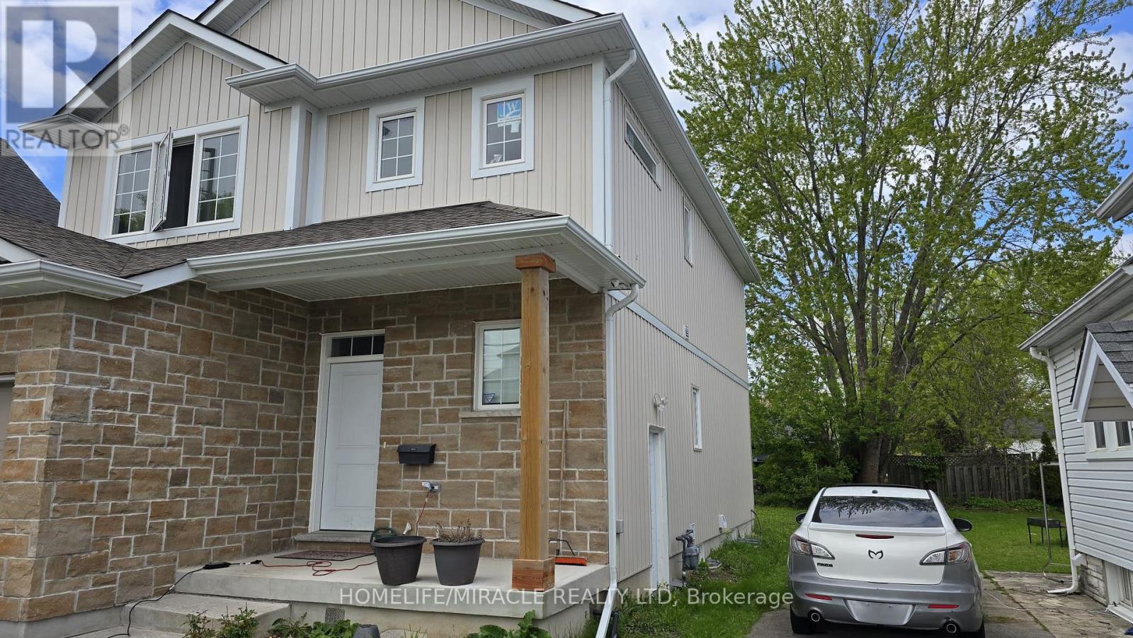
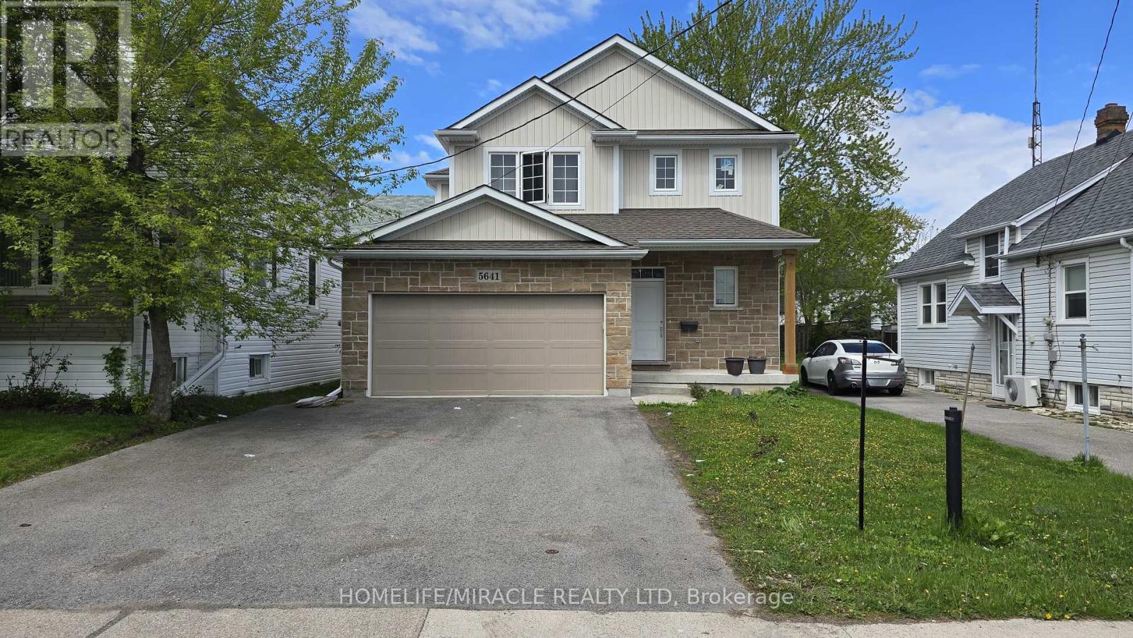
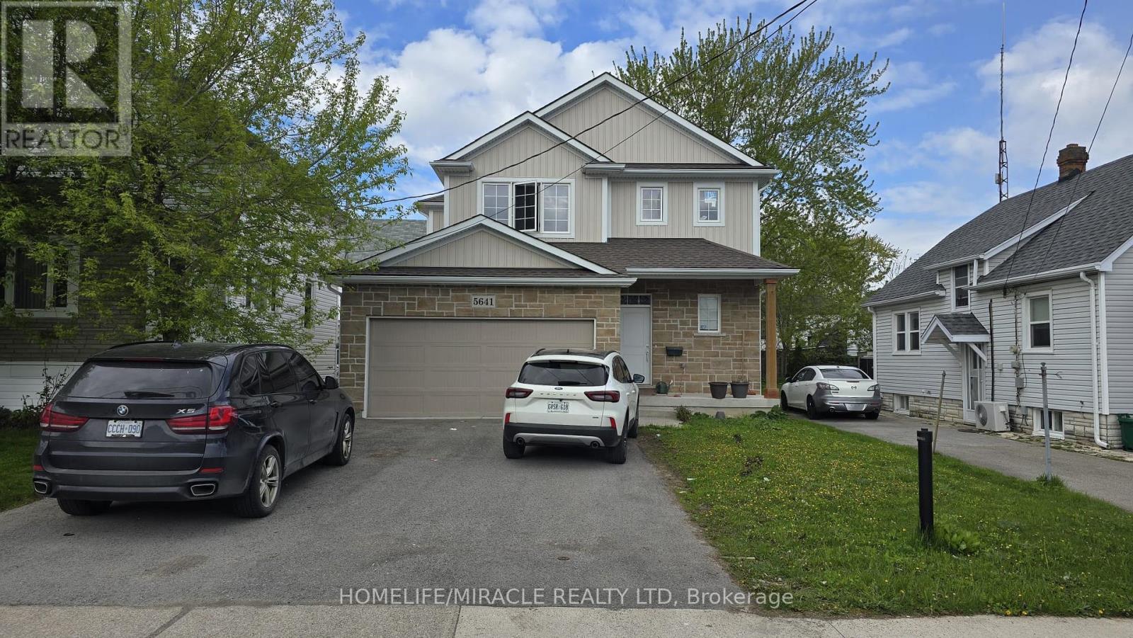
Opportunity to own this beautifully finished 4-bedroom, 4-bathroom home located just minutes from Niagara's top attractions and vibrant night life! Offering nearly 3,000 sq ft of finishedliving space, this move-in ready property is perfect for families or investors. Featuring a huge attached double-car garage and loaded with upgrades throughout, this homeboasts a modern open-concept layout highlighted by a massive quartz kitchen island, ideal forentertaining. Enjoy hardwood flooring, a stylish stone fireplace, and a bright, functionalliving space. The spacious primary bedroom includes a walk-in closet, while all bedrooms offer generoussizing and comfort. The fully finished basement adds incredible value with an additionalbedroom and full bathroom, perfect for extended family, guests, or potential rental use. Located in a desirable area close to shopping, dining, entertainment, and all that Niagara hasto offer. Turnkey property - move in and enjoy! A must-see home with exceptional space and upgrades.
Map data © OpenStreetMap contributors
No open houses are scheduled for this home.
Can't make it? Request a private viewing.
| Kitchen | Main level | 4.52 x 3.91 m |
| Great room | Main level | 4.52 x 3.91 m |
| Dining room | Main level | 3.68 x 3.68 m |
| Family room | Lower level | 4.52 x 4.32 m |
| Primary Bedroom | Second level | 4.52 x 3.91 m |
| Bedroom 2 | Second level | 3.91 x 3.91 m |
| Bedroom 3 | Second level | 3.3 x 3.3 m |
| Bedroom 4 | Basement | 3.91 x 3.91 m |
| Cold room | Basement | 1.47 x 2.46 m |