 For sale 50
$675,000
3+2 bed2 bath2,025 sq ft
7385 North Dorset Place
Niagara Falls
1 month agoMLS® 40857975
Peak Realty Ltd.
6284 St. Michael Avenue
Forestview, Niagara Falls, Ontario L2H0C8
For sale· Added
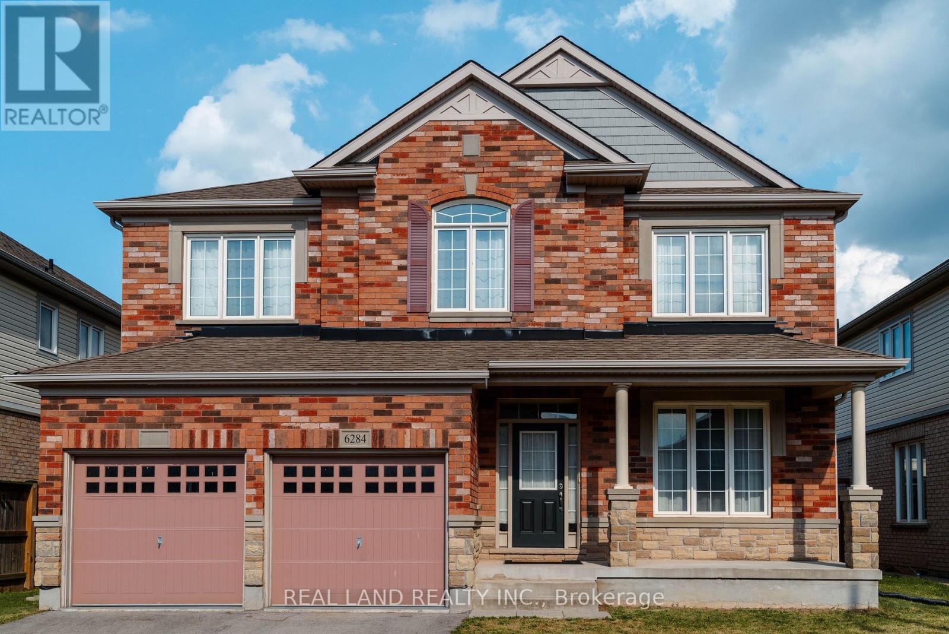
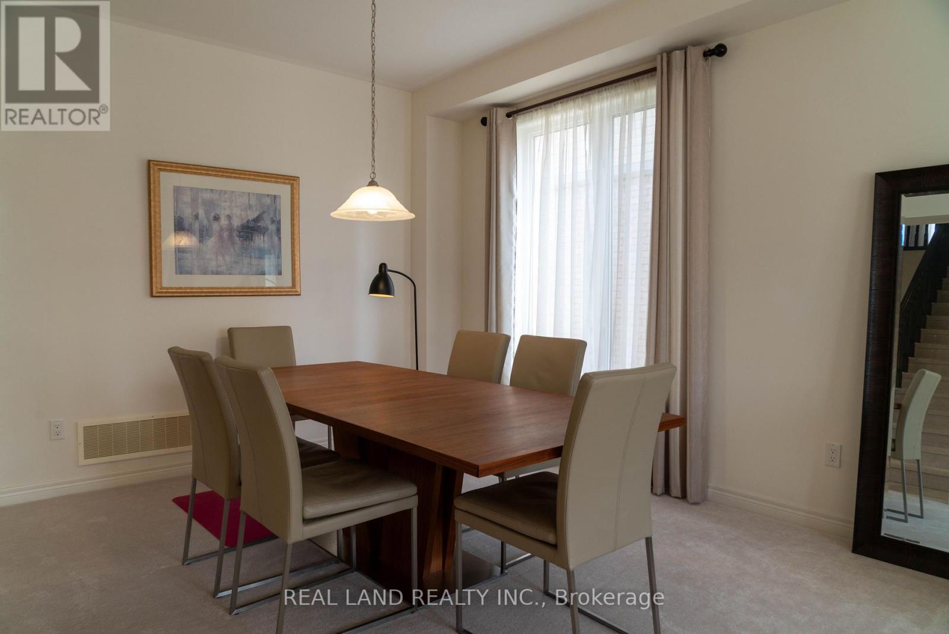
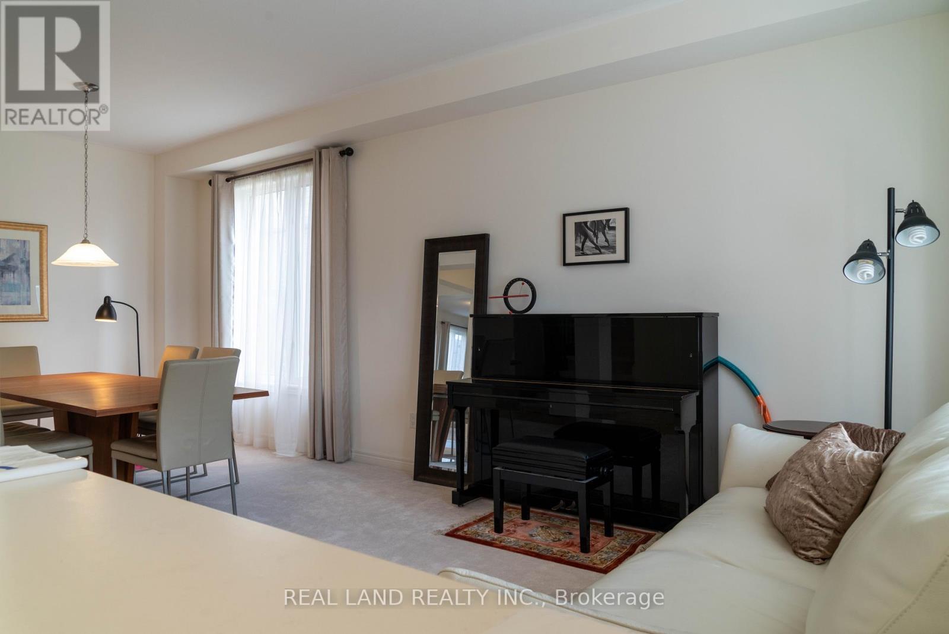
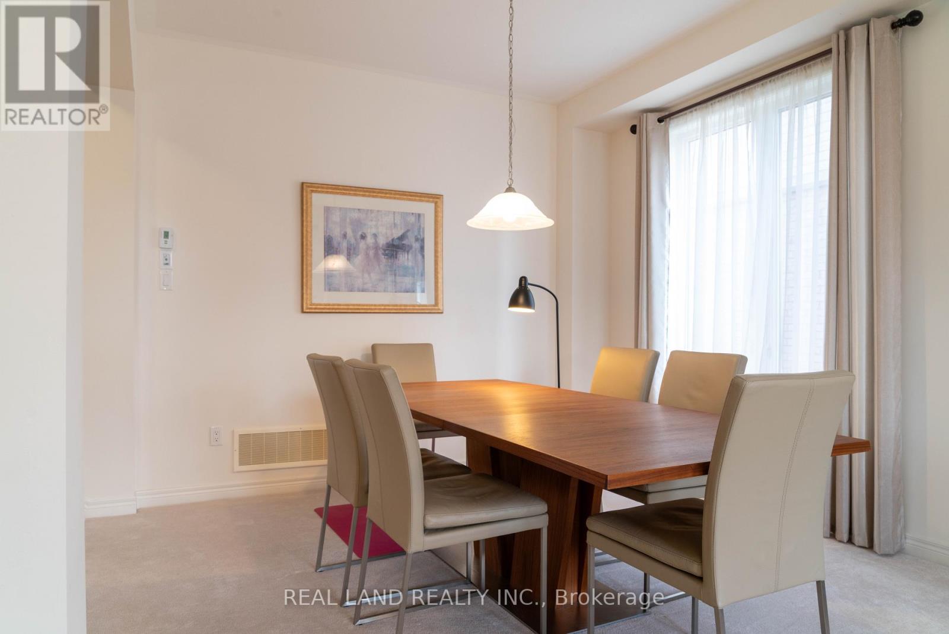
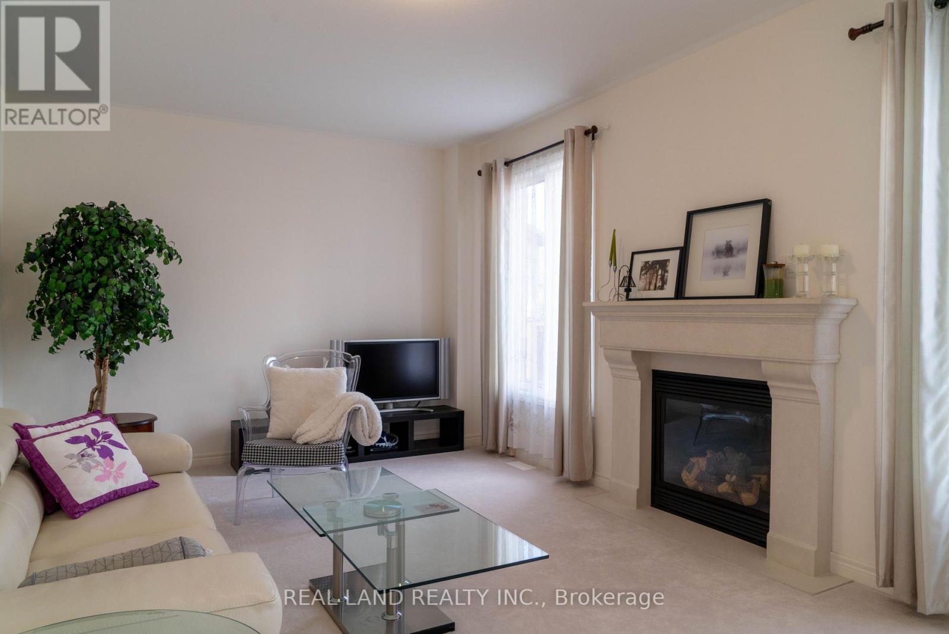
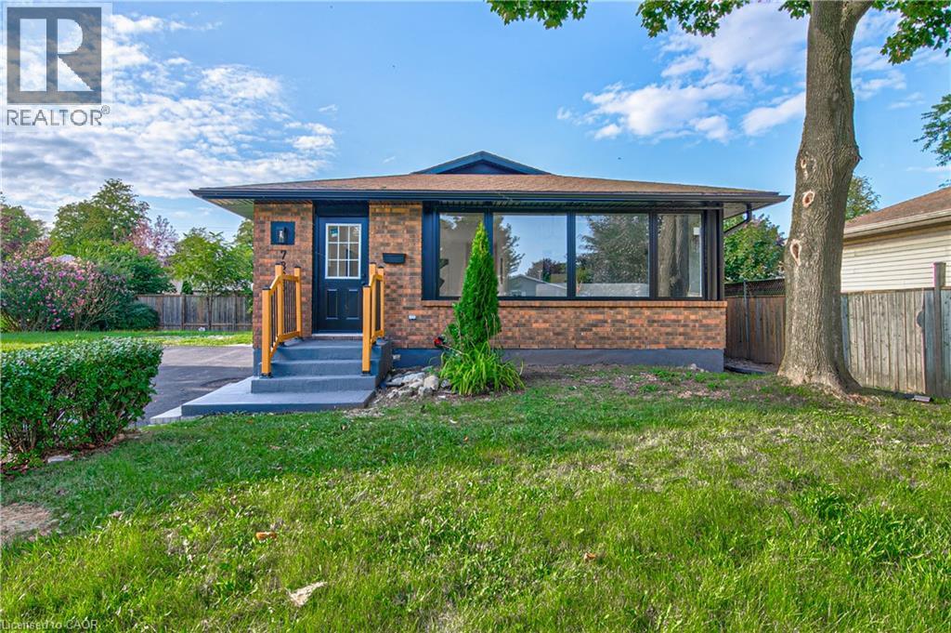
Welcome to 6284 St. Michael Avenue, a stunning 4-bedroom, 3-bath, two-story home nestled in one of Niagara Falls' most sought-after neighborhoods. Located just minutes from parks, shopping, public transportation, and top-rated schools, this home offers incredible living space, unmatched convenience, and a premium lifestyle. This property was built in 2014, situated on a 49.99 ft x 112.7 ft lot. It has been well-maintained, offering comfort and functionality for modern family living. Amenities include a spacious two-car garage, a double-car driveway, and a bright, open-concept living and dining area. The main level also boasts a two-piece powder room, a bright laundry room, a gas fireplace in the family room, and a well-appointed kitchen. The property features an eat-in kitchen with seamless access to a fully fenced backyard. Large windows and a 9-foot ceiling provide an abundance of natural light, creating a warm and inviting atmosphere throughout the home. On the upper floor, there is a versatile loft area, one 3-piece bathroom, and 4 generously sized bedrooms, each with a walk-in closet. The primary suite features with his and hers walk-in closet and a 5-piece ensuite bathroom.
Map data © OpenStreetMap contributors
No open houses are scheduled for this home.
Can't make it? Request a private viewing.
| Living room | Main level | 6.4 x 3.54 m |
| Family room | Main level | 5.92 x 3.44 m |
| Kitchen | Main level | 6.18 x 5.28 m |
| Bathroom | Main level | 2.3 x 1.23 m |
| Laundry room | Main level | 3.32 x 1.96 m |
| Bedroom | Second level | 5.64 x 3.83 m |
| Bedroom 2 | Second level | 5.37 x 3.33 m |
| Bedroom 3 | Second level | 4.05 x 3.54 m |
| Bedroom 4 | Second level | 3.54 x 3.26 m |