 For sale 50
$699,000
3+2 bed2 bath1,500–2,000 sq ft
5857 Murray Street
Dorchester, Niagara Falls
19 days agoMLS® X13823952
RE/MAX REAL ESTATE CENTRE INC.
6408 Galaxy Drive
Stamford, Niagara Falls, Ontario L2J3Y3
For sale· Added
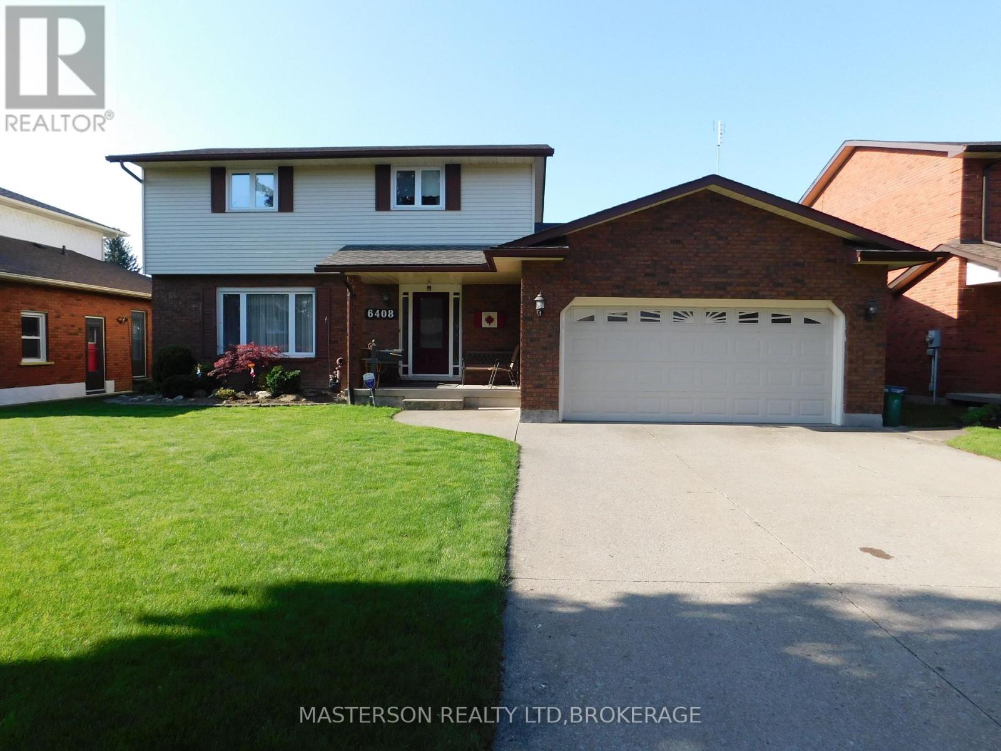
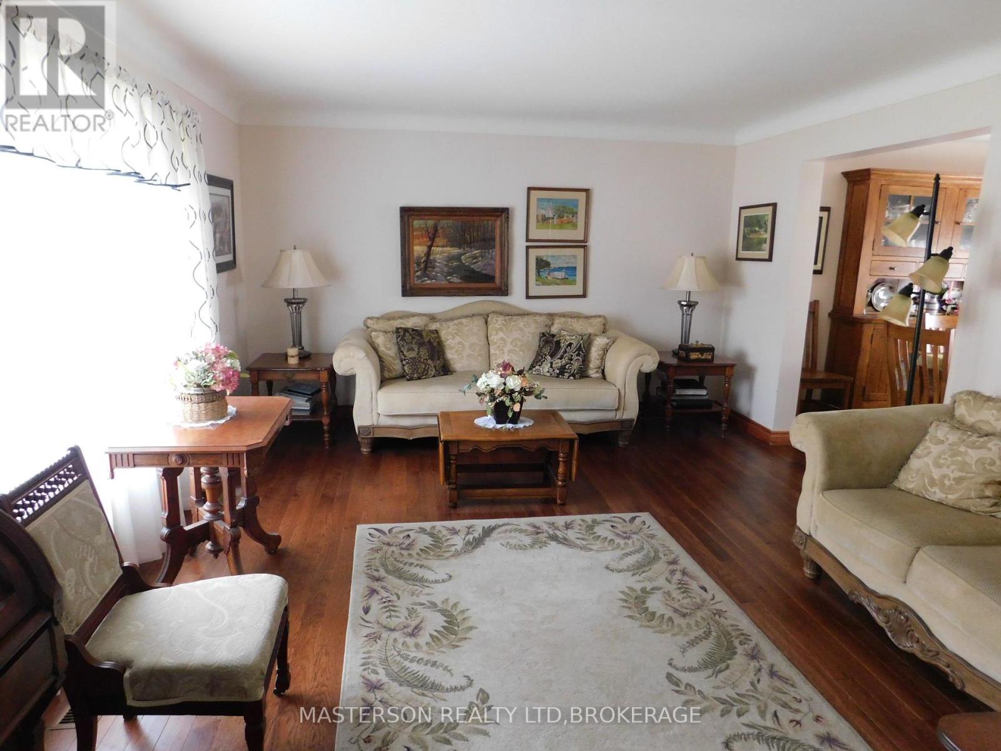
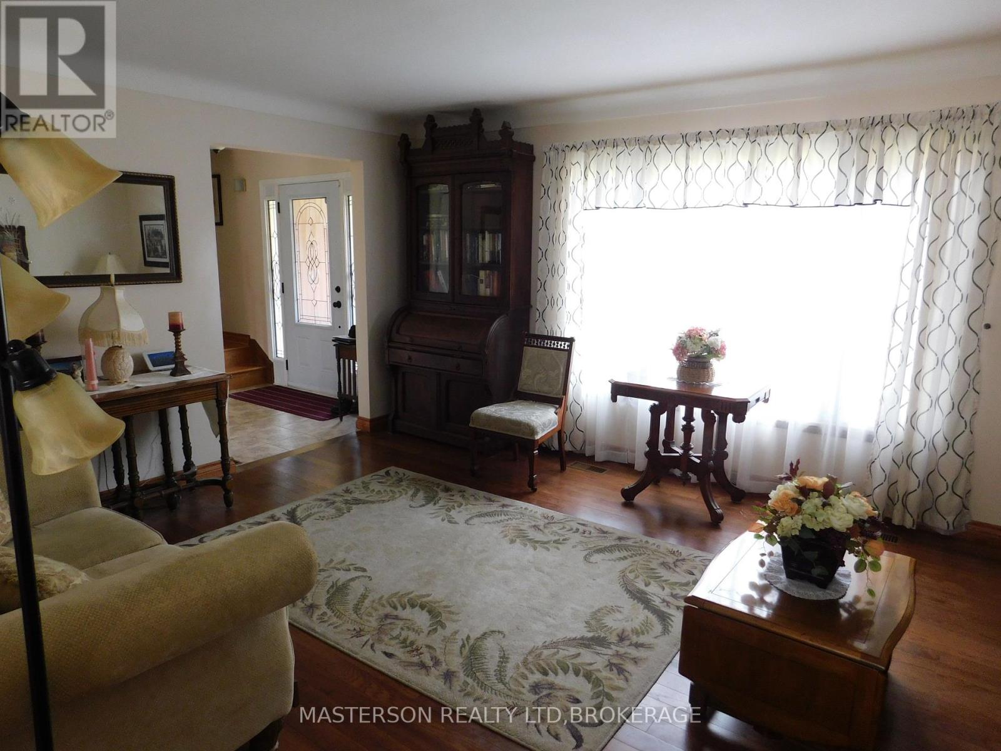
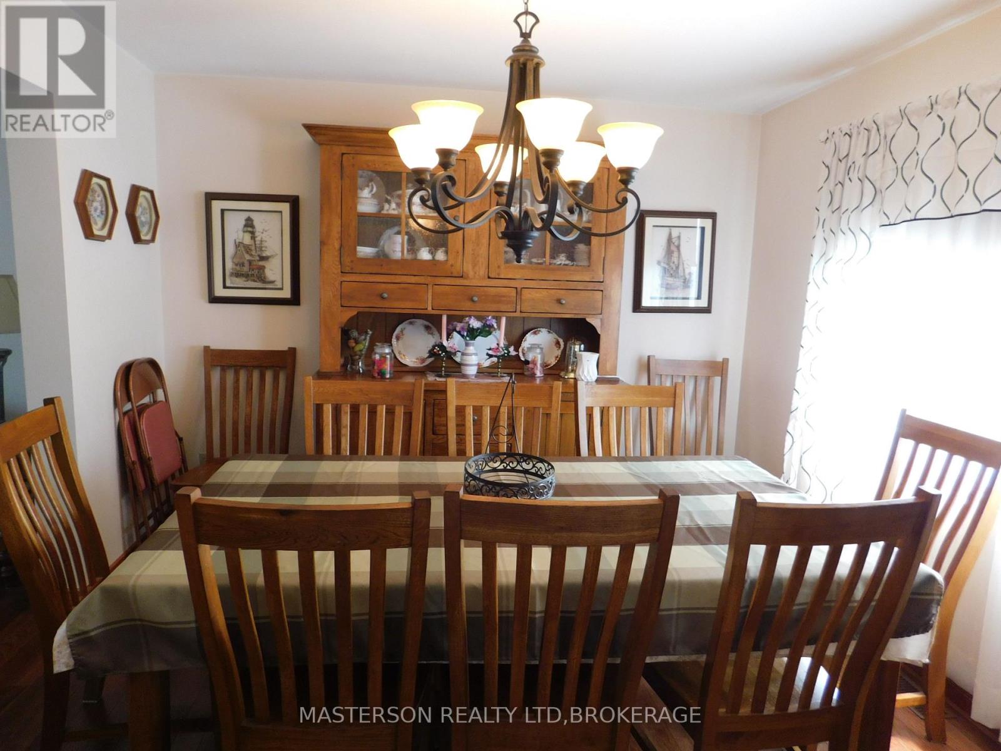
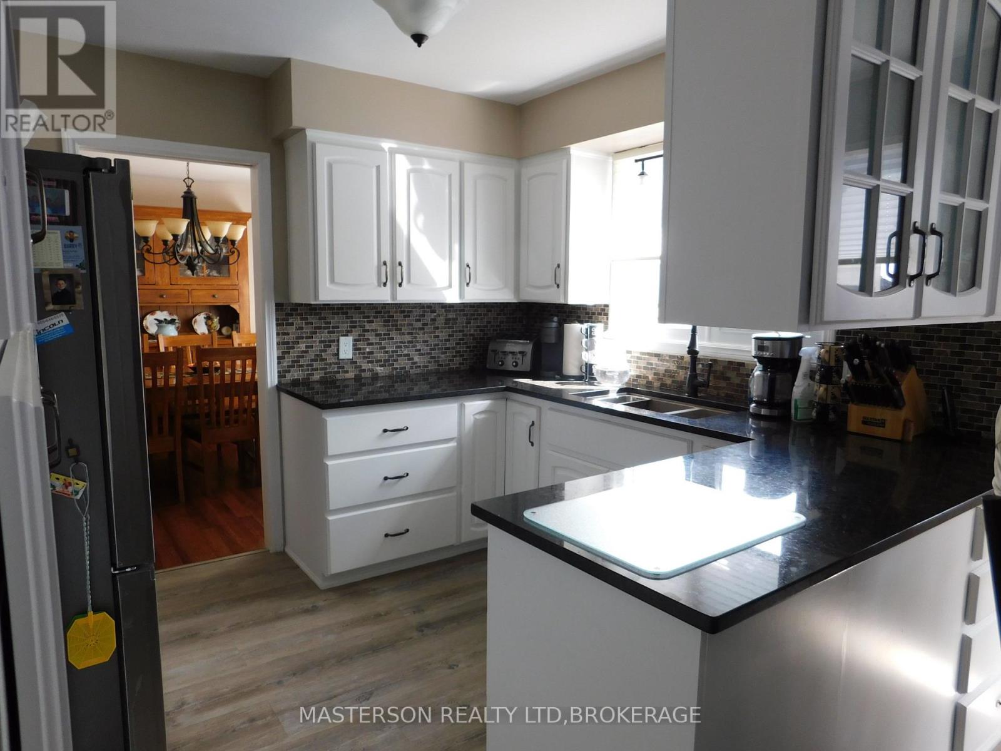
LOVELY WELL MAINTAINED AND UPDATED CUSTOM BUILT 4 BEDROOM TWO STORY, ON A 60 X 132 FT. LOT IN NORTH END SOLAR SUBDIVISION. THE KITCHEN FEATURES NEWER CUSTOM CABINETS WITH A GRANITE COUNTER TOP, AND AN ISLAND EATING STATION. THERE IS NEWER LAMINATE FLOORING STARTING AT THE FRONT ENTRANCE AND CONTINUING INTO THE KITCHEN AND INTO THE MAIN FLOOR LAUNDRY. THE MAIN FLOOR ALSO FEATURES A LIVING ROOM, AND SEPARATE DINING ROOM. tHE KITCHEN OVERLOOKSTHE SUNKEN FAMILY ROOM, WHICH HAS ACCESS TO THE ATTACHED FOUR SEASON SUNROOM, THROUGH DOUBLE FRENCH DOORS. THE SUNROOM HAS A HOT TUB AND A GAS FIREPLACE. THE SUNROOM HAS HAD APPROX $10,000 IN RENO'S IN THE WAY OF NEW WINDOWS, DOORS, AND WINDOW COVERINGS. THE SUNROOM OV ERLOOKS THE INGROUND POOL, AND THERE IS A COVERED DECK WHICH IS ACCESSED FROM THE END OF THE SUNROOM. THE ATTACHED DOUBLE GARAGE CAN ALSO BE ACCESSED FROM THE HOUSE. THE FULLY FINISHED BASEMENT HAS A HUGE REC ROOM FOR FAMILY GATHERINGS AND ENTERTAINMENT. THERE IS ALSO A BAR IN THE REC ROOM WITH A TV AND BAR FRIDGE. THIS QUIET NEIGHBOURHOOD IS CLOSE TO SCHOOLS, CHURCHES, SHOPPING, PARKS, PLAYGROUNDS, AND HI-WAY ACCESS.
Map data © OpenStreetMap contributors
No open houses are scheduled for this home.
Can't make it? Request a private viewing.
| Living room | Ground level | 5.13 x 4.01 m |
| Kitchen | Ground level | 6.15 x 5.94 m |
| Dining room | Ground level | 3.45 x 3.38 m |
| Family room | Ground level | 5.84 x 3.71 m |
| Sunroom | Ground level | 7.11 x 3.28 m |
| Laundry room | Ground level | 3.86 x 1.73 m |
| Bedroom | Second level | 4.8 x 3.3 m |
| Bedroom 2 | Second level | 3.76 x 2.79 m |
| Bedroom 3 | Second level | 3.25 x 3.25 m |
| Bedroom 4 | Second level | 3.68 x 2.57 m |