 For sale 50
$675,000
3+2 bed2 bath2,025 sq ft
7385 North Dorset Place
Niagara Falls
1 month agoMLS® 40857975
Peak Realty Ltd.
7455 Majestic Trail
Brown, Niagara Falls, Ontario L2H3V9
For sale· Added
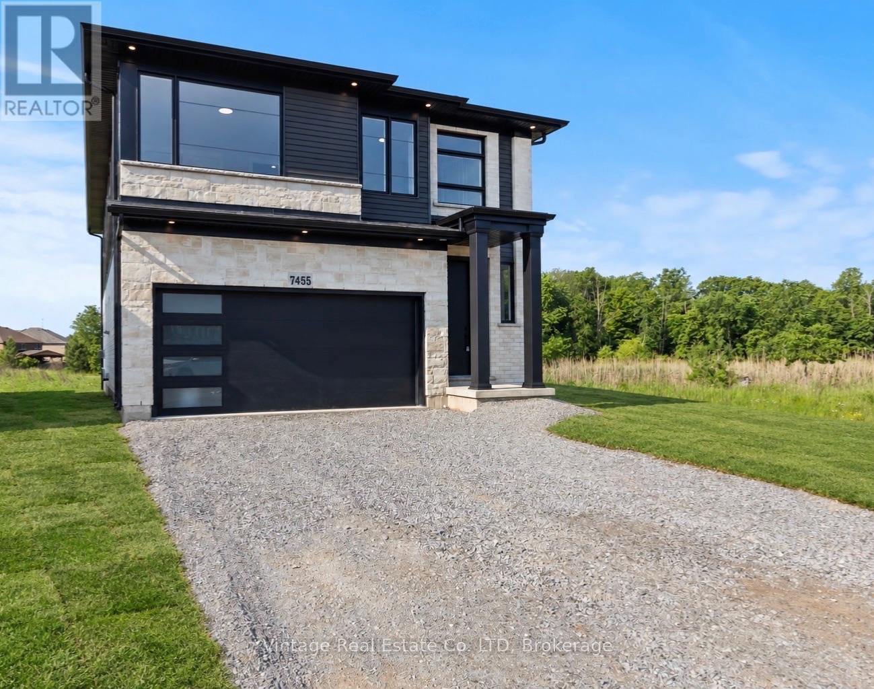
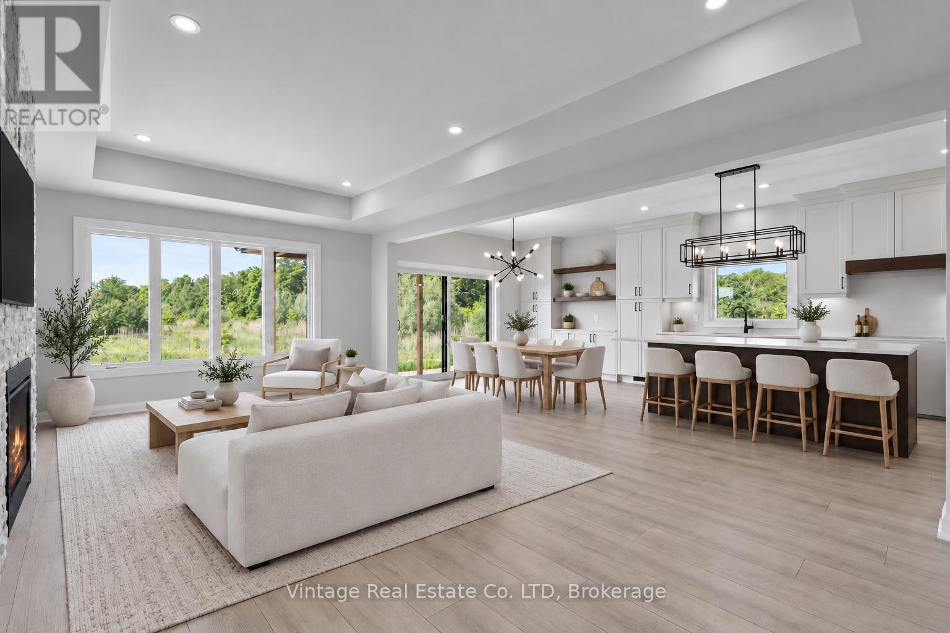
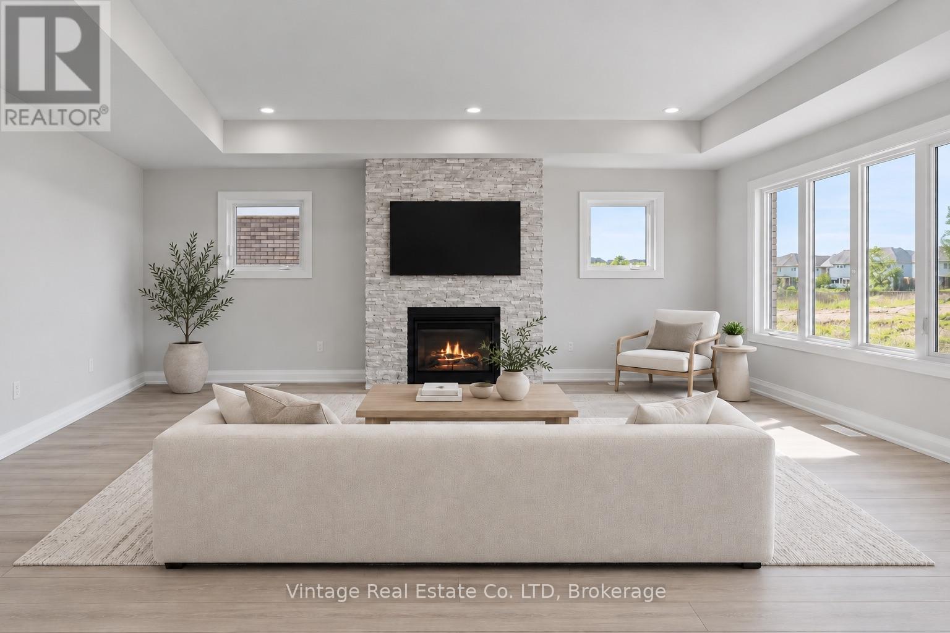
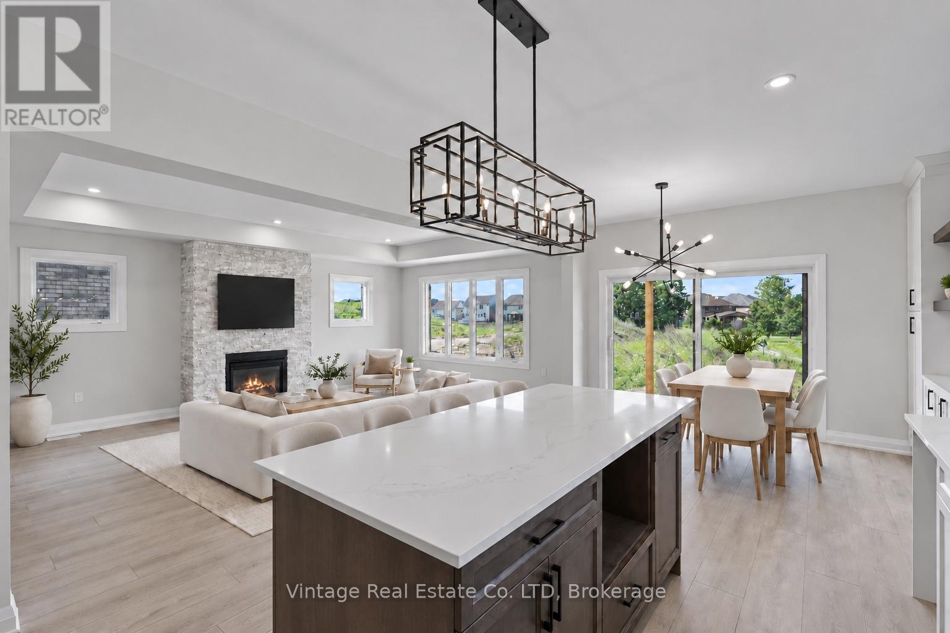
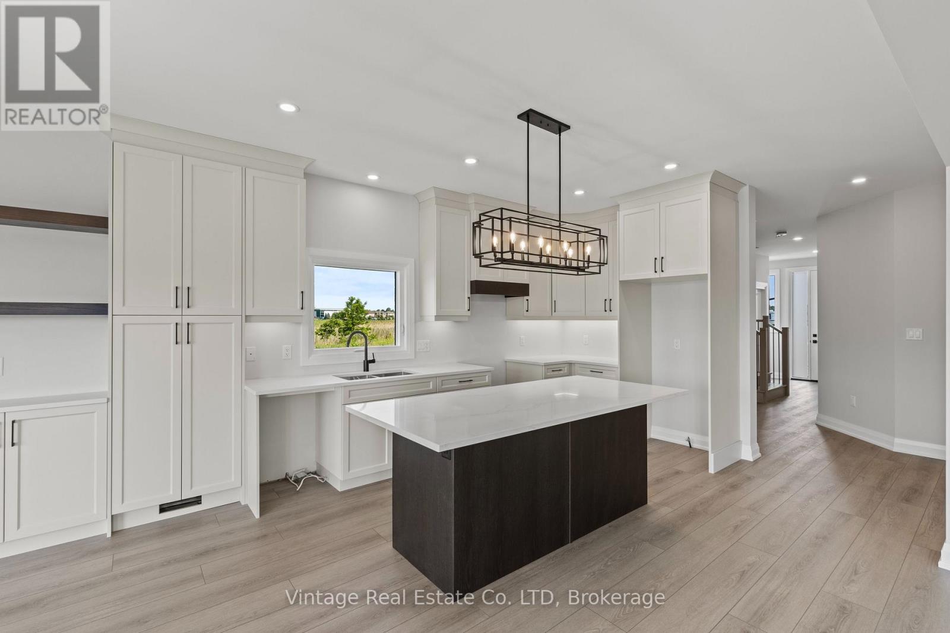
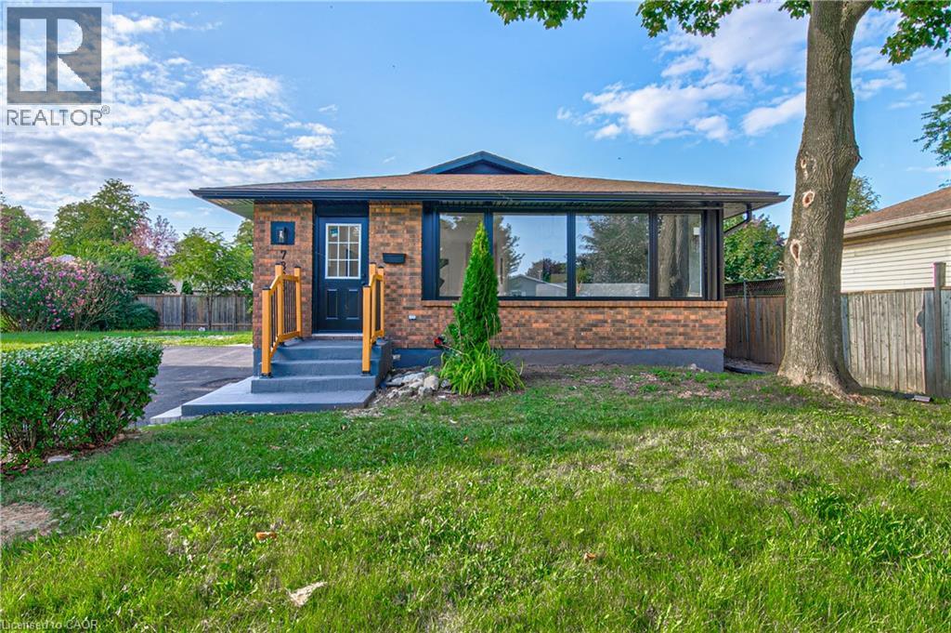
Welcome to 7455 Majestic Trail, a brand-new custom-built home on a premium lot with no rear neighbours. Offering 2,370 sq. ft. of thoughtfully designed living space, this beautifully upgraded home features 9-foot ceilings, an open-concept main floor, a custom kitchen, and quartz countertops throughout. Step out from the dining area to the covered rear deck and enjoy the added privacy.Upstairs, four generous bedrooms are complemented by a spacious loft and convenient bedroom-level laundry. The primary suite features a walk-in closet and spa-inspired ensuite. A 990 sq. ft. unfinished basement offers excellent potential for future living space. Close to schools, shopping, and major highways, this home also includes a full Tarion New Home Warranty.Property taxes have not yet been assessed.** Some photos virtually staged**
Map data © OpenStreetMap contributors
No open houses are scheduled for this home.
Can't make it? Request a private viewing.
| Foyer | Main level | 2.49 x 1.69 m |
| Kitchen | Main level | 4.14 x 4.26 m |
| Dining room | Main level | 3.07 x 4.26 m |
| Living room | Main level | 6.4 x 3.85 m |
| Loft | Second level | 4.35 x 3.93 m |
| Primary Bedroom | Second level | 4.69 x 4.26 m |
| Bedroom | Second level | 3.73 x 3.71 m |
| Bedroom | Second level | 3.59 x 3.53 m |
| Bedroom | Second level | 3.13 x 3.41 m |
| Laundry room | Second level | 2.46 x 1.88 m |