 For sale 49
$449,900
3+1 bed4 bath1,100–1,500 sq ft
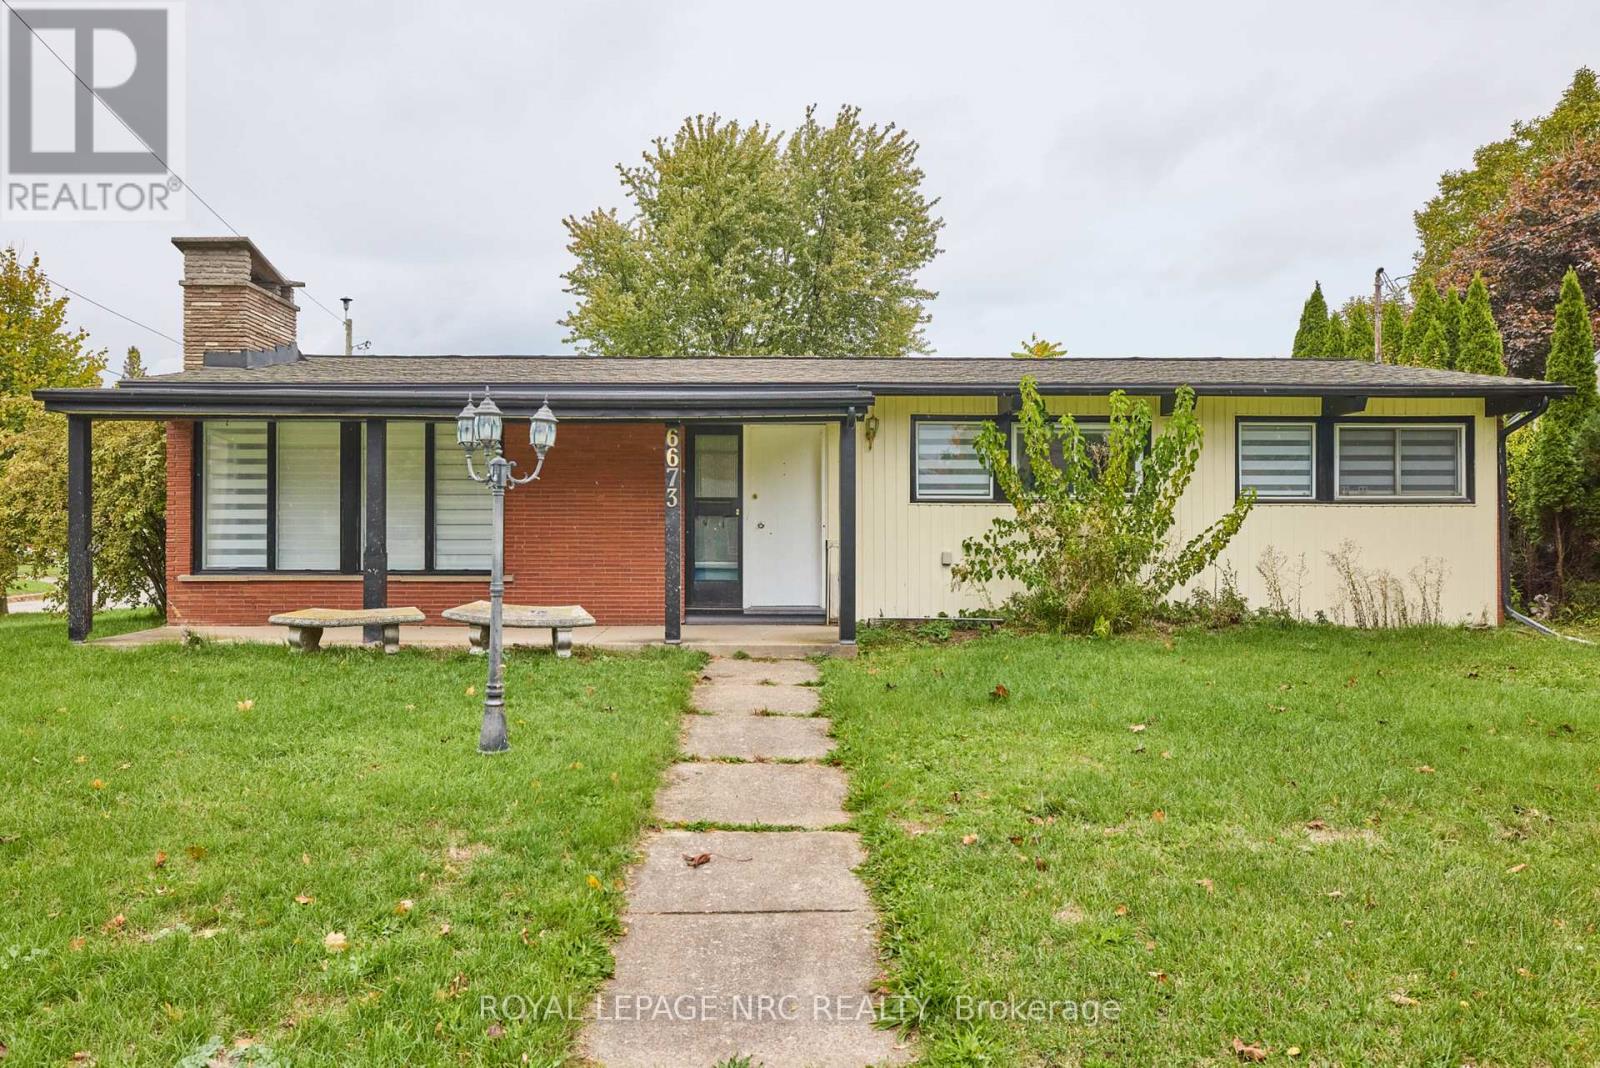
6673 Huggins Street
Stamford, Niagara Falls
22 days agoMLS® X13811060
ROYAL LEPAGE NRC REALTY
8111 Forest Glen Drive #424
Niagara Falls, Ontario L2H2Z3
For sale· Added
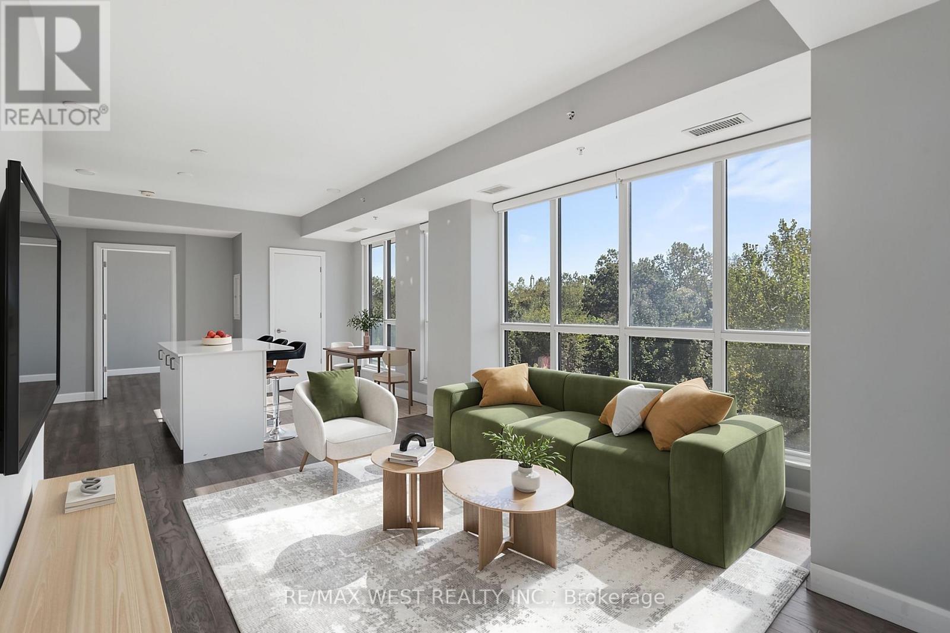
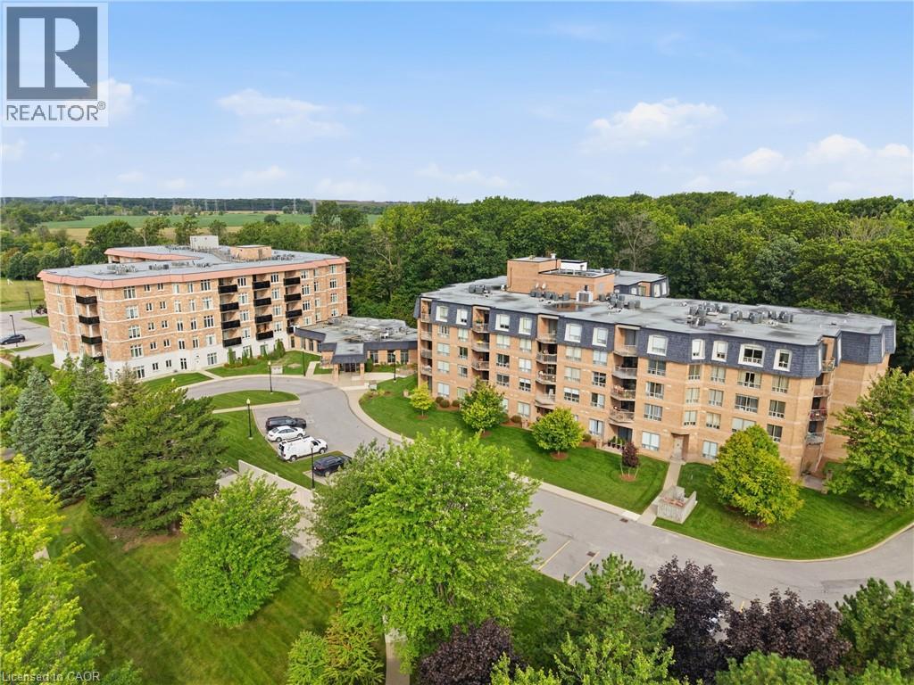
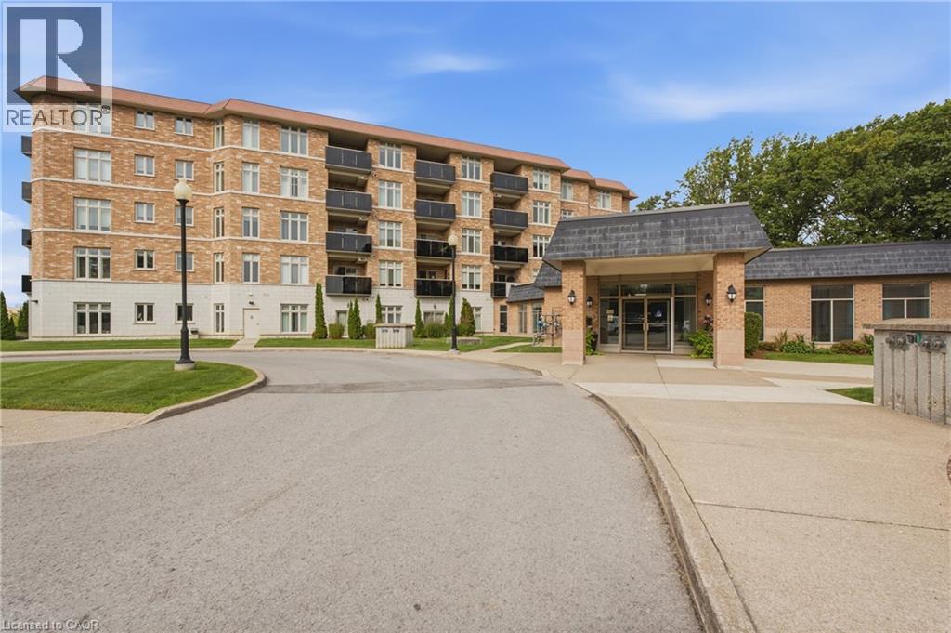
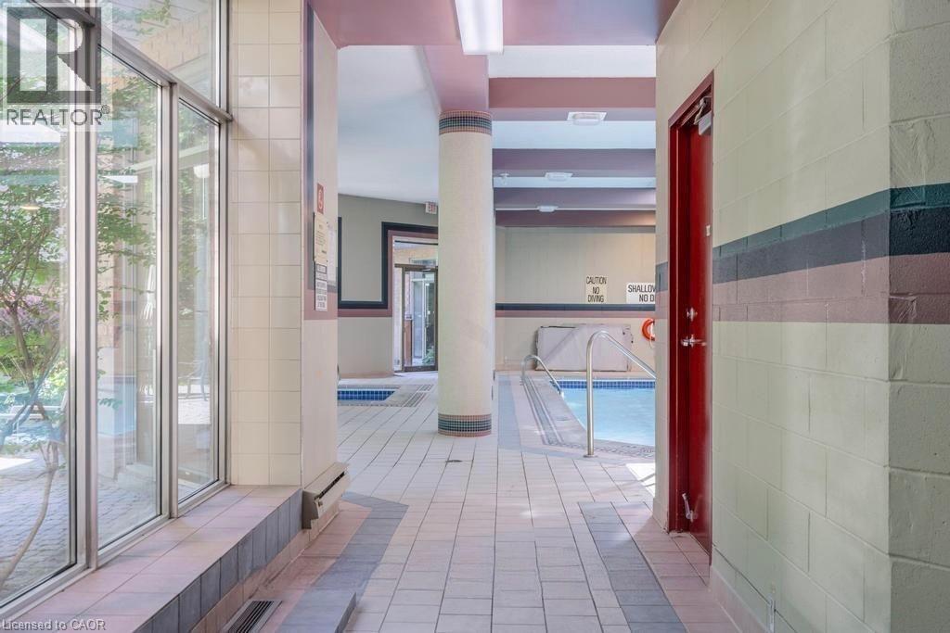
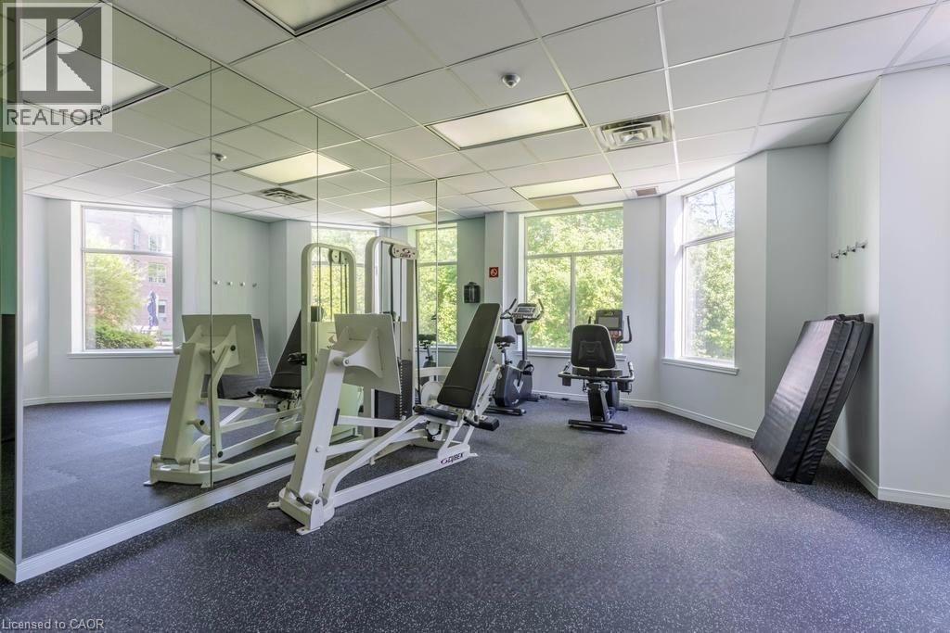
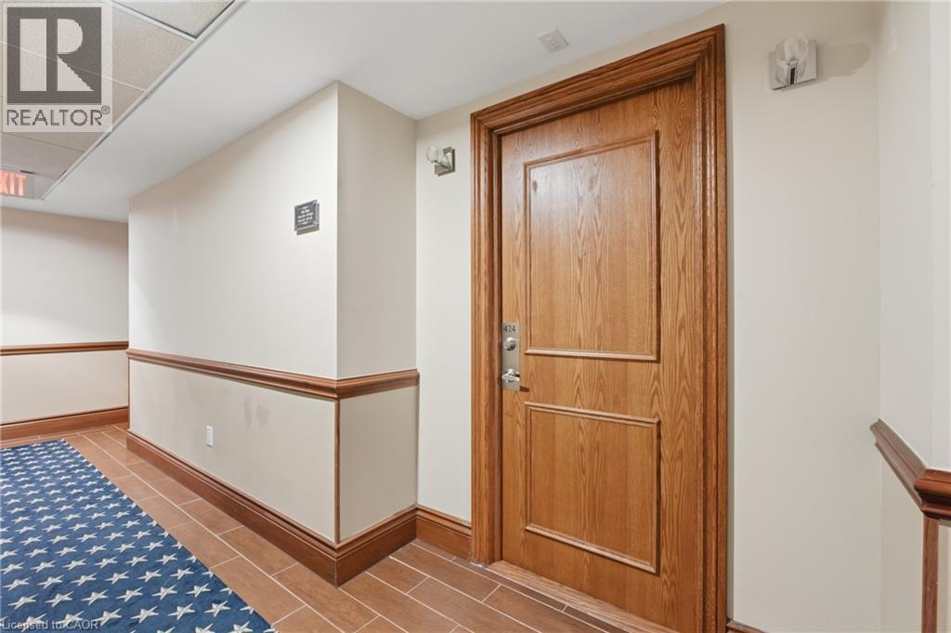
Discover exceptional condo living in the heart of Niagara Falls. Unit 424 offers a bright and inviting one-bedroom, two-bathroom layout, thoughtfully designed to provide comfort, functionality, and a welcoming atmosphere. Large windows fill the open-concept living space with natural light, creating the perfect setting for everyday living and effortless entertaining. Located in a well-managed building with outstanding amenities, this residence is just moments from the world-famous Niagara Falls, Clifton Hill, casinos, renowned restaurants, shopping, parks, golf courses, wineries, and convenient highway access. Whether you're a first-time buyer, professional, downsizer, or simply looking to enjoy a low-maintenance lifestyle, this is an incredible opportunity to own in one of Ontario's most desirable destinations. Combining comfort, convenience, and an exceptional location, Unit 424 is a place you'll be proud to call home.
Map data © OpenStreetMap contributors
No open houses are scheduled for this home.
Can't make it? Request a private viewing.
| 5pc Bathroom | Main level | — |
| 2pc Bathroom | Main level | — |
| Bedroom | Main level | 10'0'' x 17'6'' |
| Living room | Main level | 13'0'' x 14'10'' |
| Kitchen | Main level | 8'0'' x 9'0'' |