 For sale 50
$699,000
3+1 bed2 bath1,100–1,500 sq ft
3267 Cattell Drive
Chippawa, Niagara Falls
1 month agoMLS® X13698208
The Agency
8760 Milomir Street
Forestview, Niagara Falls, Ontario L2H0C6
For sale· Added
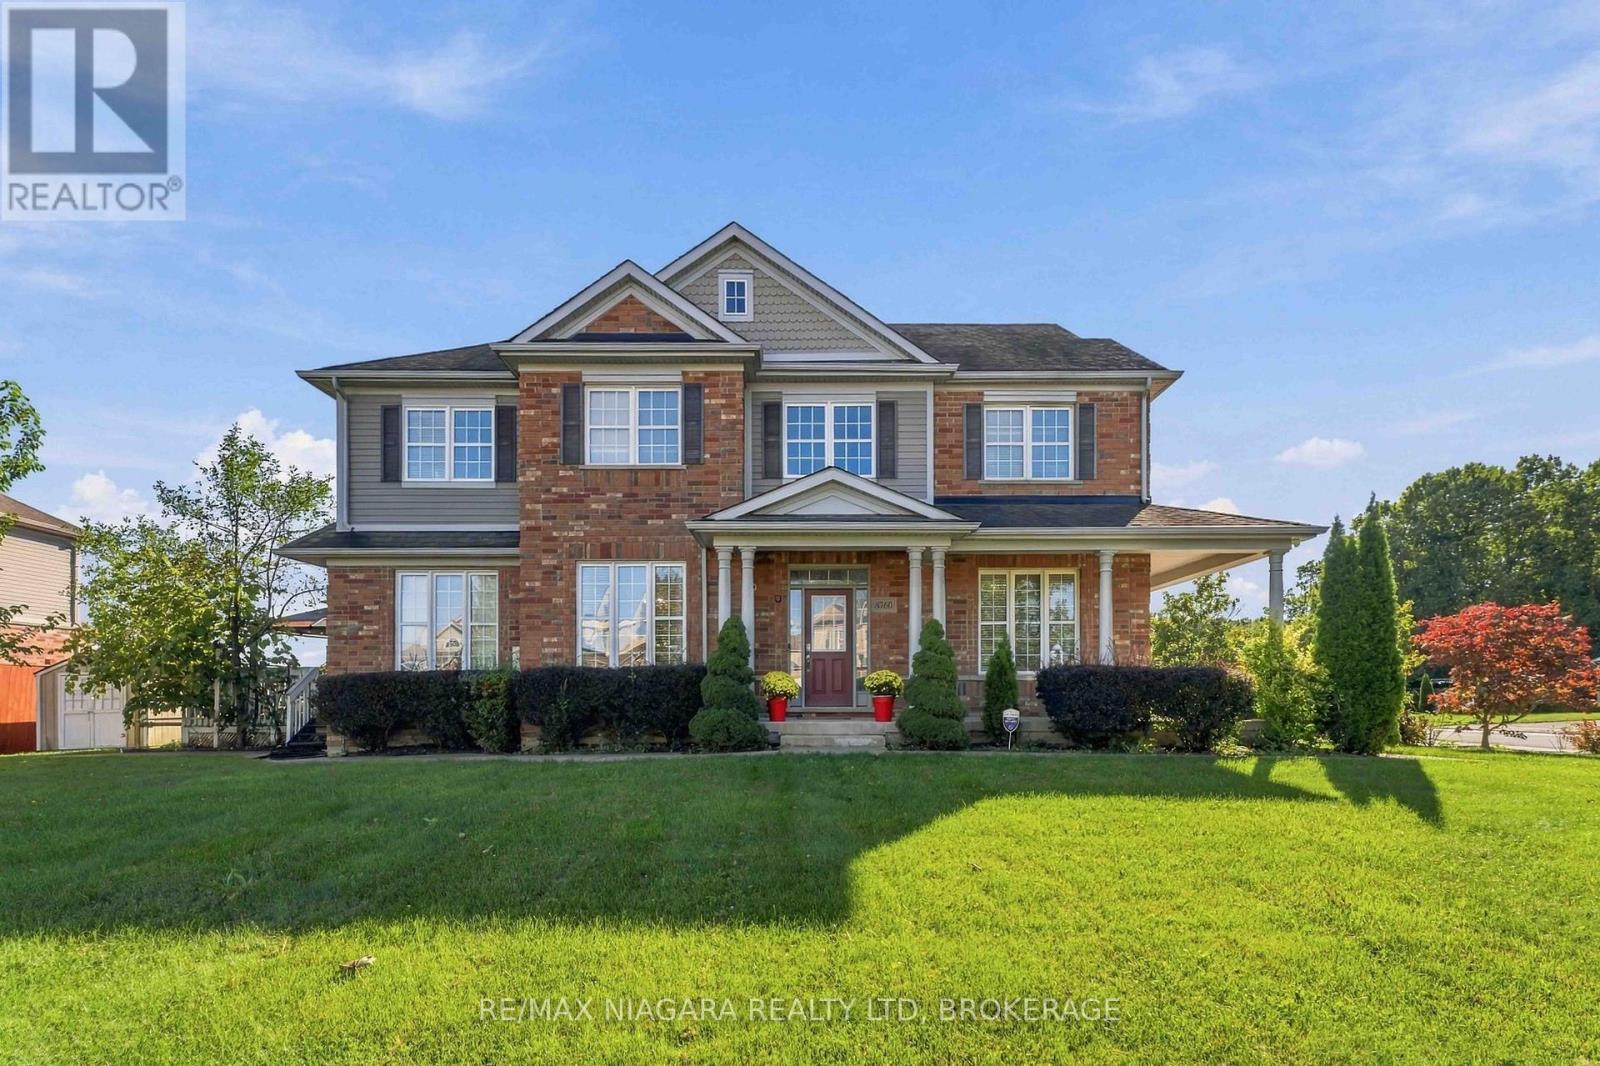
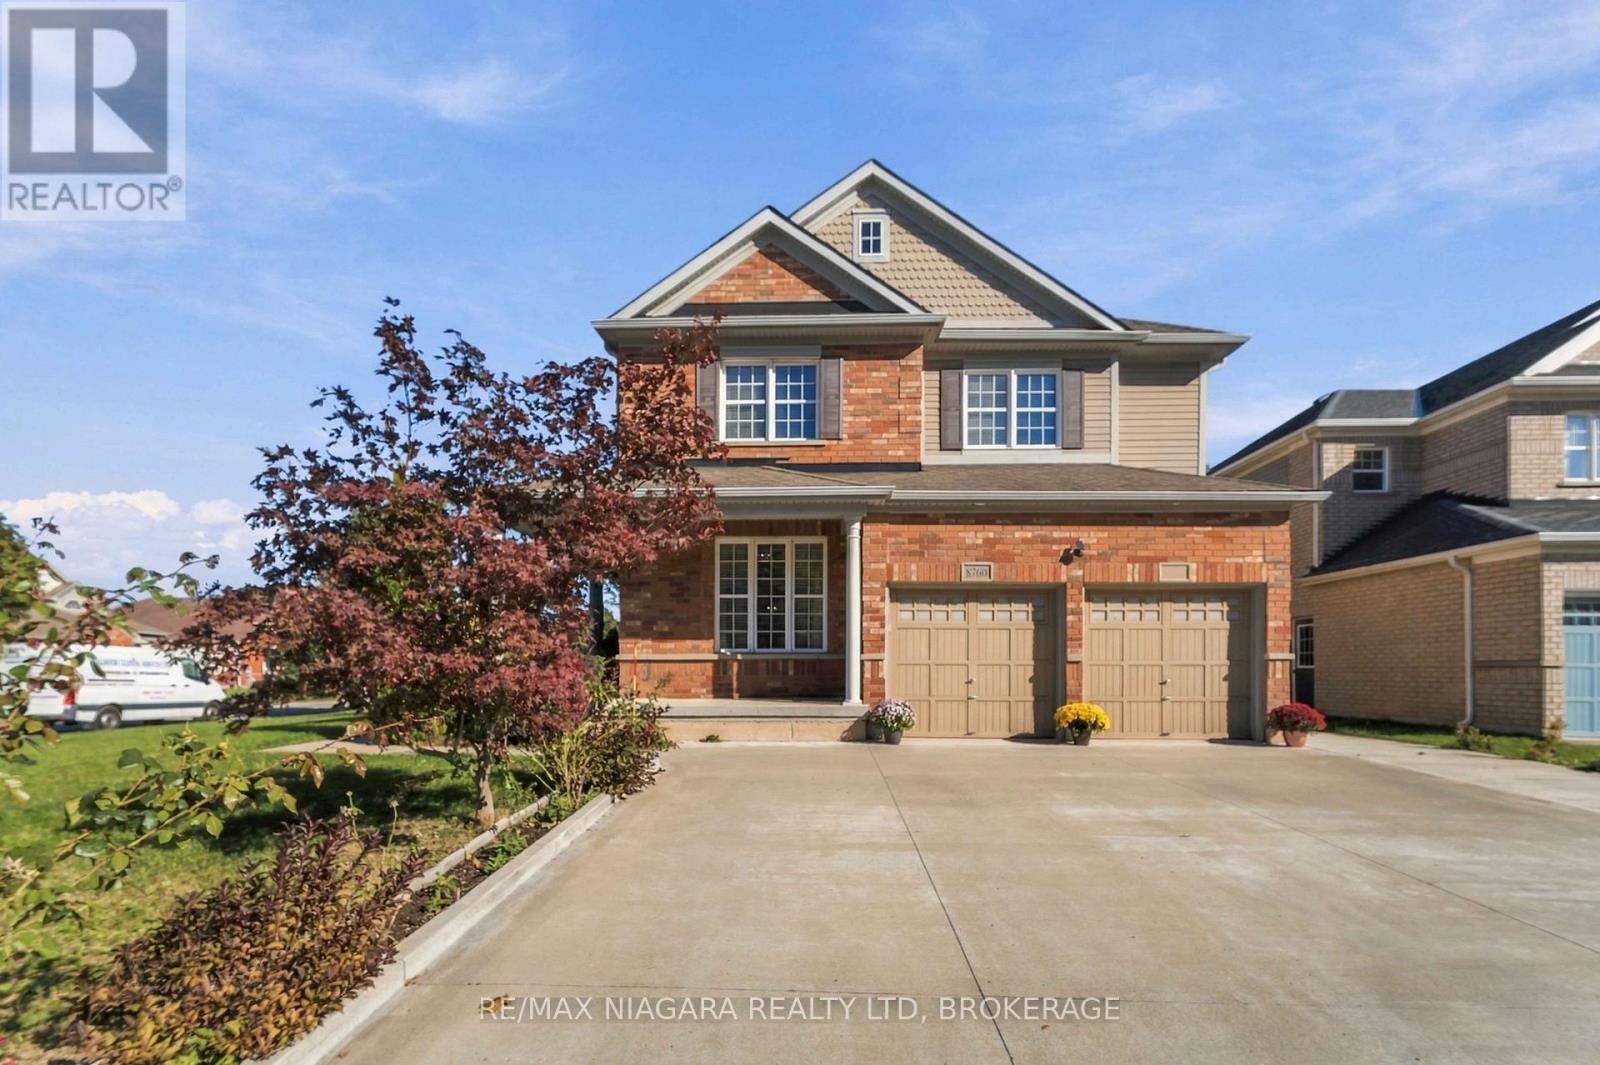
Welcome to 8760 Milimor St in Garner Estates! This spacious 2,900 sq. ft. family home is situated on a desirable corner lot in a sought-after neighbourhood, offering plenty of space for the growing family. Featuring 4 bedrooms upstairs plus an additional bedroom in the fully finished basement and 4 bathrooms, this home has room for everyone.The main level offers a bright, functional layout with a well-appointed kitchen featuring granite countertops, ample cabinetry and plenty of workspace. With patio doors to large deck. The spacious primary bedroom includes a 5-piece ensuite and walk-in closet.The finished basement provides valuable additional living space with a bedroom and bathroom - ideal for guests, teenagers, a home office or extended family. Outside, enjoy the large rear deck and spacious corner lot, perfect for entertaining and relaxing, along with a backyard shed for additional storage.Triple concrete driveway. Located within walking distance to schools, high school, shopping and neighbourhood parks, with Costco and Walmart just a short drive away. A great opportunity to own a spacious home in the established Garner Estates community
Map data © OpenStreetMap contributors
No open houses are scheduled for this home.
Can't make it? Request a private viewing.
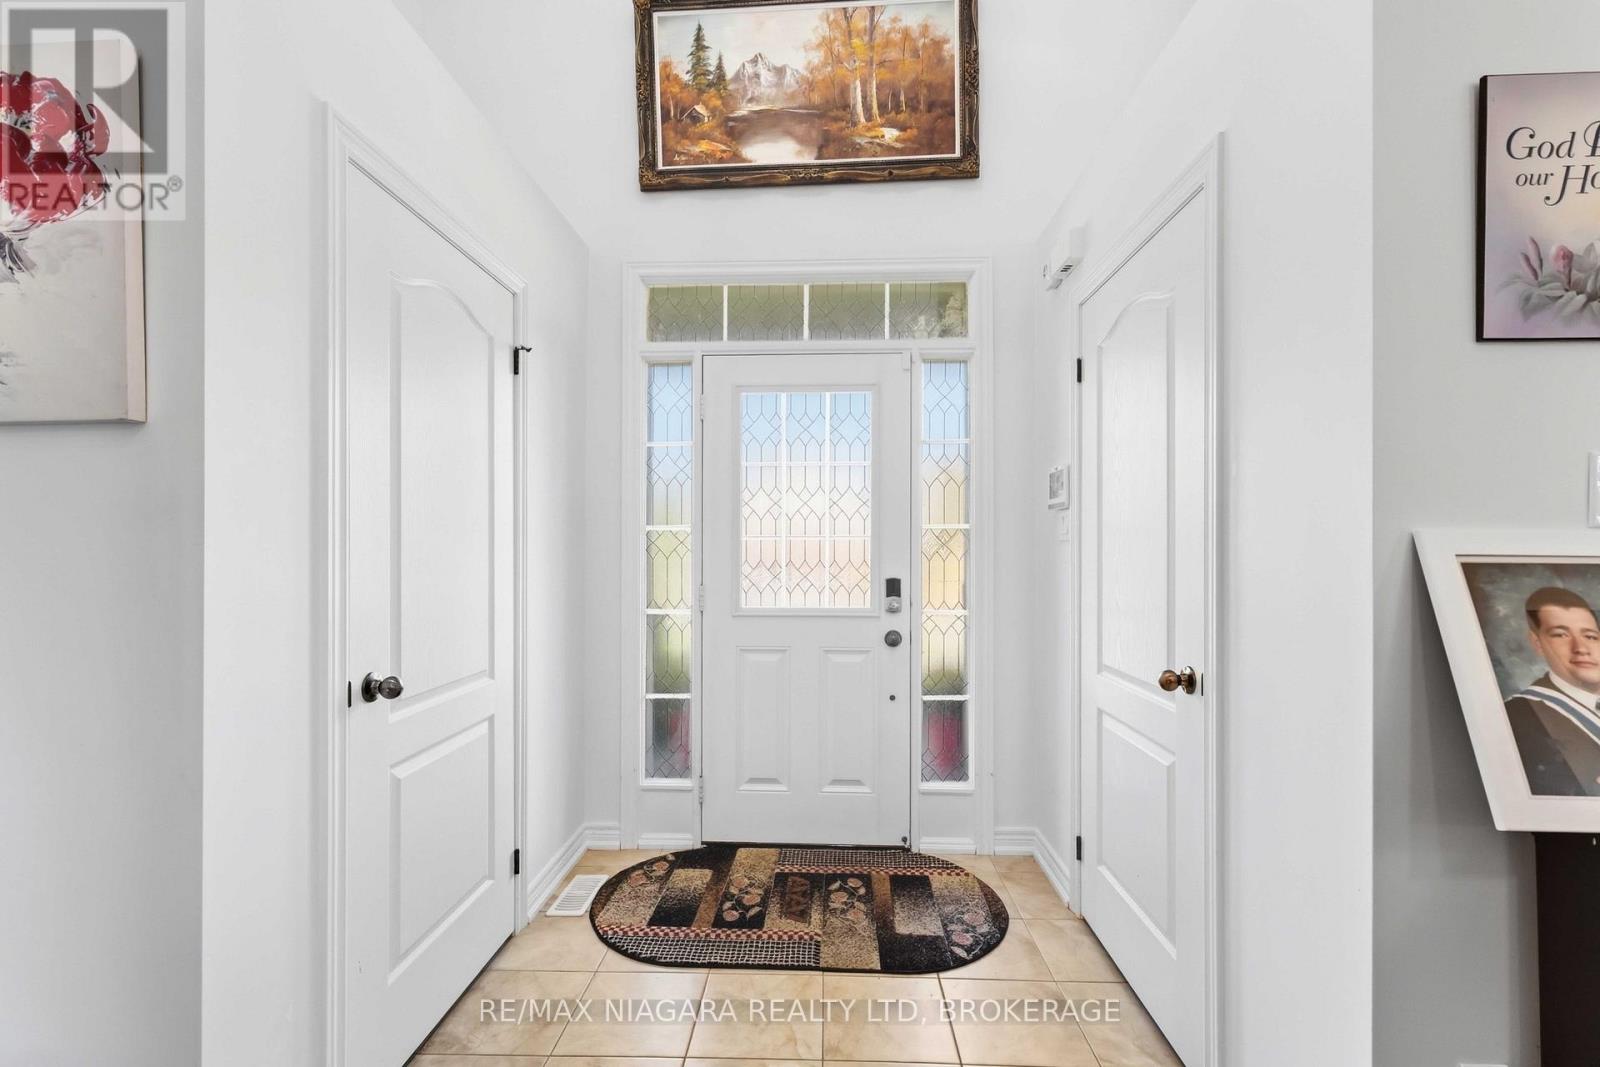
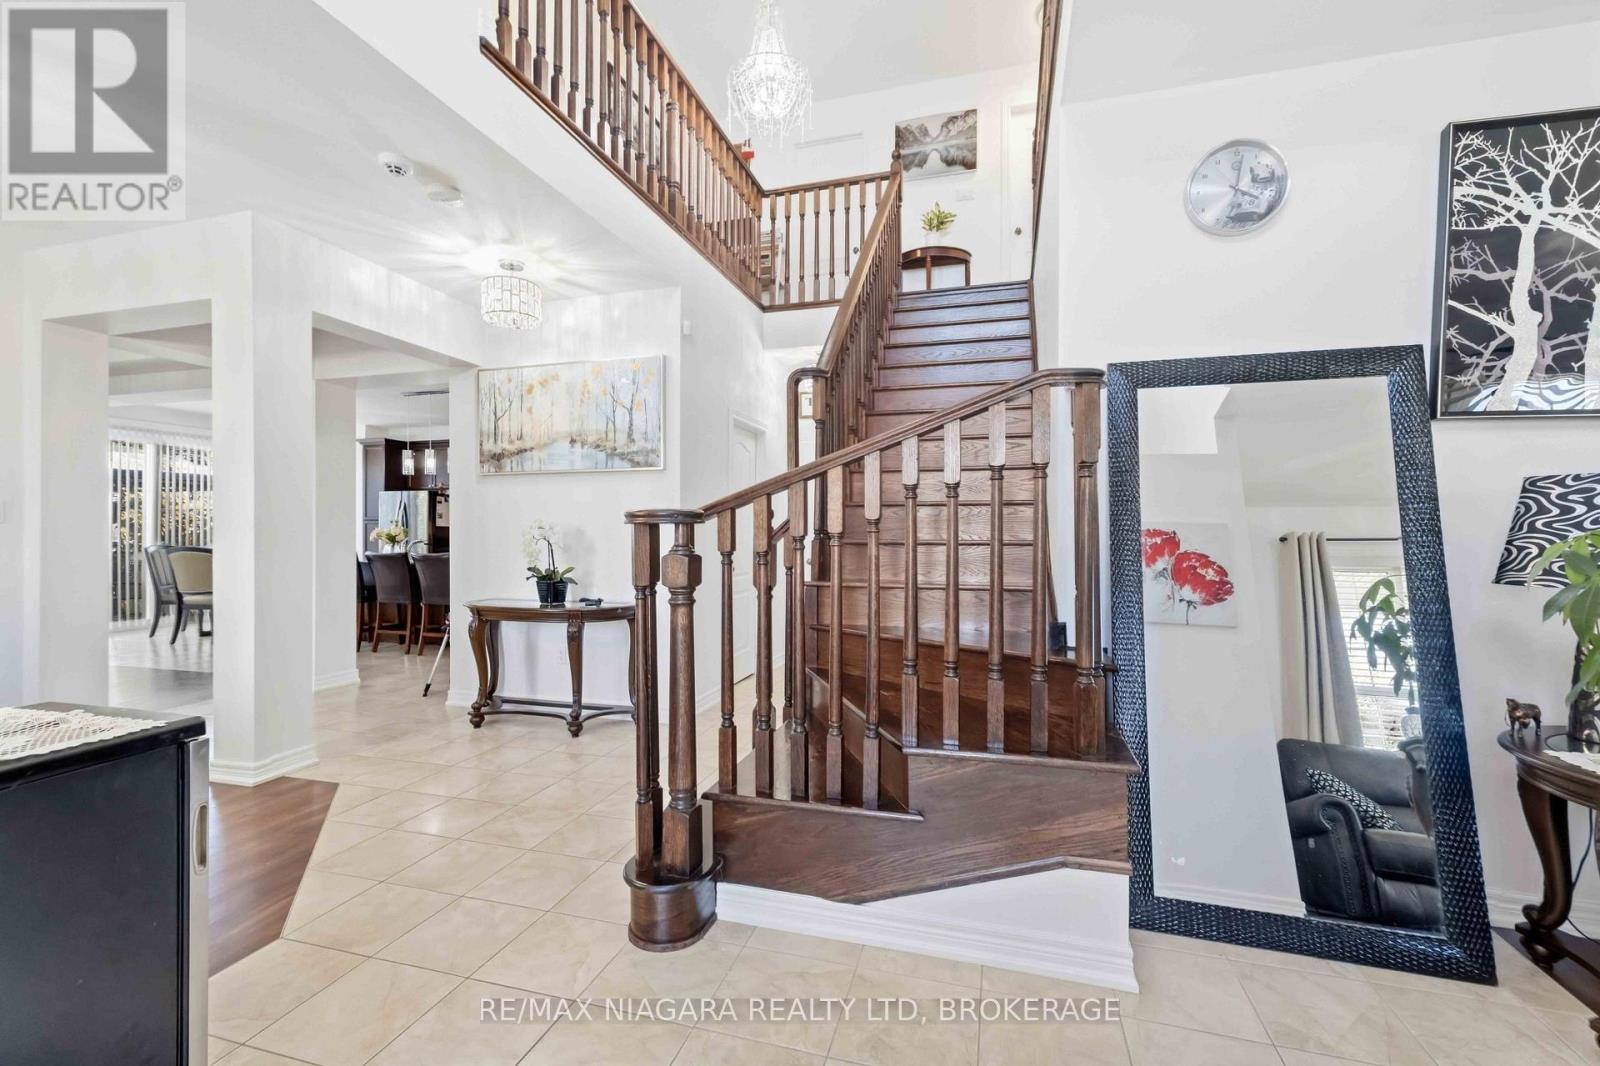
| Foyer | Main level | 3.35 x 2.44 m |
| Bedroom 4 | Second level | 3.11 x 4.08 m |
| Bathroom | Second level | 0 x 0 m |
| Bathroom | Second level | 0 x 0 m |
| Bedroom | Lower level | 4.57 x 4.27 m |
| Games room | Lower level | 4.82 x 3.35 m |
| Recreational, Games room | Lower level | 4.24 x 4.27 m |
| Kitchen | Main level | 5.18 x 3.96 m |
| Bathroom | Lower level | 0 x 0 m |
| Dining room | Main level | 4.39 x 3.05 m |
| Living room | Main level | 3.66 x 3.66 m |
| Family room | Main level | 5.18 x 3.35 m |
| Laundry room | Main level | 2.44 x 1.83 m |
| Bathroom | Main level | 0 x 0 m |
| Bedroom | Second level | 3.66 x 4.88 m |
| Bedroom 2 | Second level | 4.15 x 3.26 m |
| Bedroom 3 | Second level | 3.66 x 4.27 m |