 For rent 50
$3,750/mo
3+1 bed3 bath2,000–2,500 sq ft
3299 Sixth Line #2
Glenorchy, Oakville
27 days agoMLS® W13789526
SAVE MAX REAL ESTATE INC.
1077 Selby Avenue
West, Oakville, Ontario L6L2M4
For rent· Added
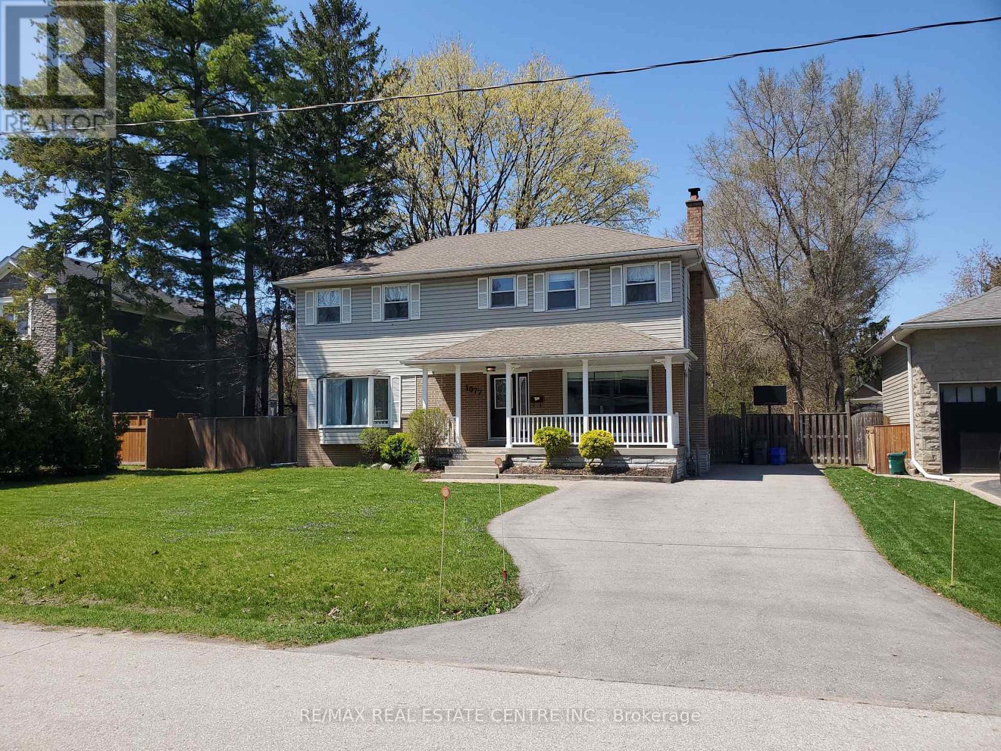
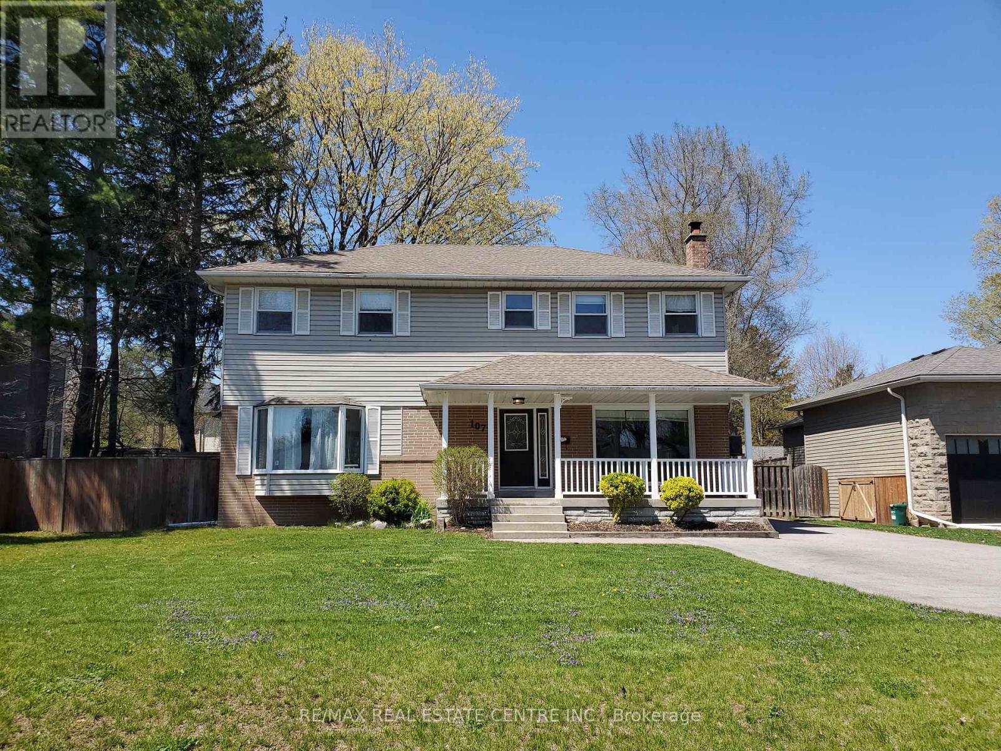
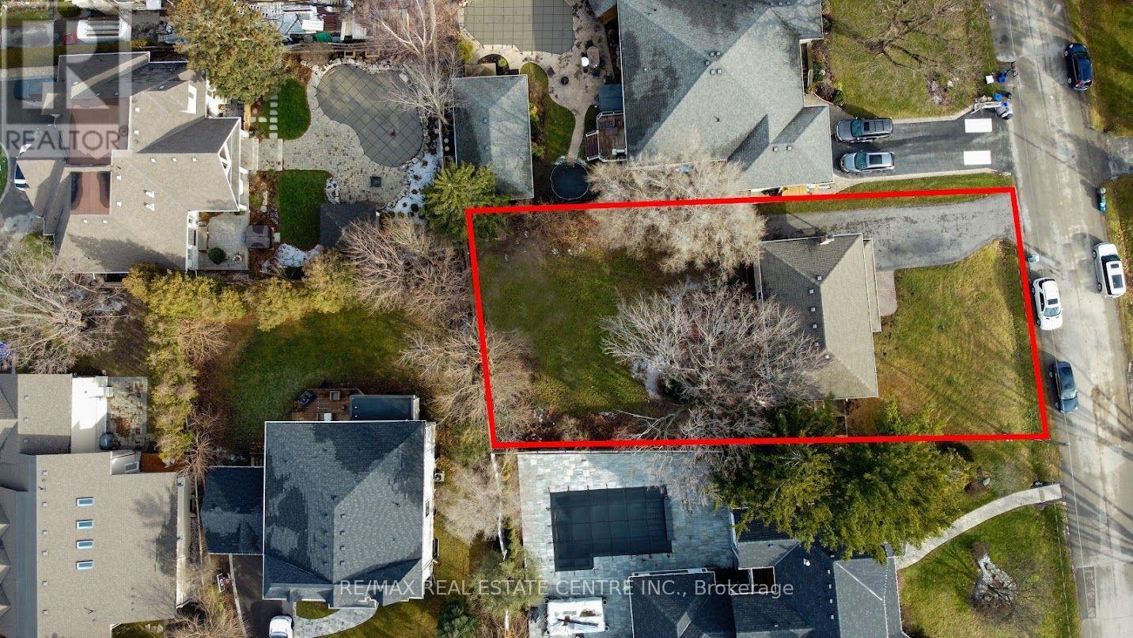
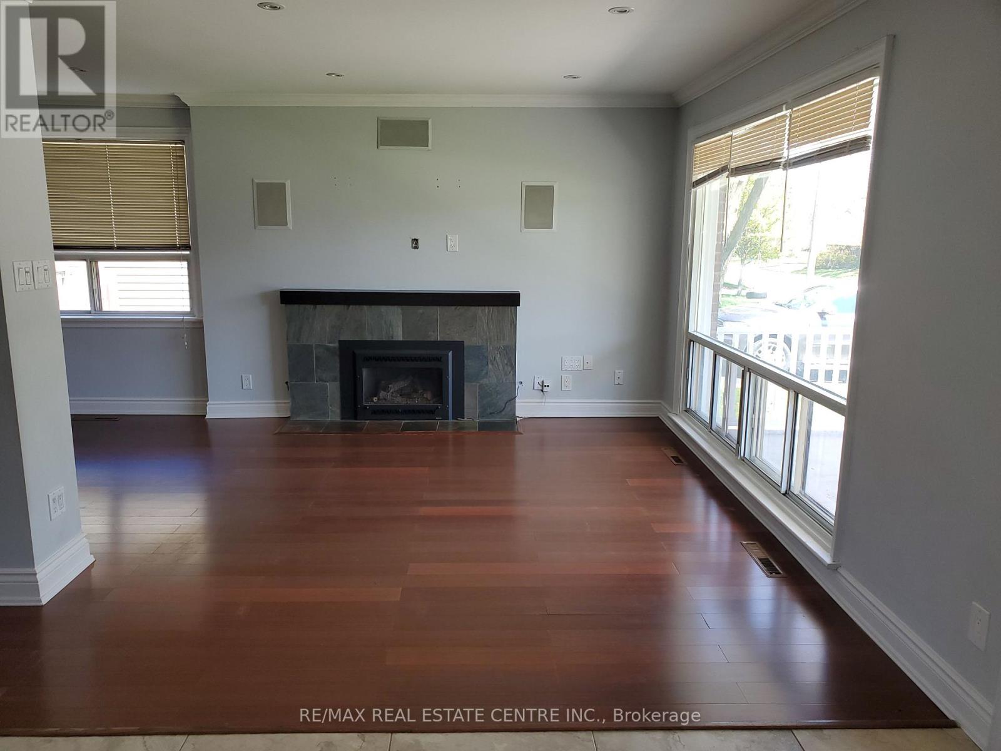
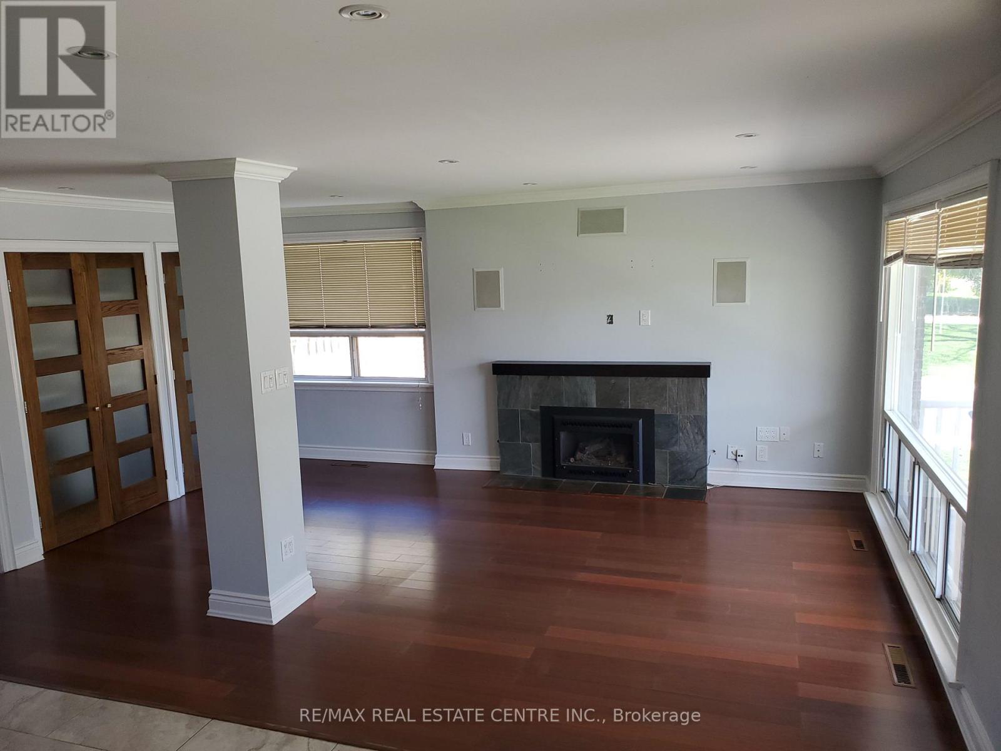
Nestled in the sought after Southwest Oakville Enclave. This 2 Story Home features 4 + 2 Bedrooms, 4 Baths, 2 Kitchens with a Separate Entrance to Basement. Situated on a Spectacular 75X151ft Treed Lot with Large Deck and Large Private Treed Backyard. Perfect space for relaxing or entertaining. The kitchen features granite countertops, Breakfast Bar and Centre Island. Combined Living and Dining room with a walkout to the patio for seamless indoor outdoor living. Large Family room and carpet fee throughout the home. Separate Entrance to basement for In-Law suite! This home offers great living space to suit growing families and an entertaining lifestyle. Large Driveway With Easy 5 Car Parking. Conveniently located close to shopping, top-rated schools, the library, GO Transit, major commuter routes and major highways. This is an great opportunity to a move in ready home in one of Oakville's most desirable neighbourhoods!
Map data © OpenStreetMap contributors
No open houses are scheduled for this home.
Can't make it? Request a private viewing.
| Living room | Main level | 7.7 x 4.47 m |
| Bedroom | Basement | 2.8 x 3.36 m |
| Bedroom | Basement | 3.05 x 3.29 m |
| Dining room | Main level | 7.7 x 4.47 m |
| Kitchen | Main level | 5.33 x 3.5 m |
| Family room | Main level | 5.33 x 4.07 m |
| Primary Bedroom | Second level | 5.1 x 4.3 m |
| Bedroom 2 | Second level | 4.52 x 2.89 m |
| Bedroom 3 | Second level | 3.52 x 3.25 m |
| Bedroom 4 | Second level | 3.17 x 2.76 m |
| Kitchen | Basement | 5 x 2.98 m |
| Recreational, Games room | Basement | 8.99 x 3.6 m |