 For rent 50
$7,000/mo
4+1 bed6 bath3,221 sq ft
1192 Stag Hollow
Oakville
1 month agoMLS® 40859717
Royal LePage State Realty Inc.
152 Marvin Avenue
Glenorchy, Oakville, Ontario L6H0Z7
For rent· Added
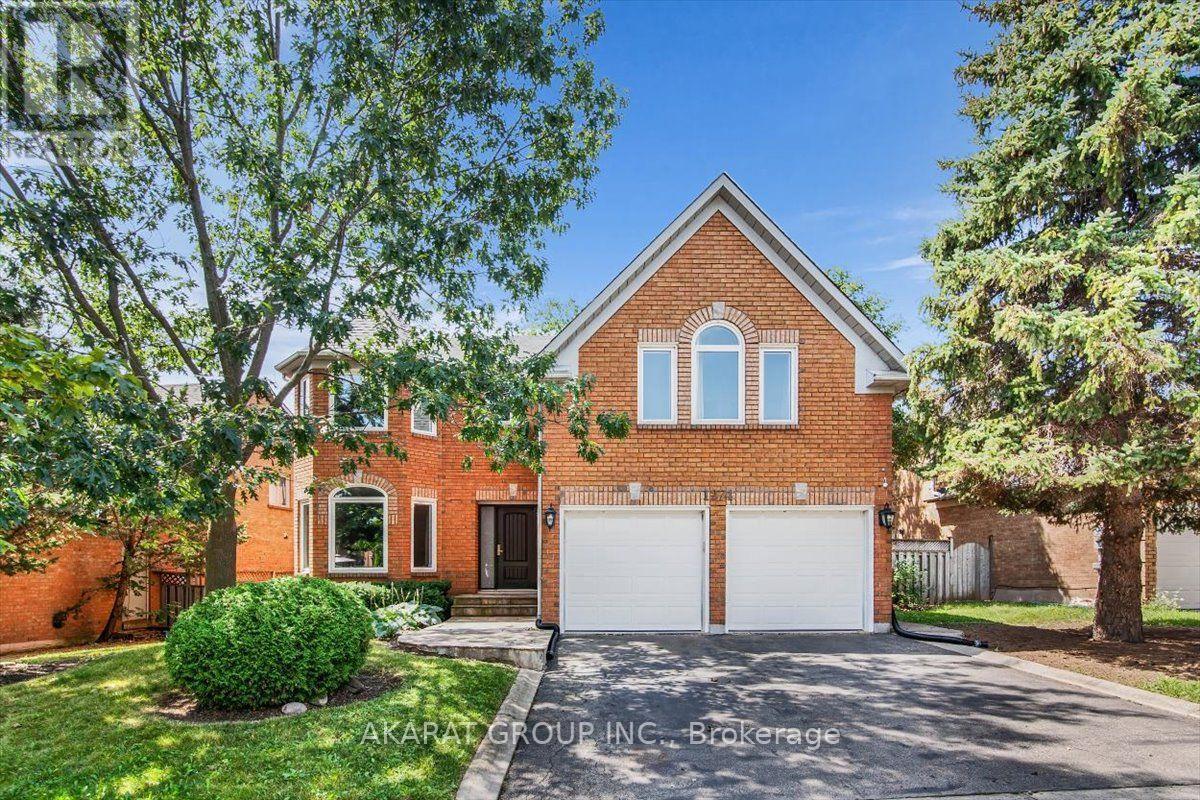
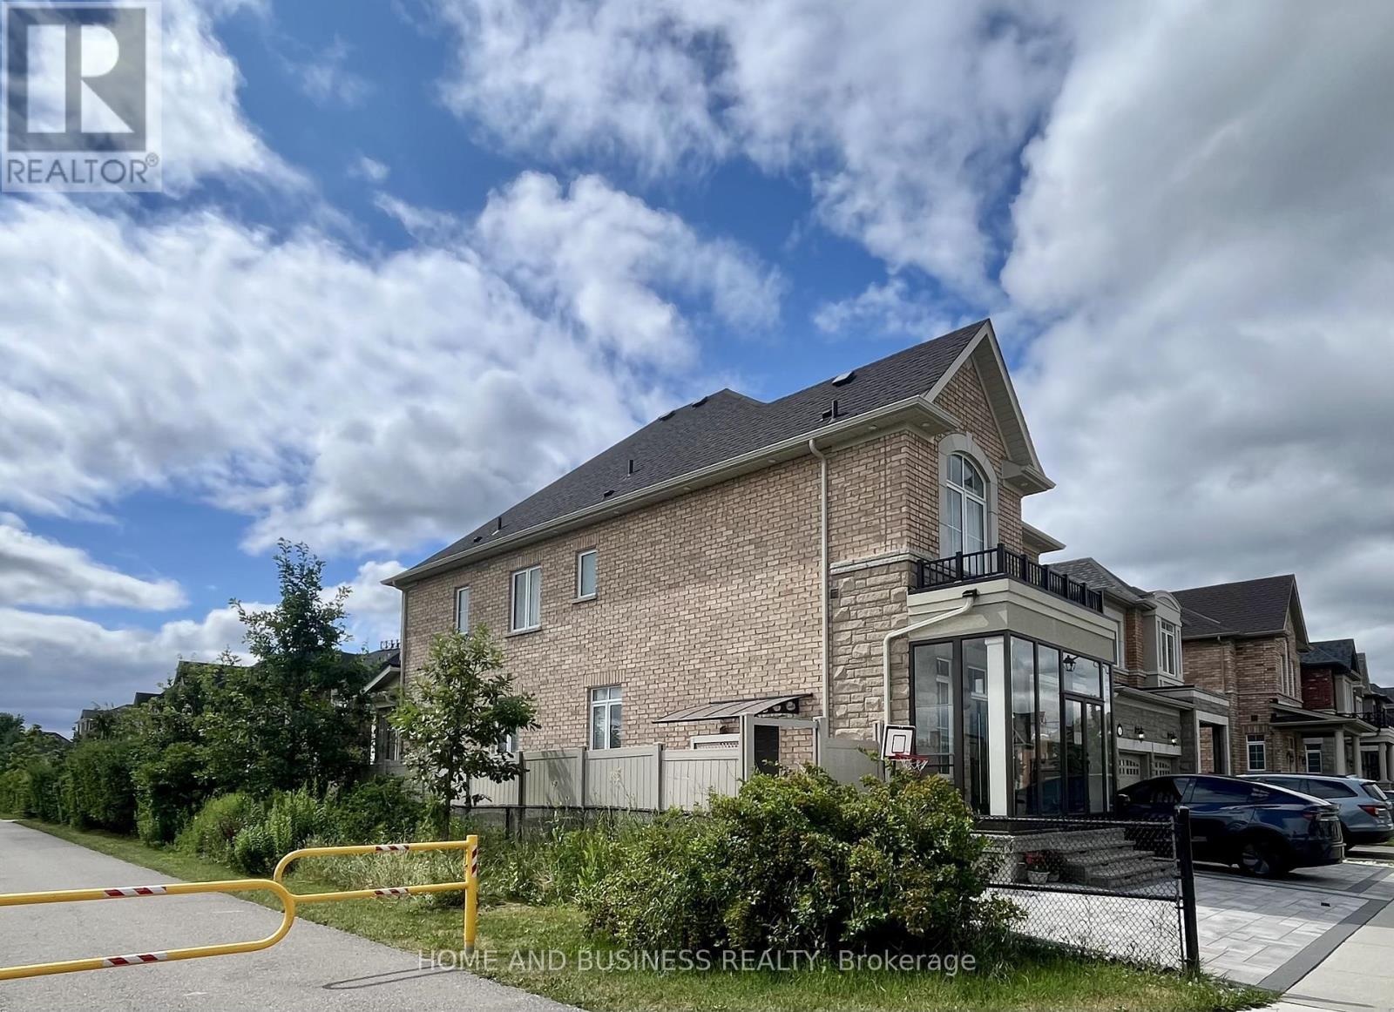
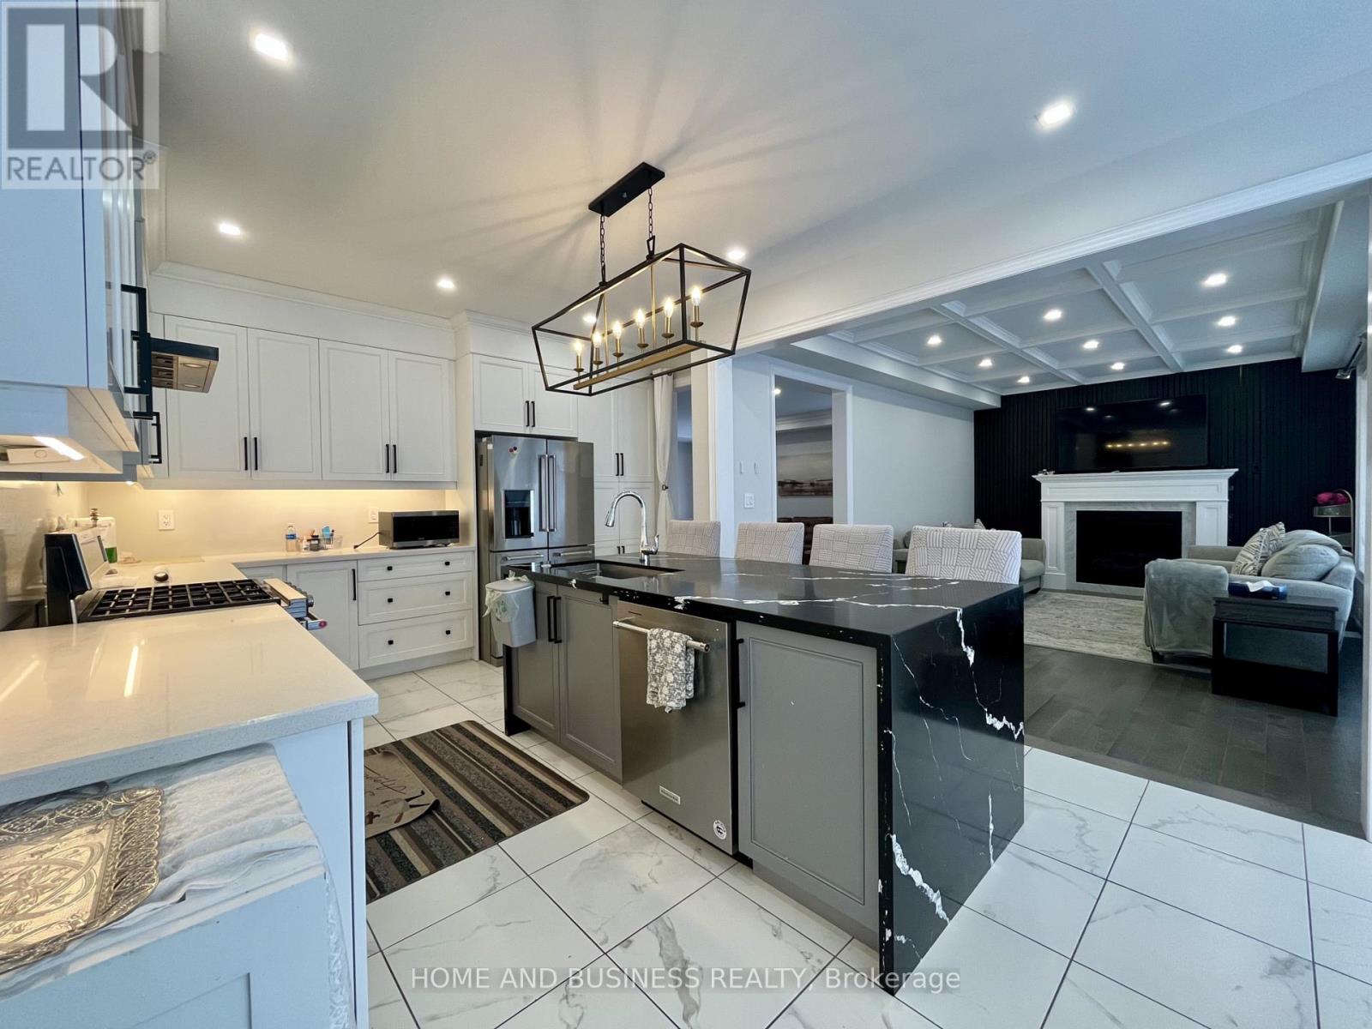
Fully furnished, stunning 4 + 1 Bed 4+1 Bath detached Home On a Premium Lot Beside ZacharyPond With Separate Entrance To Basement. 9 Ft Ceilings On Main And 2nd Flr. Combined Lr / DrWith Large Windows Overlooking Pond. Gourmet Kitchen With Quartz Countertops, Island BreakfastBar, And S/S Appliances. Dining Area Has Bay Window, Spectacular Views And Access To BackYard. Large Family Room With Coffered Ceilings And Cozy Gas Fireplace. Upper-Level Features 4Large Bedrooms And Separate Laundry Room. Primary Bedroom Has Walk In Closet, Vaulted CeilingAnd Ensuite. All Other Bedrooms Share Or Have Ensuite Privilege. Fully Finished Basement, WithSeparate Entrance From Side, great location walking Distance To Schools, Close To SheridanCollege, Community Centre's, Parks, Trails, Shopping, Restaurants, And With Convenient AccessTo Highways And Public Transit In A Family Friendly Neighbourhood, This Home Has Got It All
Map data © OpenStreetMap contributors
No open houses are scheduled for this home.
Can't make it? Request a private viewing.
| Living room | Main level | 4.29 x 7.3 m |