 For rent 50
$6,000/mo
4 bed4 bath3,000–3,500 sq ft
2191 Dunvegan Avenue
Ford, Oakville
1 month agoMLS® W13707574
BAY STREET GROUP INC.
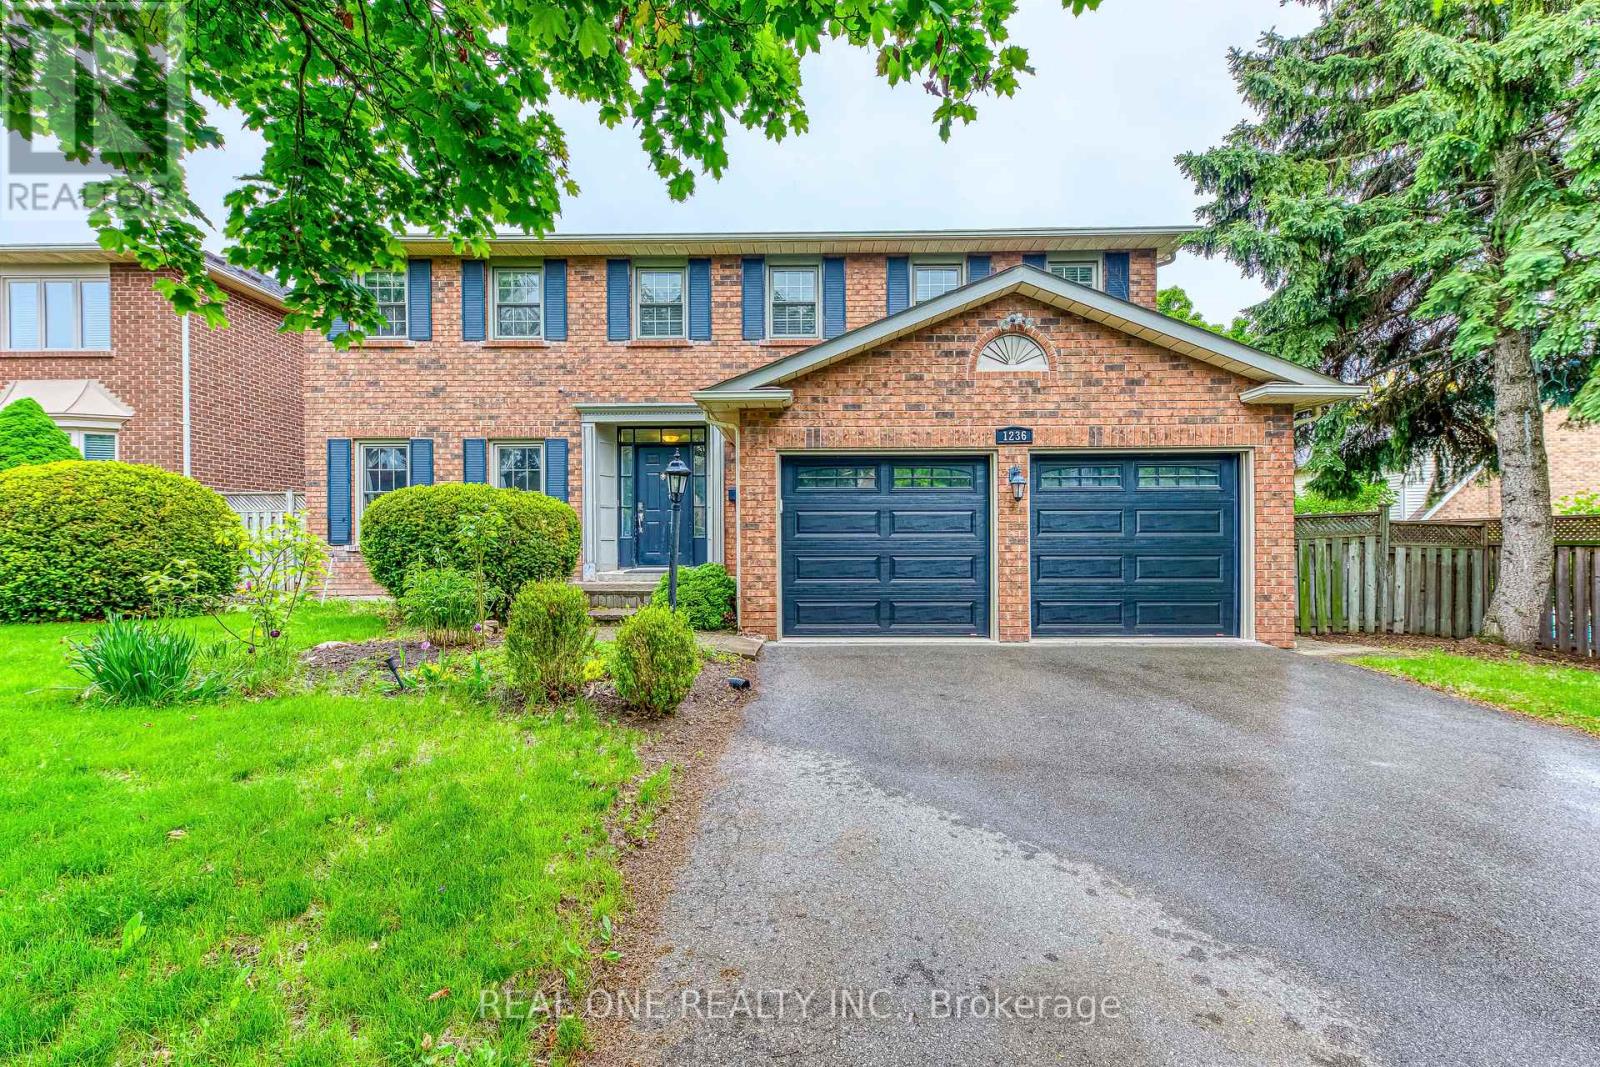
1236 Woodview Drive
Glen Abbey, Oakville, Ontario L6M2M4
For rent· Added
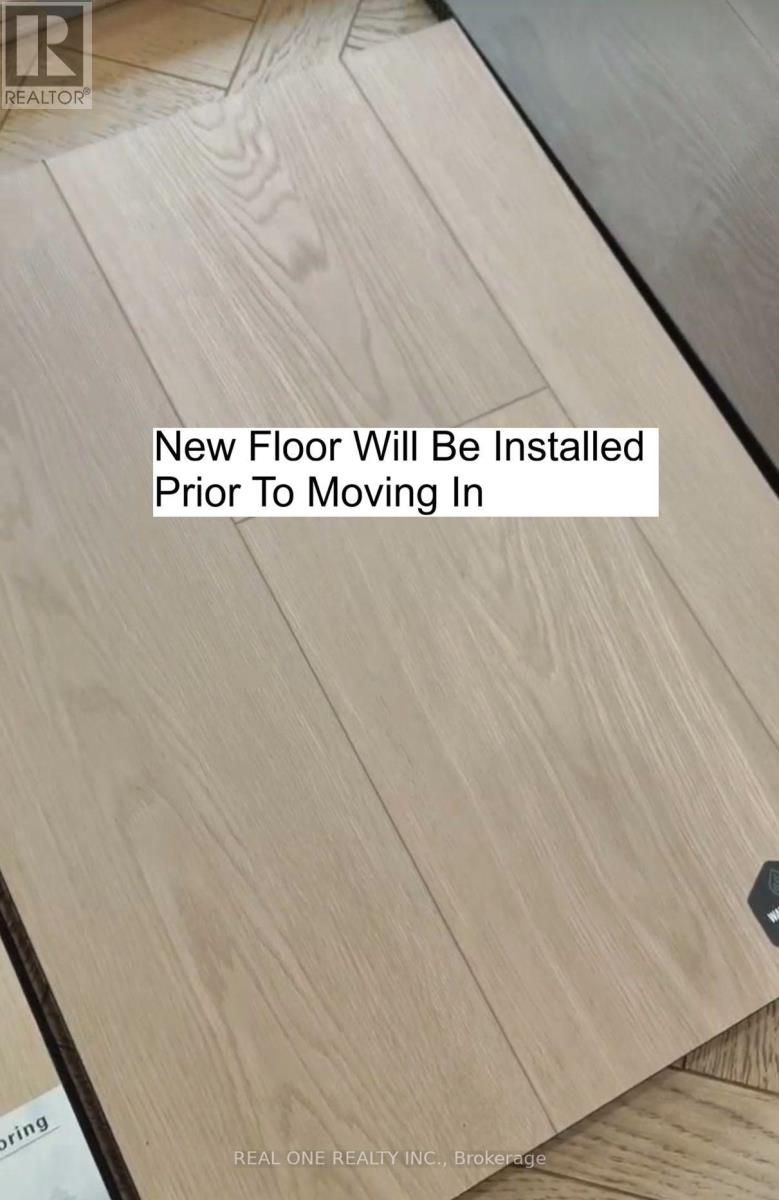
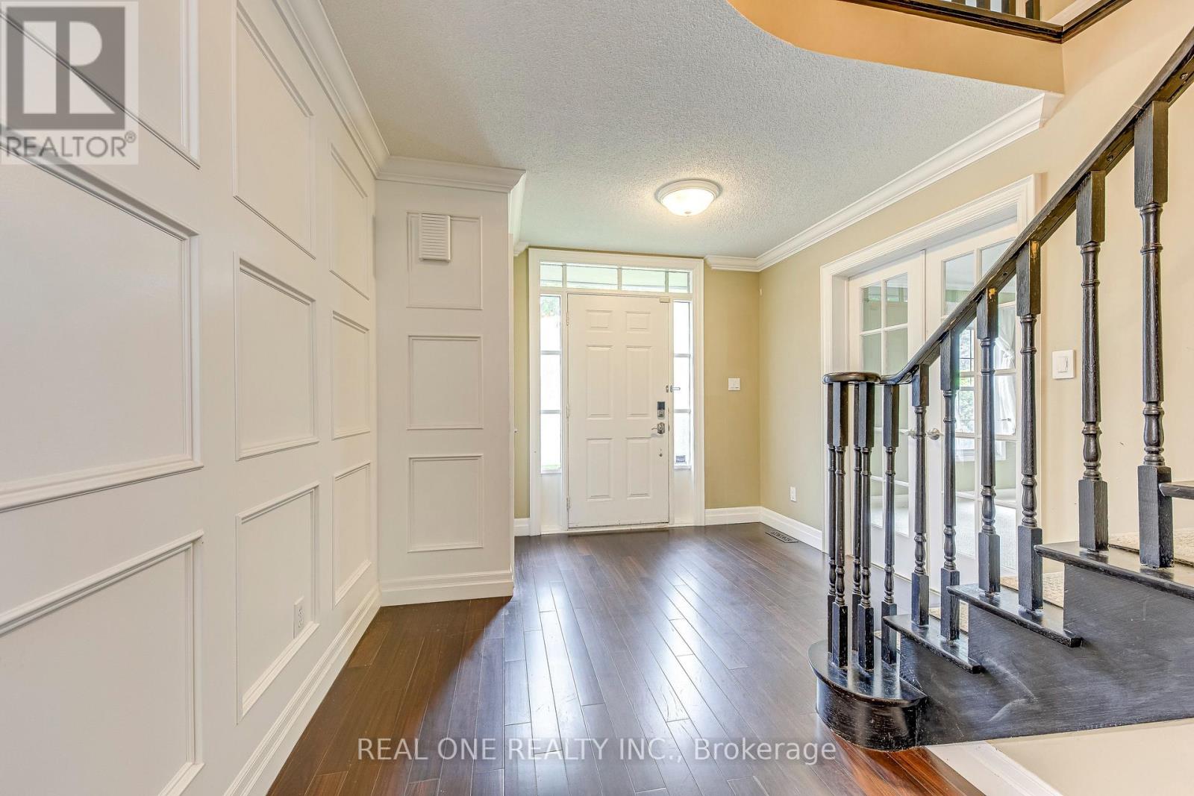
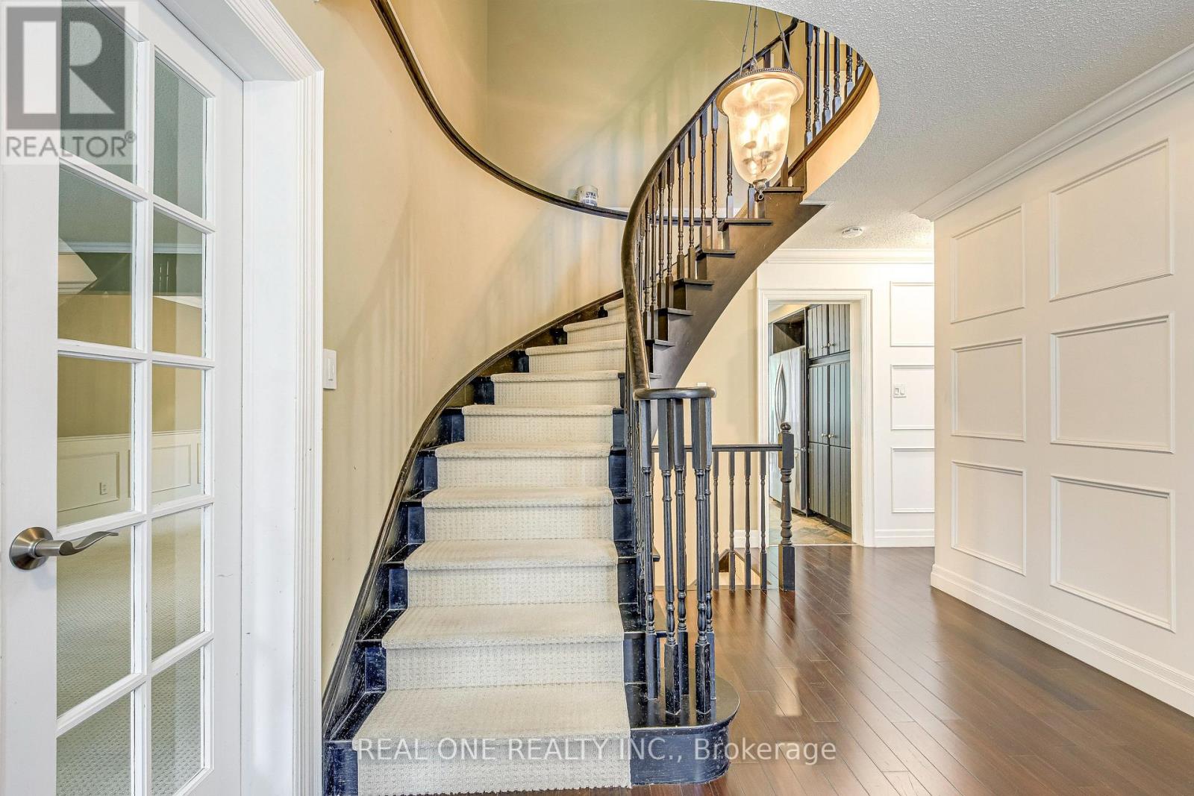
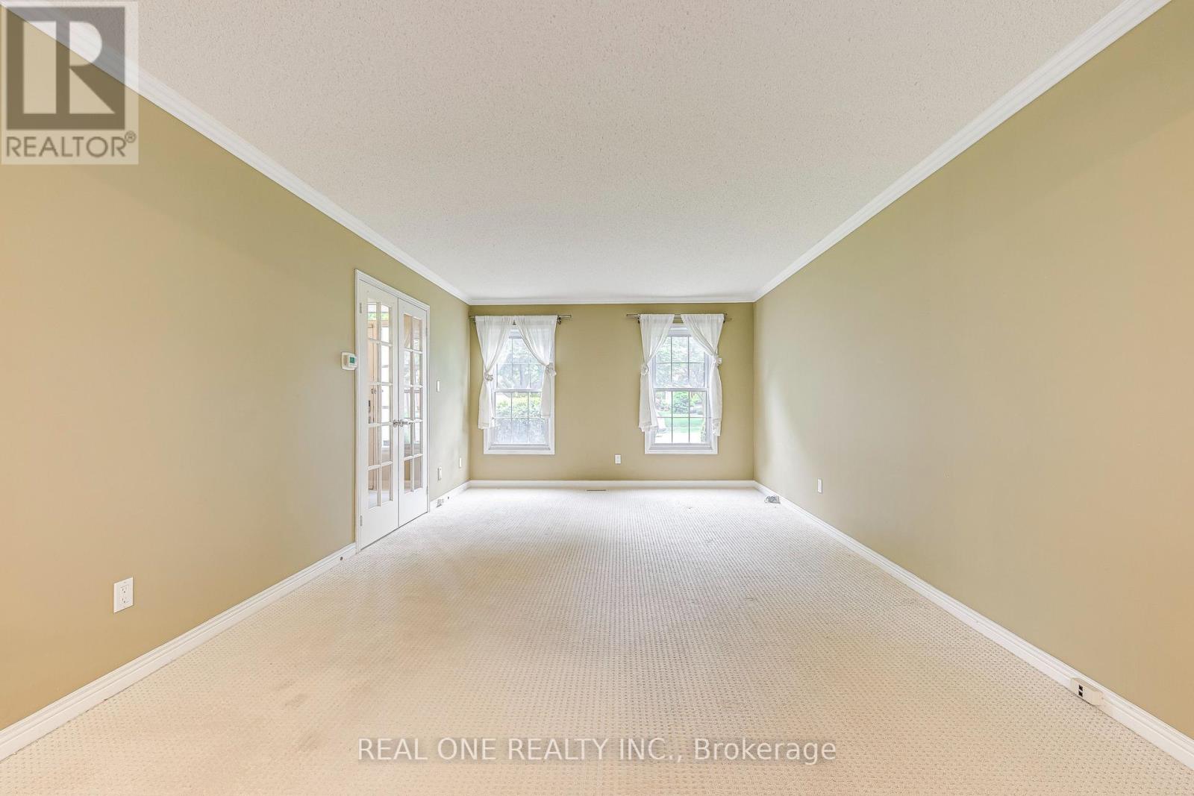
[All floors, carpet or hardwood, will be replaced by laminate shown in the picture before moving in].Top Ranked Schools,. Not Furnished. 4 Bdrm Home, 2740 Sqft, 3700+ Sq Ft Of Luxurious Living Space. Beautifully Landscaped Lot With Custom Double-Tiered Cedar Deck And Hot Tub(Use At Your Own Risk And Care). Home Theatre In Basement 'As Is'. Walking Trails And Several Parks. Easy Access To Hwy 403/Qew/Bronte Go/Hospital/Public Transit/Shoppings. Tenants Pay All Utilities And Hwt Rental.
Map data © OpenStreetMap contributors
No open houses are scheduled for this home.
Can't make it? Request a private viewing.
| Bedroom 4 | Second level | 3.73 x 3.71 m |
| Media | Lower level | 11.97 x 7.85 m |
| Office | Lower level | 3.81 x 2.51 m |
| Living room | Main level | 5.05 x 3.05 m |
| Dining room | Main level | 5.49 x 3.68 m |
| Kitchen | Main level | 3.48 x 2.95 m |
| Eating area | Main level | 3.48 x 3.25 m |
| Family room | Main level | 4.98 x 4.01 m |
| Partial bathroom | Main level | 0 x 0 m |
| Primary Bedroom | Second level | 5.23 x 3.73 m |
| Bedroom 2 | Second level | 5.05 x 3.68 m |
| Bedroom 3 | Second level | 5.26 x 3.73 m |