
 For rent 50
$7,000/mo
4+1 bed6 bath3,221 sq ft
1192 Stag Hollow
Oakville
1 month agoMLS® 40859717
Royal LePage State Realty Inc.
1274 King'S College Drive
Glen Abbey, Oakville, Ontario L6M2T8
For rent· Added
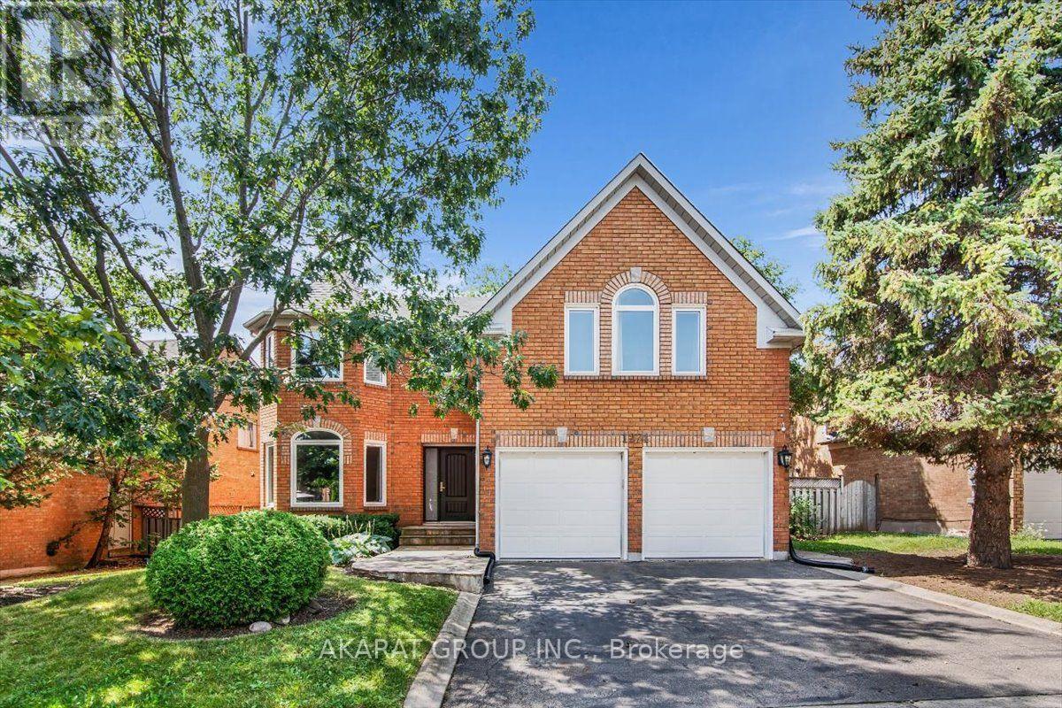
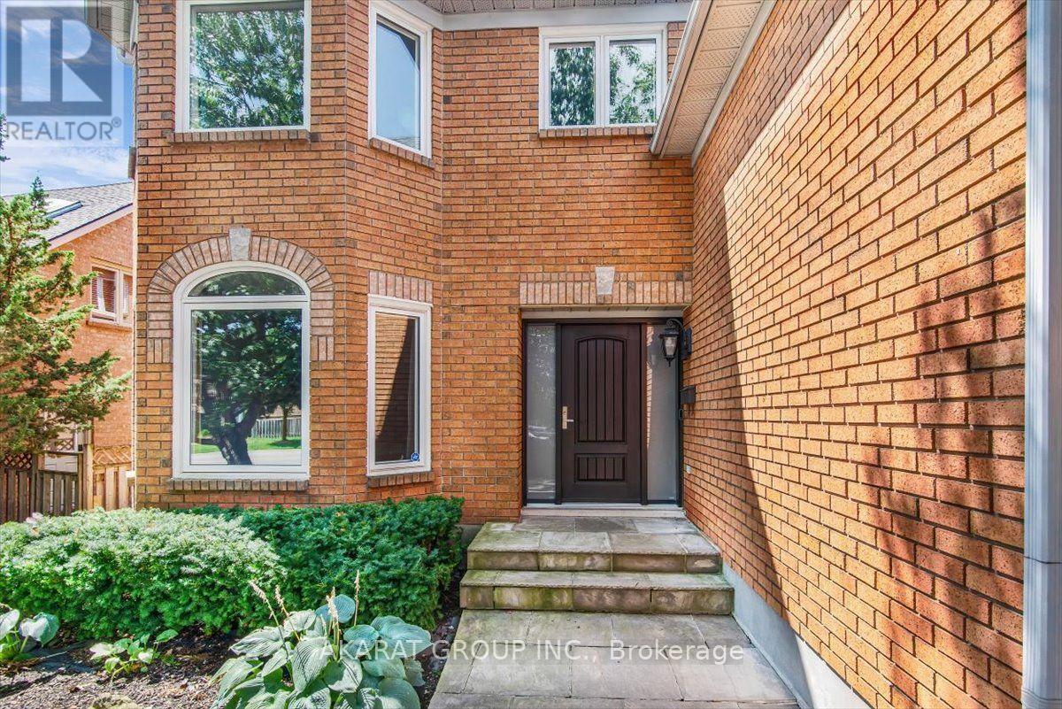
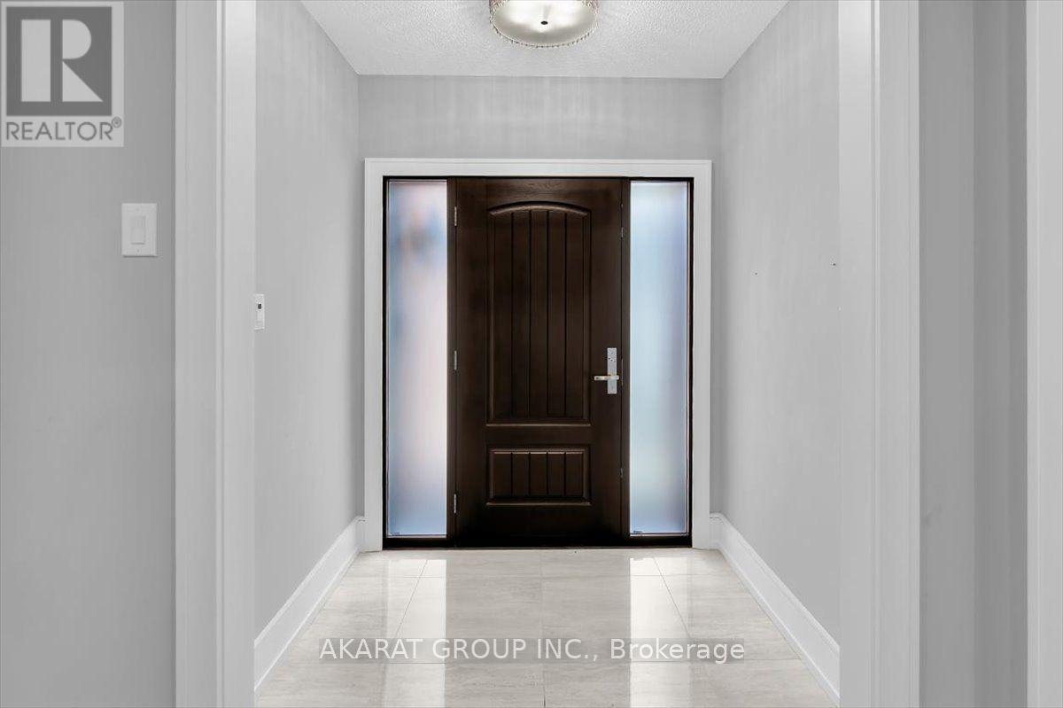
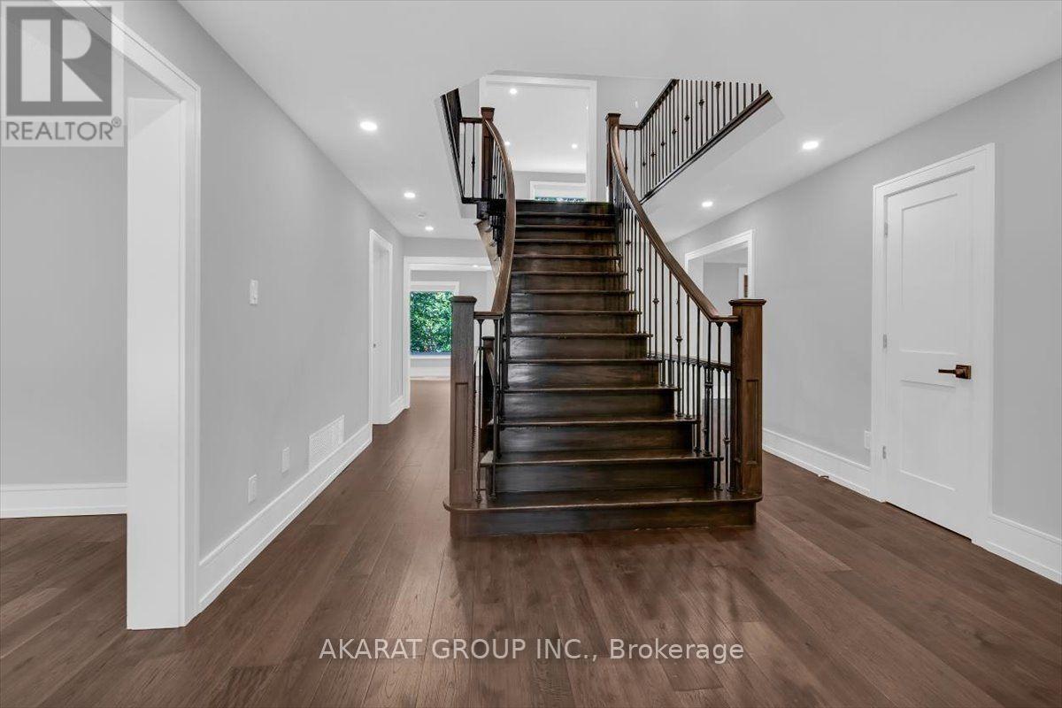
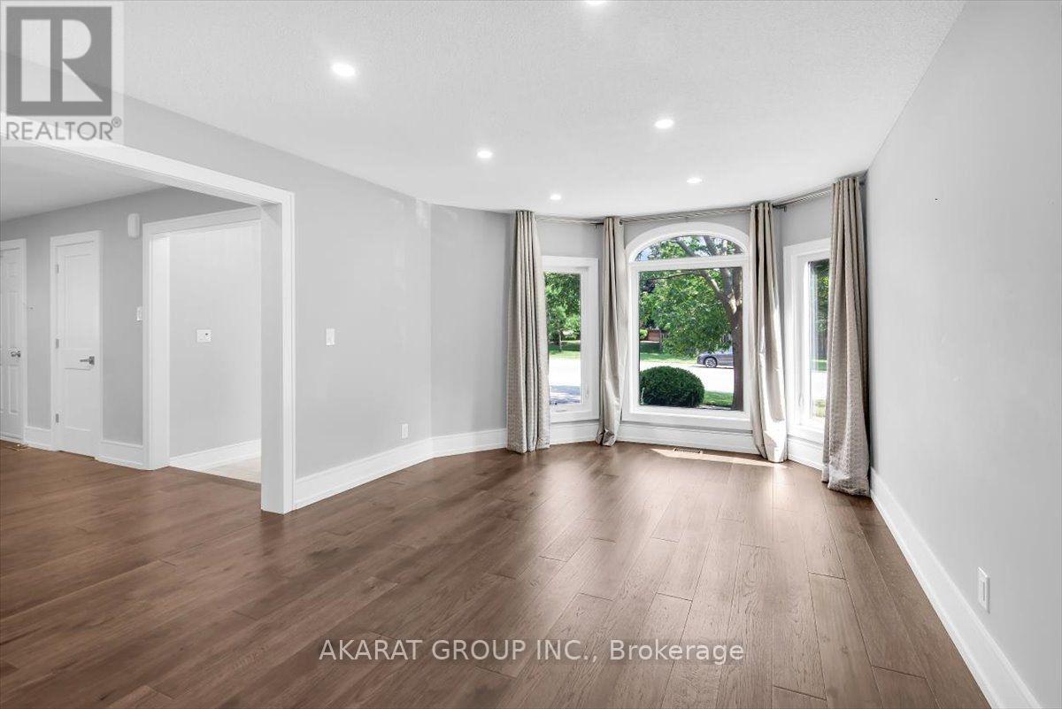
Welcome to this Beautifully maintained and thoughtfully upgraded home offering exceptional space, comfort, and privacy. Featuring 5 spacious bedrooms and 5 bathrooms, including two bedrooms with private ensuites, this home is ideal for a family seeking a premium rental in a desirable neighborhood. The bright and spacious living areas feature beautiful upgrades and quality finishes throughout. The home boasts a stunning entertainment kitchen equipped with high-end, top-of-the-line appliances, making it perfect for both everyday family living and entertaining guests. The home also features a large, spacious basement, offering an abundance of additional space for recreation, entertainment, a home office, or family activities. Step outside to the private backyard backing directly onto a peaceful ravine, providing a beautiful natural backdrop, exceptional privacy, and a relaxing outdoor retreat. Located in an excellent school zone, this home is an ideal choice for families looking for quality education options in a desirable community. With its generous bedroom and bathroom layout, two private ensuites, high-end appliances, upgraded finishes, entertainment kitchen, spacious basement, private ravine-backed backyard, and excellent school zone, 1274 Kings College offers an exceptional combination of luxury, functionality, and privacy. A must-see!
Map data © OpenStreetMap contributors
No open houses are scheduled for this home.
Can't make it? Request a private viewing.
| Living room | Ground level | 3.65 x 5.65 m |
| Recreational, Games room | Basement | 10.49 x 11.73 m |
| Utility room | Basement | 5.47 x 9.21 m |
| Office | Ground level | 3.65 x 3.67 m |
| Family room | Ground level | 5.09 x 4.42 m |
| Kitchen | Ground level | 5.61 x 5.37 m |
| Dining room | Ground level | 3.69 x 4.42 m |
| Primary Bedroom | Second level | 7.66 x 5.27 m |
| Bedroom 2 | Second level | 3.71 x 5.2 m |
| Bedroom 3 | Second level | 3.7 x 3.45 m |
| Bedroom 4 | Second level | 3.02 x 3.63 m |
| Bedroom 5 | Second level | 4.27 x 4 m |




