
 For rent 50
$7,000/mo
4+1 bed6 bath3,221 sq ft
1192 Stag Hollow
Oakville
1 month agoMLS® 40859717
Royal LePage State Realty Inc.
1466 Bayshire Drive
Joshua Creek, Oakville, Ontario L6H6E7
For rent· Added
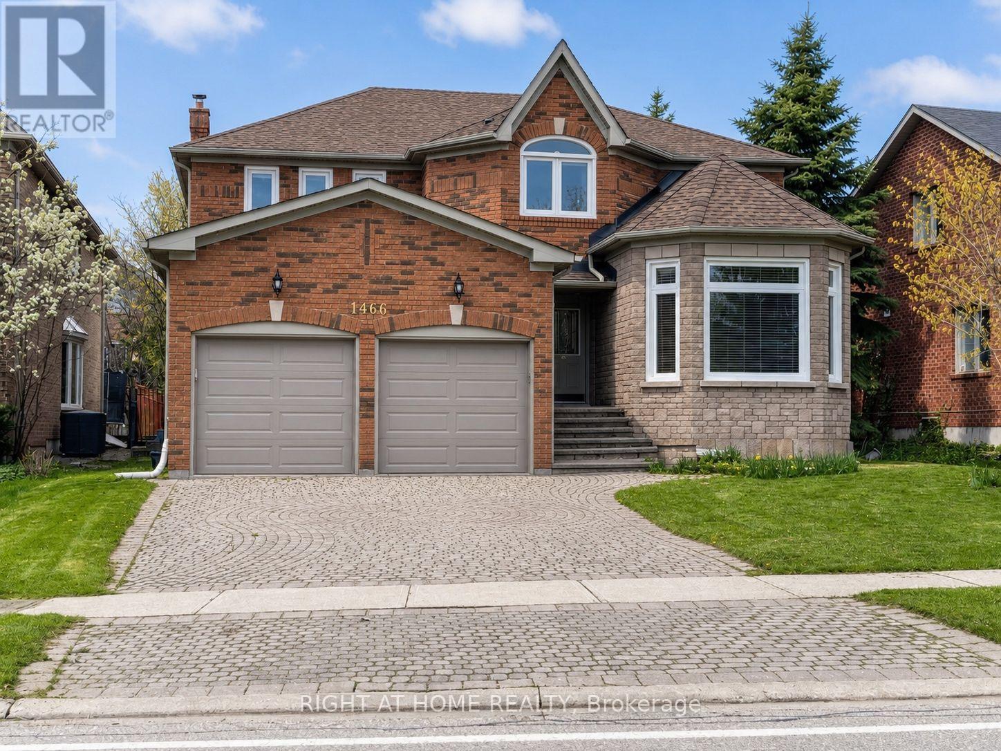
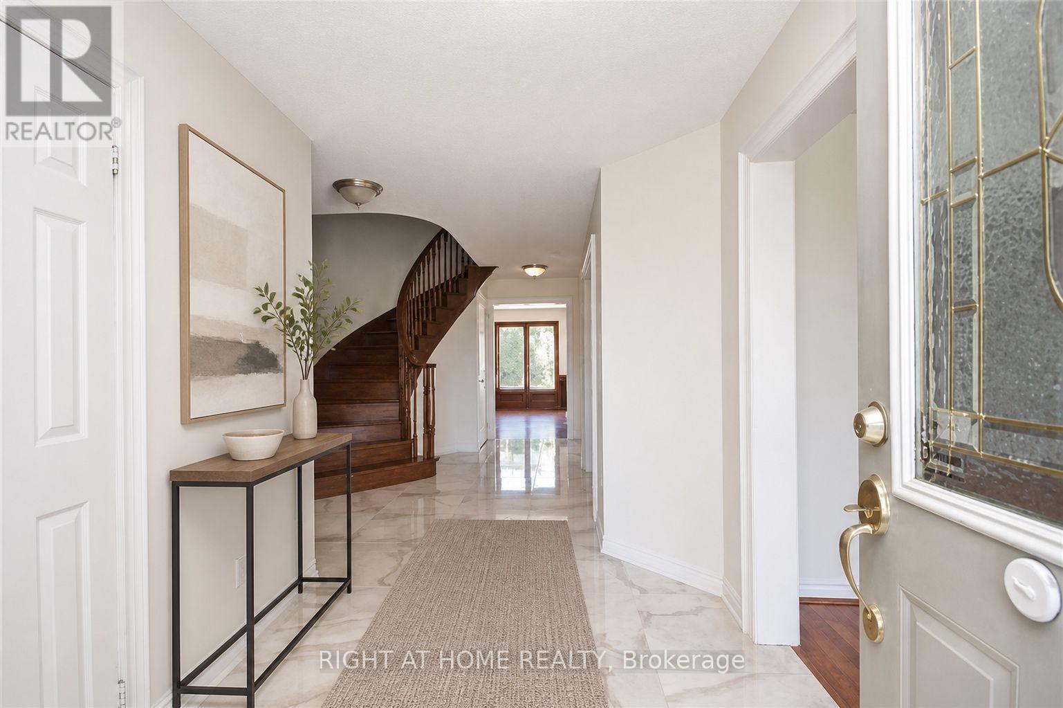
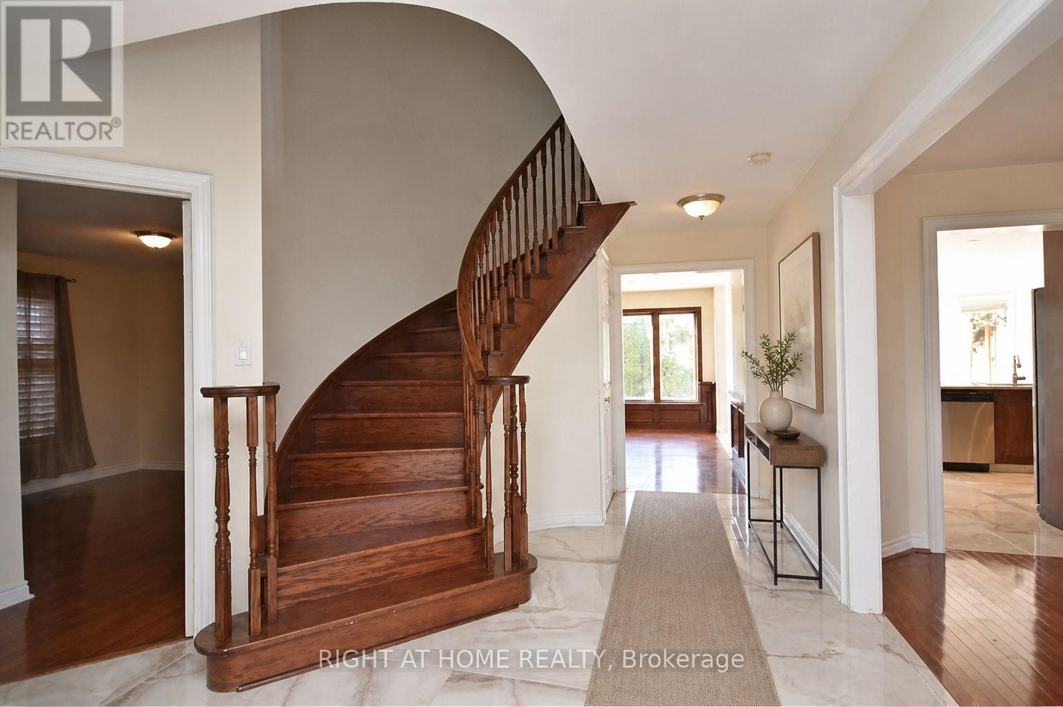
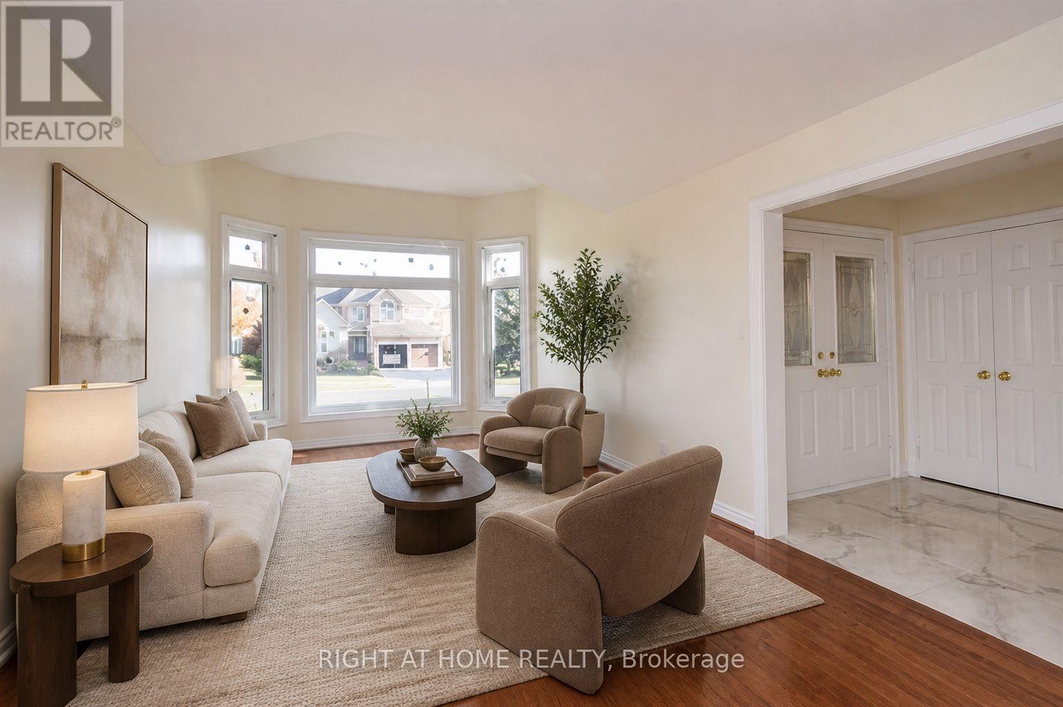
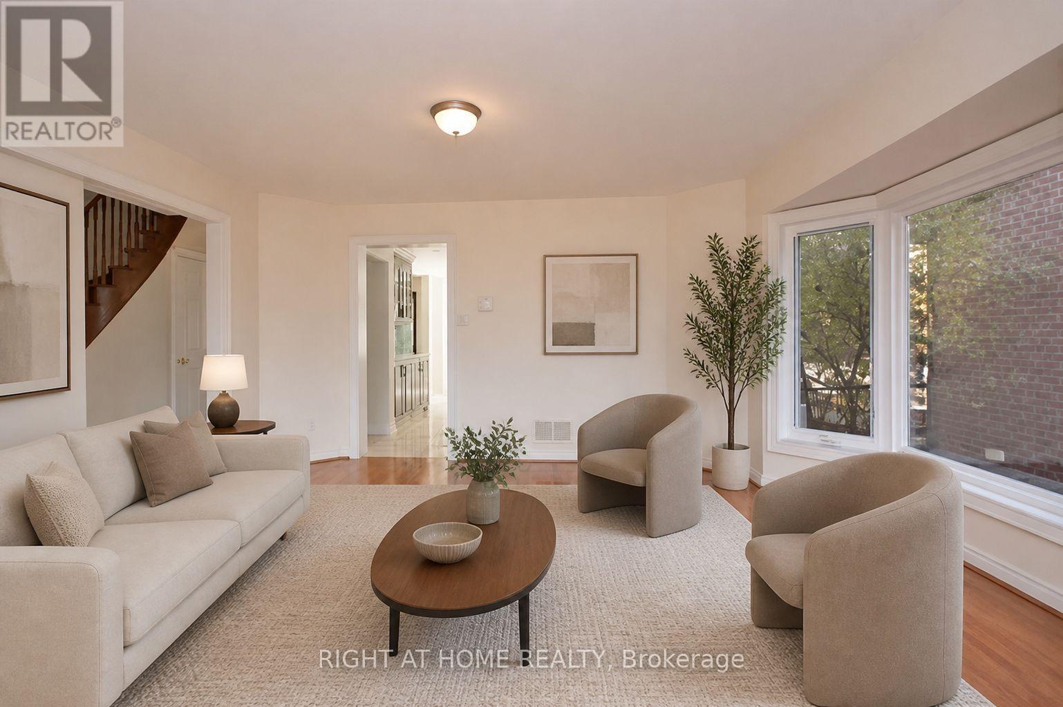
Beautifully updated 3,176 Sq. Ft. Home In Prestigious Joshua Creek! Ideally Located Close To Highways, Shopping, Parks And Some Of Oakville's Top-Rated Schools. This Spacious Home Features An In-Ground Pool In A Private Backyard With Stone Interlocking, Hardwood And Ceramic Flooring Throughout The Main And Second Levels, And A Functional Family-Friendly Layout. The Second Floor Offers 4 Bedrooms And 3 Bathrooms, Including A Generous Primary Bedroom With A 5-Piece Ensuite And Two Walk-In Closets. Main Floor Den And 3-Piece Bathroom Provide Added Flexibility For A Home Office Or Guest Space. Updated Kitchen Cabinetry, Updated Second-Floor Bathrooms And Mostly Newer Windows. Finished Basement With Separate Entrance Features 2 Bedrooms, Kitchen, Bathroom And A Large Recreation Room Wired For A Projector. Recent Painted Throughout. A Spacious And Versatile Home In One Of Oakville's Most Desirable Communities. Photos Have Been Virtually Staged. Available Oct 8 and onward.
Map data © OpenStreetMap contributors
No open houses are scheduled for this home.
Can't make it? Request a private viewing.
| Living room | Main level | 6.1 x 3.56 m |
| Bedroom | Basement | 7.06 x 3.56 m |
| Dining room | Main level | 4.12 x 3.66 m |
| Family room | Main level | 7.22 x 4.27 m |
| Den | Main level | 3.05 x 3.96 m |
| Kitchen | Main level | 4.16 x 6.1 m |
| Primary Bedroom | Second level | 7.22 x 4.93 m |
| Bedroom 2 | Second level | 3.96 x 3.4 m |
| Bedroom 3 | Second level | 3.55 x 3.35 m |
| Bedroom 4 | Second level | 3.55 x 3.35 m |
| Recreational, Games room | Basement | 14.94 x 3.66 m |




