 For rent 50
$6,000/mo
4 bed4 bath3,000–3,500 sq ft
2191 Dunvegan Avenue
Ford, Oakville
1 month agoMLS® W13707574
BAY STREET GROUP INC.
2048 Devon Road
Ford, Oakville, Ontario L6J2N2
For rent· Added
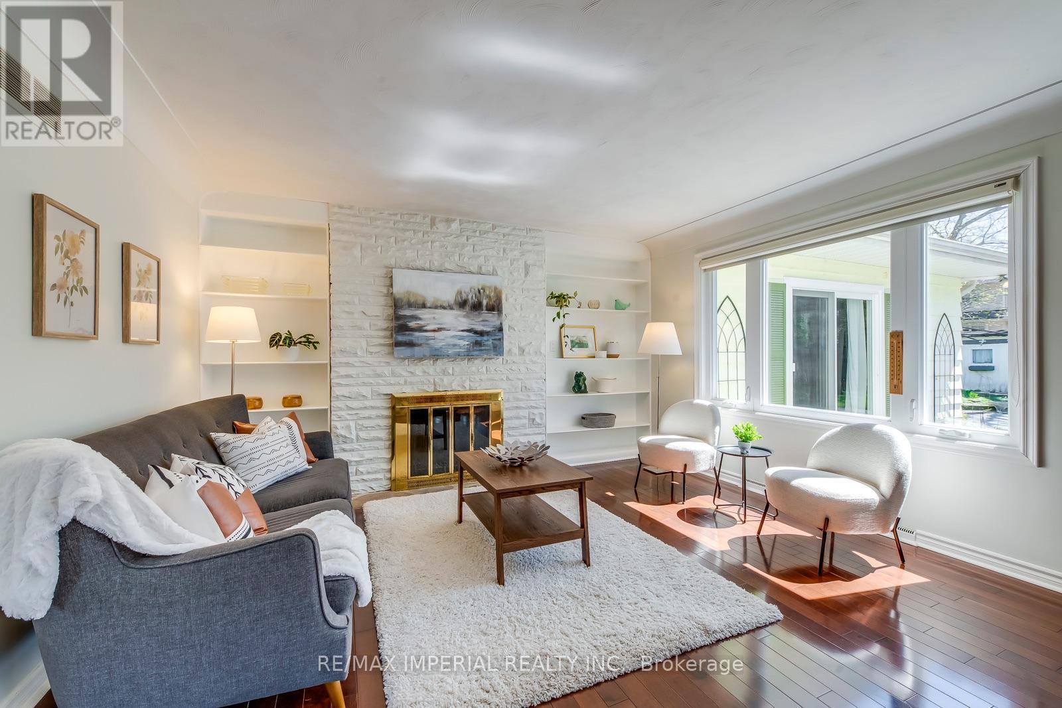
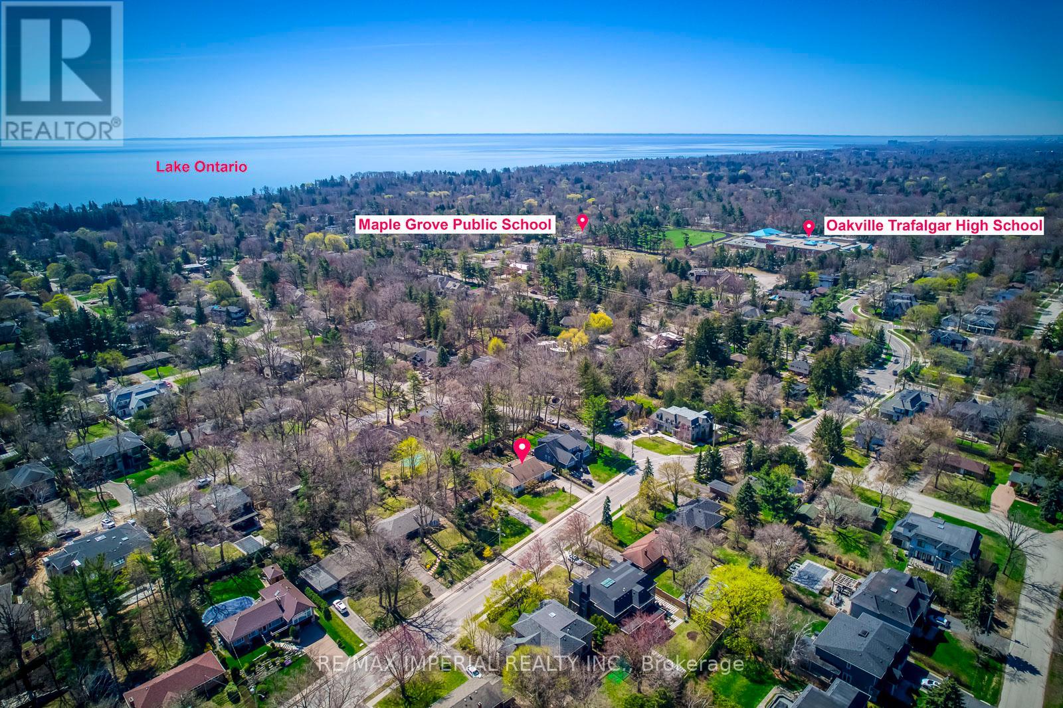
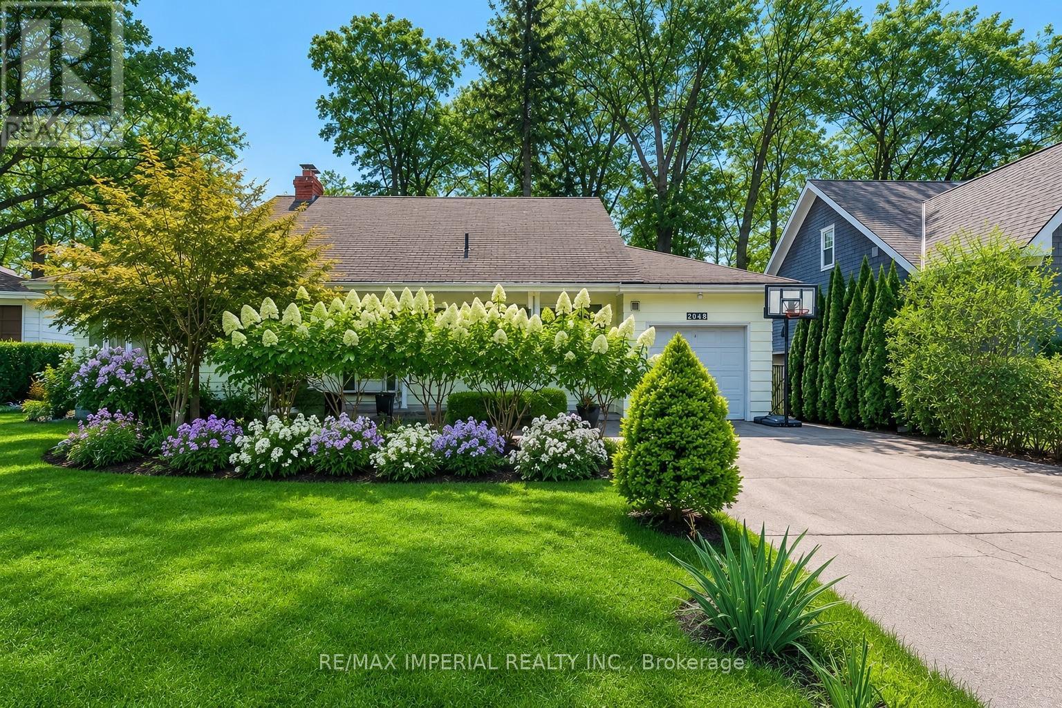
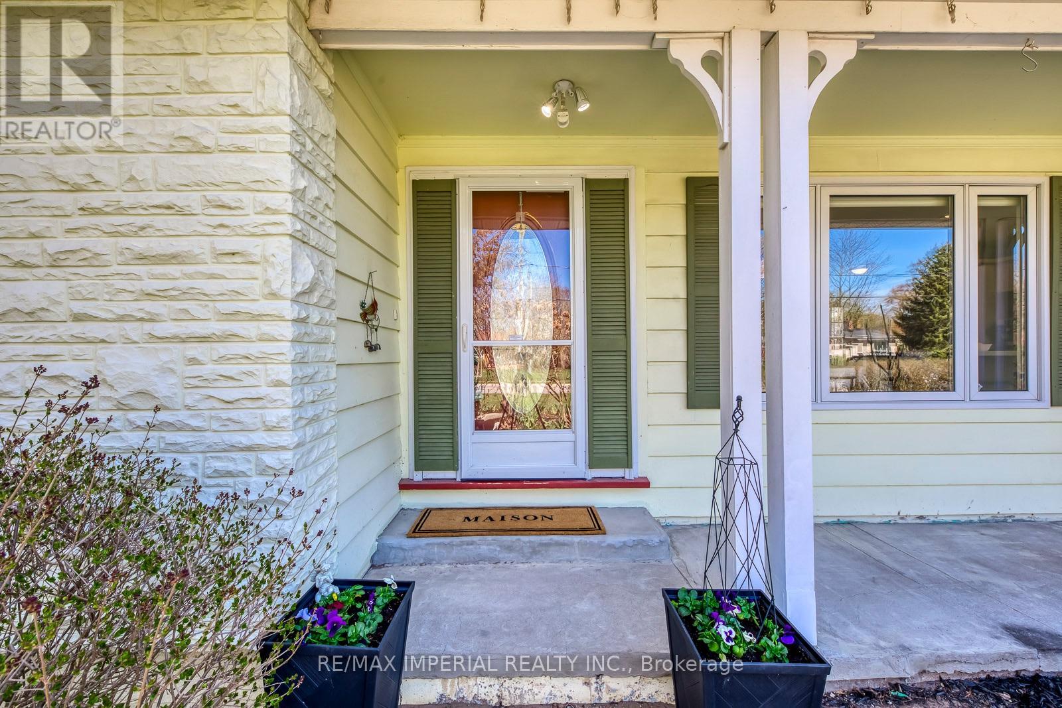
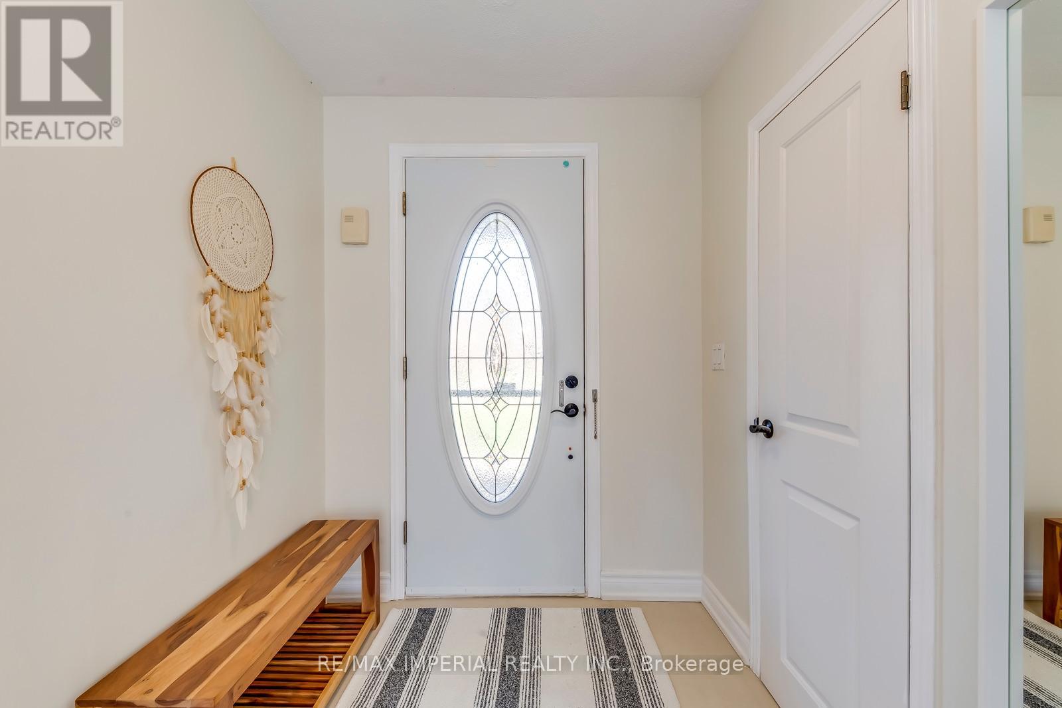
Prime Southeast Oakville. The residence offers 4+1 bedrooms, 3 bathrooms, 3 fireplaces, an interior-access garage, and a fully finished lower level. Recent updates include main floor bathrooms, doors, and windows (2020).Nestled among custom luxury homes, this location is minutes from Highways 403 & QEW, downtown Oakville, the marina, and the Oakville Trafalgar Community Centre. Situated in one of Oakville's most sought-after school districts: Oakville Trafalgar High School, Maple Grove Public School, and EJ James French Immersion.An outstanding opportunity in a highly desirable neighbourhood.
Map data © OpenStreetMap contributors
No open houses are scheduled for this home.
Can't make it? Request a private viewing.
| Living room | Ground level | 3.3 x 3 m |
| Bedroom | Basement | 3.75 x 3.3 m |
| Kitchen | Ground level | 3.91 x 2.82 m |
| Laundry room | Basement | 3.62 x 3.06 m |
| Eating area | Ground level | 3.15 x 2.88 m |
| Family room | Ground level | 5.12 x 4.14 m |
| Primary Bedroom | Ground level | 5.36 x 4.64 m |
| Bedroom 2 | Ground level | 4.06 x 2.61 m |
| Bedroom 3 | Ground level | 4.08 x 2.83 m |
| Bedroom 4 | Upper Level | 4.15 x 3.96 m |
| Sitting room | Upper Level | 4.65 x 4.46 m |
| Recreational, Games room | Basement | 7.18 x 3.86 m |