
 For rent 50
$7,000/mo
4+1 bed6 bath3,221 sq ft
1192 Stag Hollow
Oakville
1 month agoMLS® 40859717
Royal LePage State Realty Inc.
210 Dorval Drive
West, Oakville, Ontario L6K0G5
For rent· Added
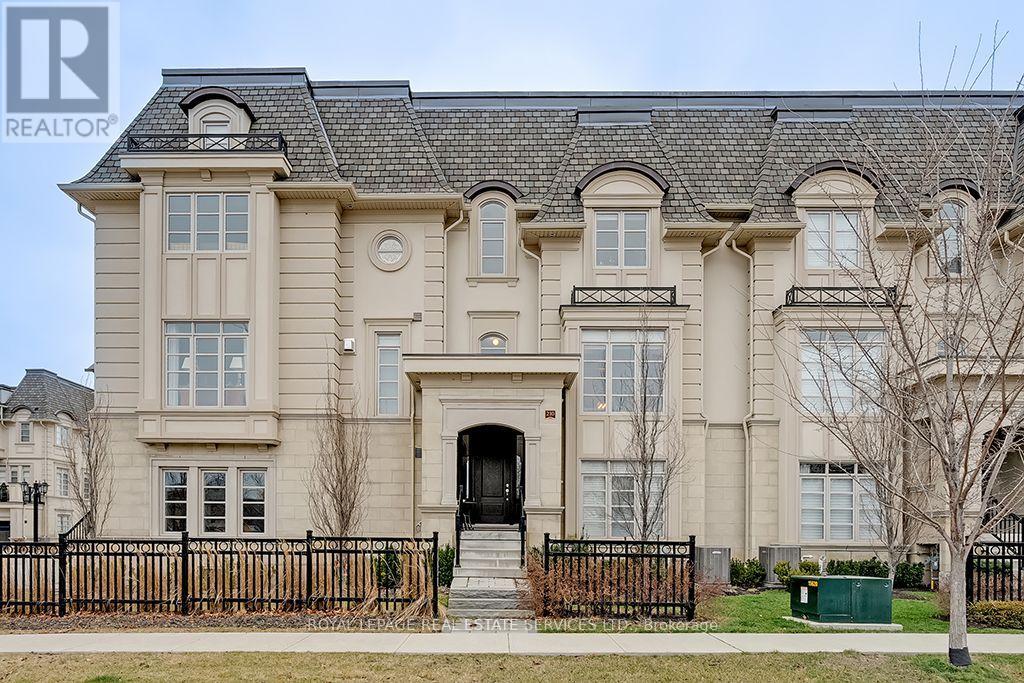
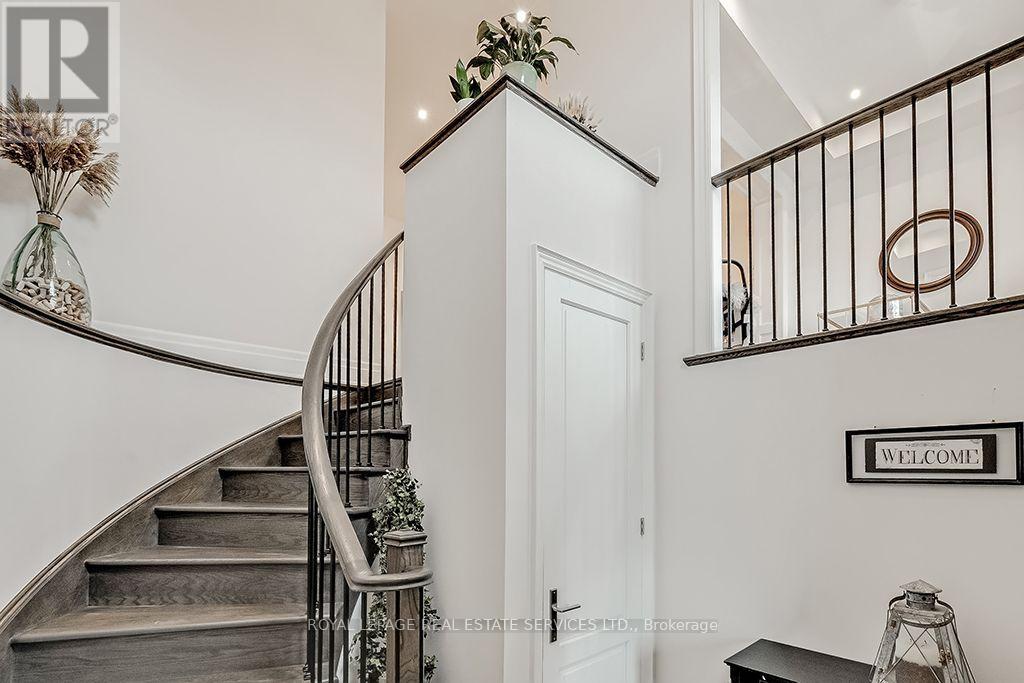
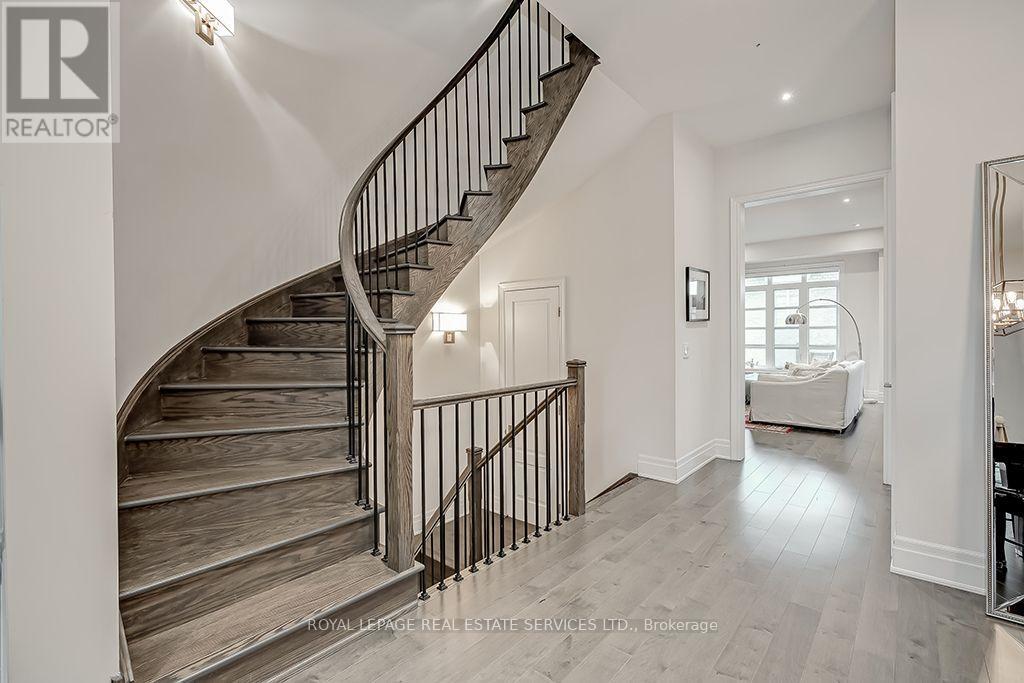
An extravagant lifestyle waits for you in the exclusive Royal Oakville Club! Magnificent Fernbrook townhome with 4 bedrooms, 3 + 1 bathrooms, & approximately 3096 sq. ft. of cosmopolitan living space. Extensively upgraded including wide-plank hardwood floors, 9' & 10' smooth-finished ceilings, upgraded light fixtures, LED pot lights, stone counters, custom cabinets, custom window coverings, impressive curved oak staircases with iron pickets, elevator spanning all levels & a 2-car garage with inside entry. Superb floor plan with a formal living room & separate dining room with servery. Stunning gourmet kitchen with deluxe Downsview cabinetry, high-end appliances including a Wolf gas range, extra-large island with breakfast bar, waterfall quartz counter & breakfast area with walkout to a balcony. Open-concept family room with hardwood floor & gas fireplace. Third floor primary bedroom offers a walk-in closet, walkout to a private balcony & a chic 5-piece ensuite bath with freestanding soaker tub & separate glass shower. Also on this level are 2 additional bedrooms with soaring ceilings, a gorgeous 3-piece bathroom & a convenient laundry room. The main floor features a fourth bedroom with a luxurious 4-piece ensuite bathroom. Upper-level loft with an open-concept office area & a walkout to the expansive private rooftop terrace. Close to downtown, Lake Ontario, eateries & fine dining, shops, schools, Highways & GO Train.
Map data © OpenStreetMap contributors
No open houses are scheduled for this home.
Can't make it? Request a private viewing.
| Living room | Second level | 3.35 x 2.59 m |
| Dining room | Second level | 3.37 x 2.71 m |
| Kitchen | Second level | 2.59 x 1.04 m |
| Eating area | Second level | 1.21 x 1.04 m |
| Family room | Second level | 2.94 x 2.97 m |
| Primary Bedroom | Third level | 2.94 x 3.35 m |
| Bedroom | Third level | 2.97 x 1.75 m |
| Bedroom | Third level | 2 x 1.29 m |
| Bedroom | Main level | 2.08 x 3.35 m |




