 For rent 50
$5,600/mo
4 bed4 bath2,500–3,000 sq ft
3352 Vernon Powell Drive
Glenorchy, Oakville
1 month agoMLS® W13746532
RE/MAX GOLD REALTY INC.
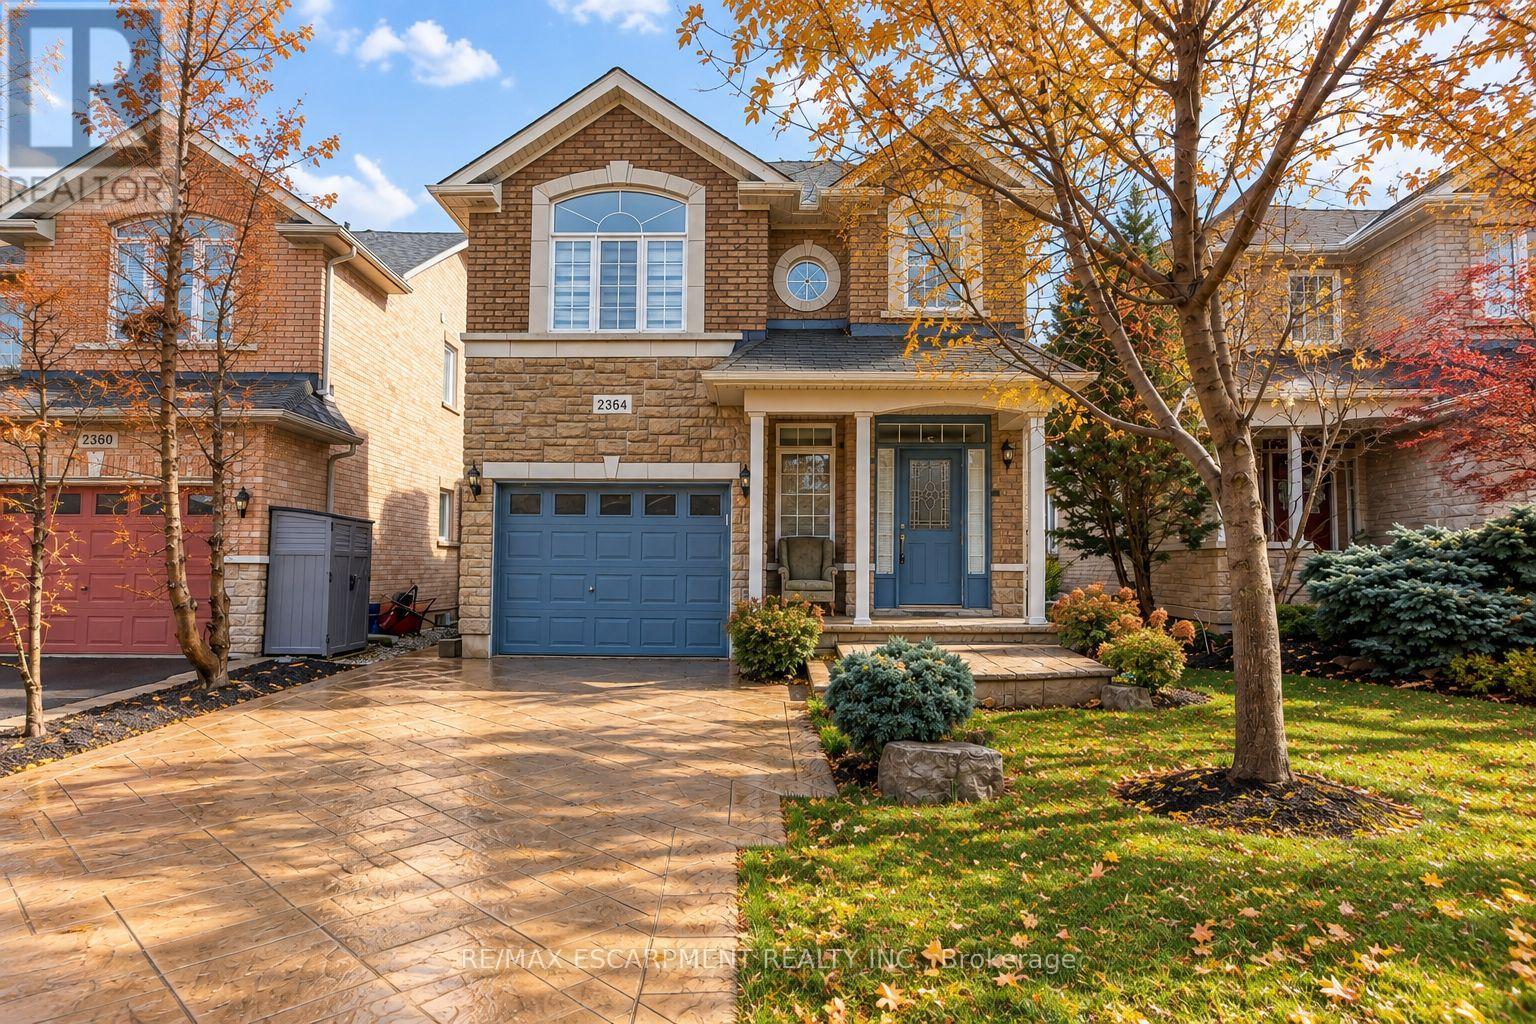
2364 Hilda Drive
Joshua Creek, Oakville, Ontario L6H7M9
For rent· Added
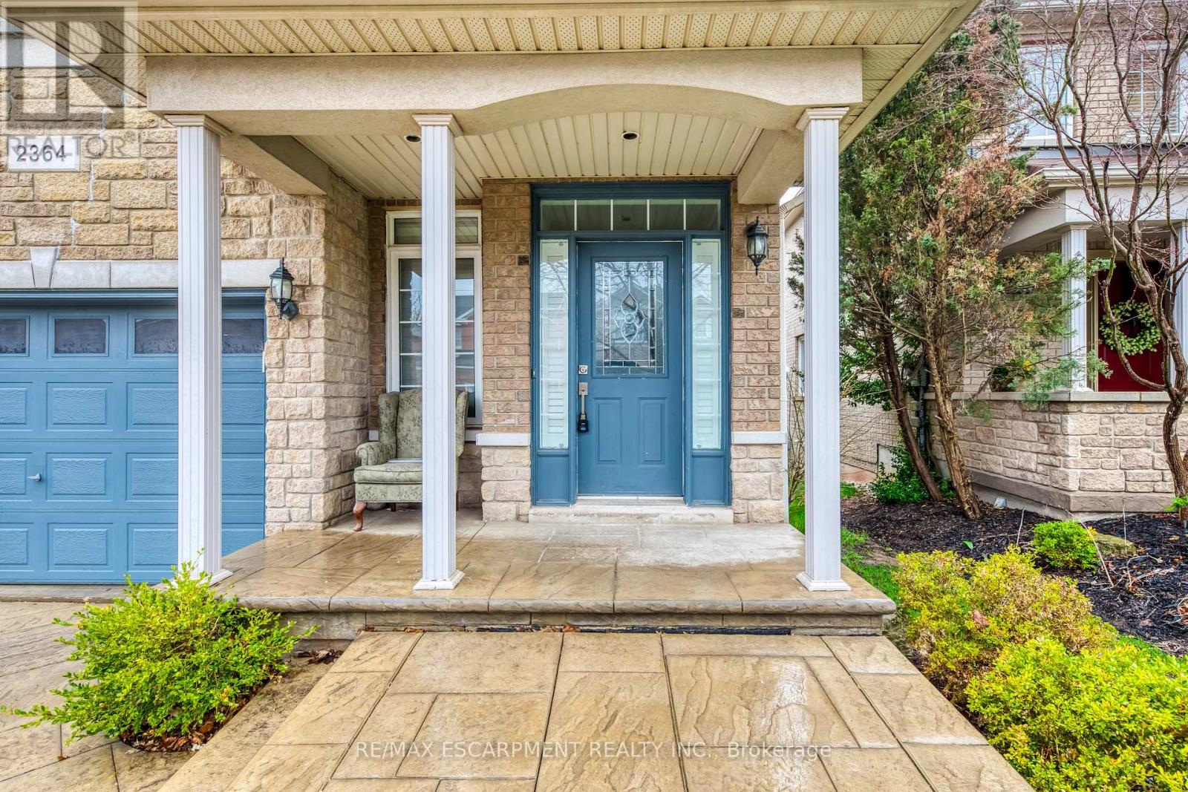
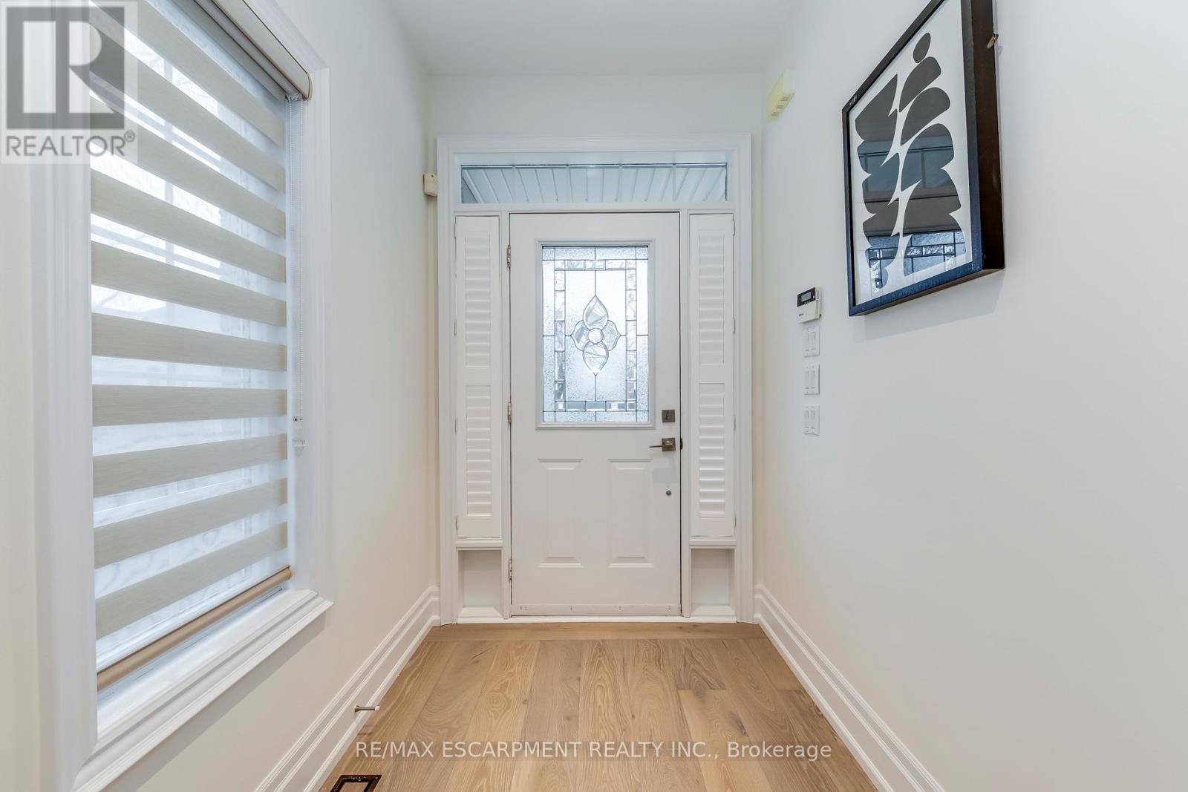
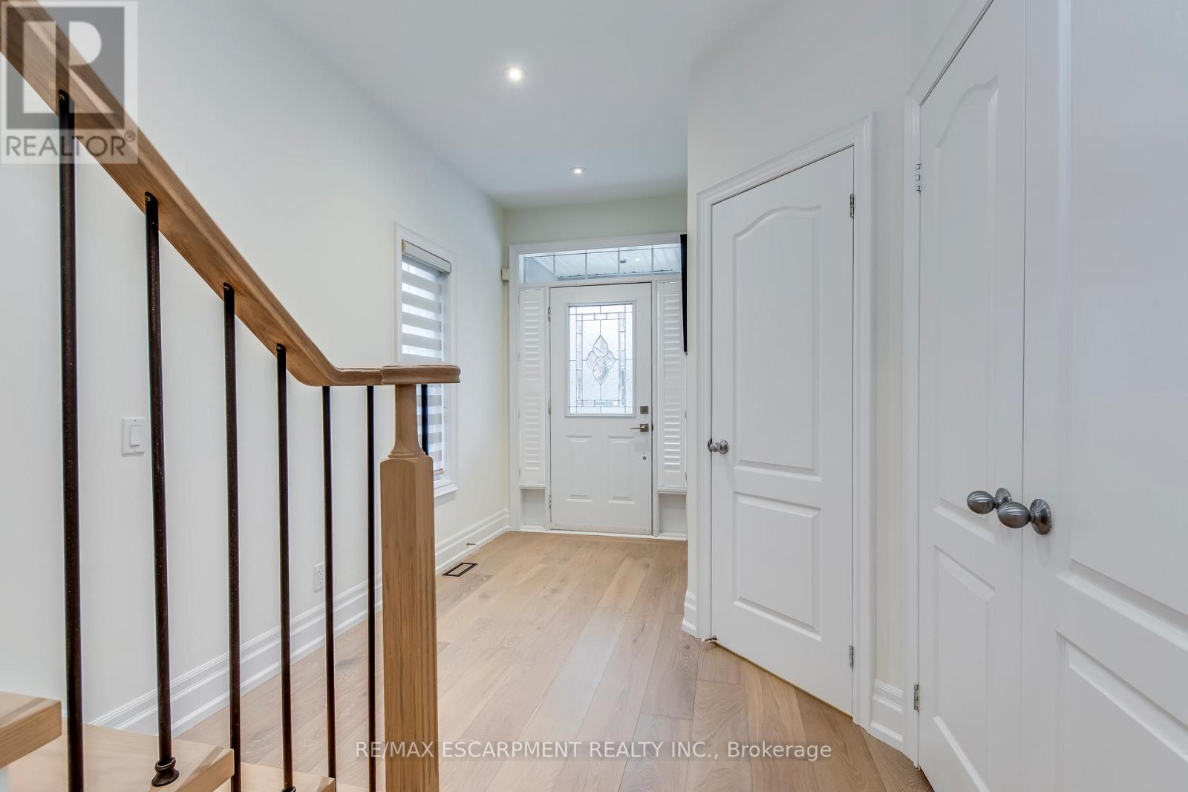
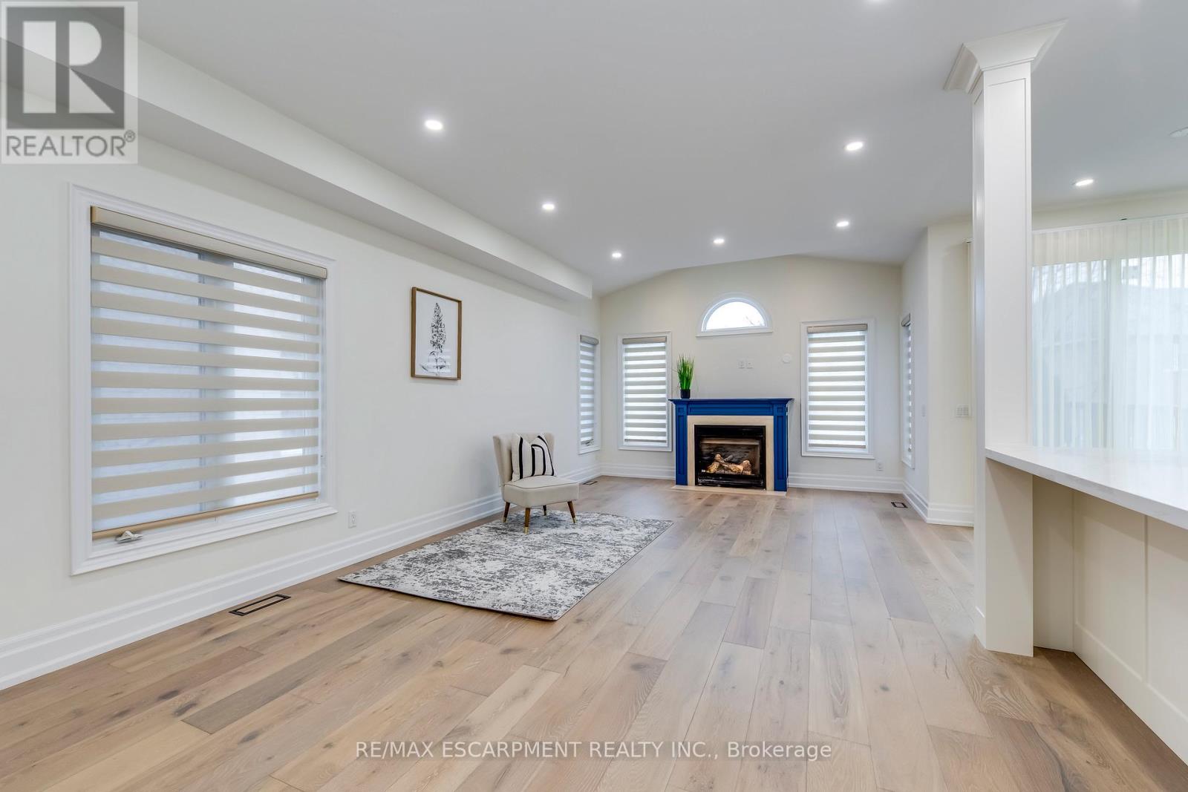
Welcome to this beautifully renovated 4+1 bedroom, 4-bathroom detached home in Oakville's highly sought-after Joshua Creek community! Impeccably maintained and thoughtfully updated throughout, this stunning residence combines modern finishes, spacious living areas, and everyday comfort. Step inside to a bright, inviting interior featuring premium wide-plank oak hardwood flooring, pot lights, and an open-concept layout perfect for family living and entertaining. The brand-new designer kitchen showcases white Shaker cabinetry, quartz countertops, and stainless steel appliances, flowing seamlessly into the spacious living and family areas with a cozy fireplace. Walk out to a generous backyard deck overlooking a beautifully maintained lawn, ideal for outdoor gatherings and relaxation. Convenient main-floor laundry with utility sink and folding counter adds functionality. Upstairs, the impressive primary retreat features a beautifully updated 4-piece ensuite with freestanding soaker tub, LED mirror, and spacious walk-in closet with custom shelving. Three additional generously sized bedrooms offer ample closet space and natural light. The fully finished basement provides exceptional versatility with a modern wet-bar kitchenette, additional bedroom, and 4-piece bathroom, ideal for guests, extended family, or recreation. Ideally located near excellent schools, parks, scenic trails, shopping, restaurants, and everyday amenities, with easy access to major highways and public transit. Beautifully renovated and move-in ready, this exceptional home offers stylish, comfortable living in one of Oakville's most desirable neighbourhoods!
Map data © OpenStreetMap contributors
No open houses are scheduled for this home.
Can't make it? Request a private viewing.
| Living room | Main level | 7.19 x 3.96 m |
| Dining room | Main level | 7.19 x 3.96 m |
| Kitchen | Main level | 6.4 x 2.67 m |
| Laundry room | Main level | 2.74 x 1.09 m |
| Primary Bedroom | Second level | 6.12 x 4.55 m |
| Bedroom 2 | Second level | 4.22 x 3.35 m |
| Bedroom 3 | Second level | 3.2 x 2.92 m |
| Bedroom 4 | Second level | 3.58 x 2.74 m |
| Recreational, Games room | Basement | 0 x 0 m |
| Bedroom 5 | Basement | 0 x 0 m |