
 For rent 50
$7,000/mo
4+1 bed6 bath3,221 sq ft
1192 Stag Hollow
Oakville
1 month agoMLS® 40859717
Royal LePage State Realty Inc.
4039 Eternity Way
Glenorchy, Oakville, Ontario L6H3R4
For rent· Added
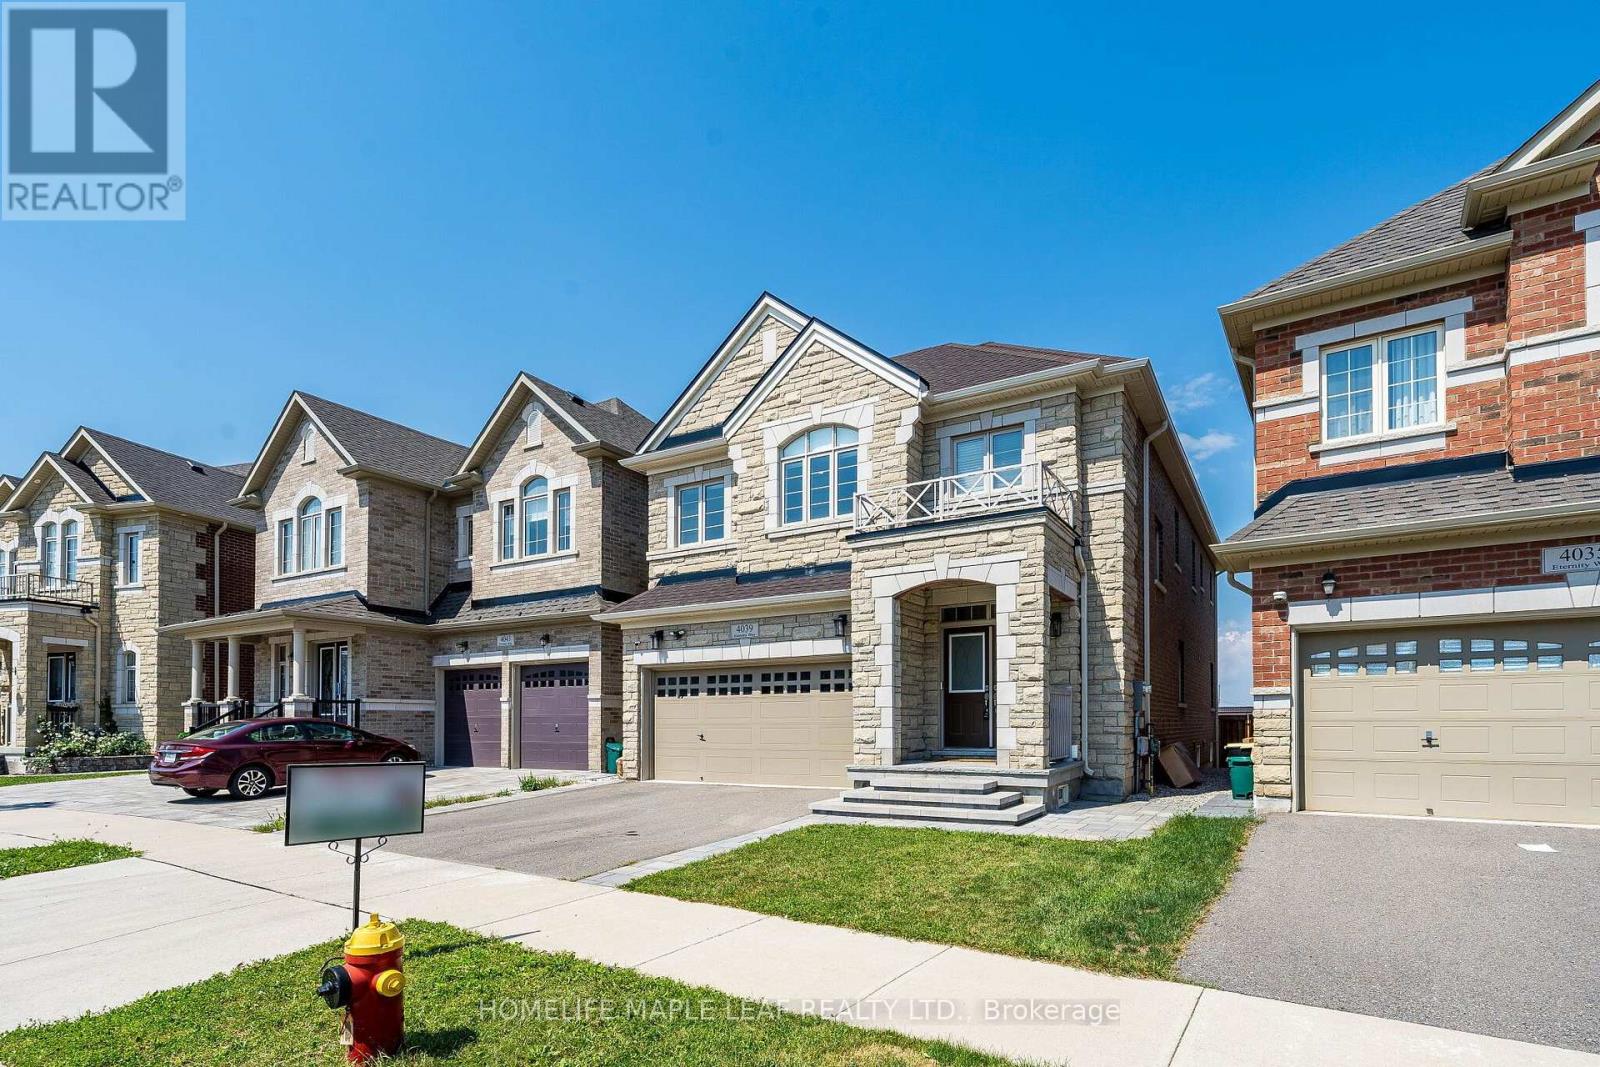
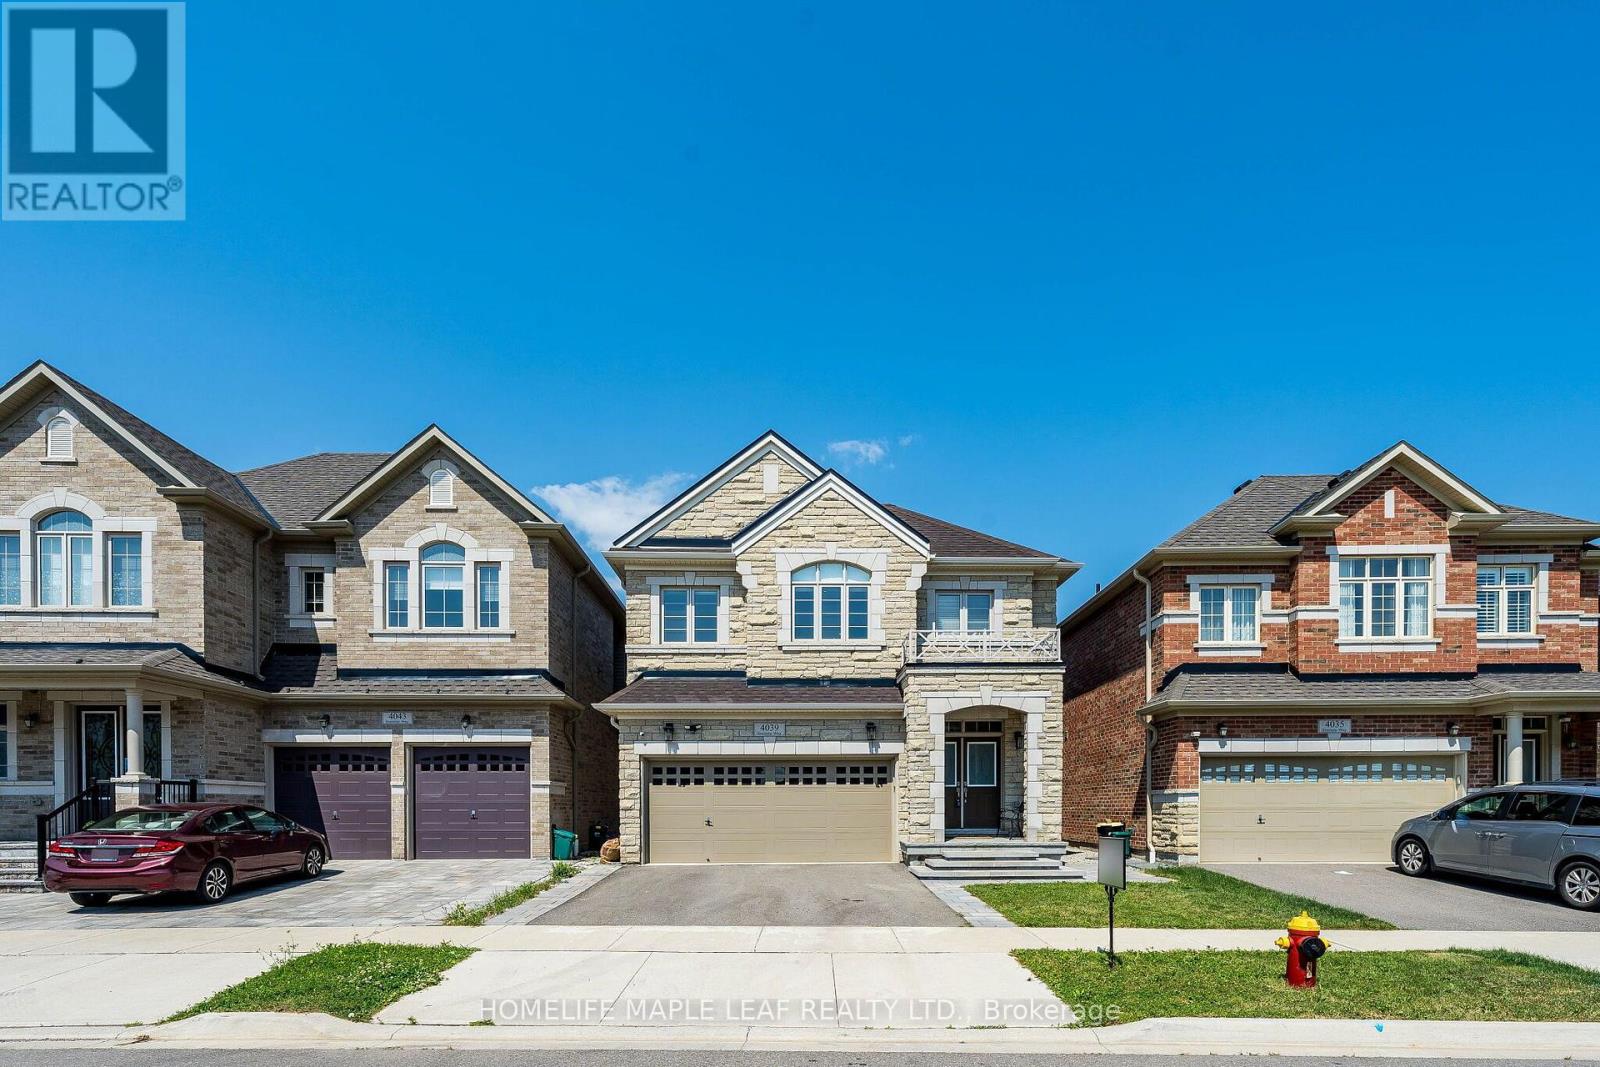
This stunning home in a prestigious Oakville Neighbourhood features 4200 Sq Ft. living area up 4 B/R with ensuite & W/I Closet, Oak hardwood across main & upper levels. Upgraded quartz in kitchen, washrooms & powder room. Upgraded kitchen aid built in appliances in a custom kitchen with extended space. Legally finished basement with a bedroom full 4 PC washroom with ample storage space. Close to Trafalgar and 407 Go station & easy access to QEW. Close to sports amenities, Oakville Trafalgar Memorial Hospital, Shops & Salons.
Map data © OpenStreetMap contributors
No open houses are scheduled for this home.
Can't make it? Request a private viewing.
| Living room | Main level | 5.8 x 3.35 m |
| Dining room | Main level | 5.8 x 3.35 m |
| Bedroom 5 | Basement | 3.84 x 3.21 m |
| Family room | Main level | 4.57 x 3.66 m |
| Kitchen | Main level | 4 x 2.99 m |
| Eating area | Main level | 3.6 x 3.35 m |
| Den | Main level | 3.05 x 2.99 m |
| Primary Bedroom | Second level | 5 x 4.21 m |
| Bedroom 2 | Second level | 4.57 x 3.05 m |
| Bedroom 3 | Second level | 5.06 x 3.23 m |
| Bedroom 4 | Second level | 5.12 x 3.54 m |




