 For rent 50
$6,500/mo
4+1 bed4 bath2,500–3,000 sq ft
152 Marvin Avenue
Glenorchy, Oakville
2 months agoMLS® W13595622
HOME AND BUSINESS REALTY
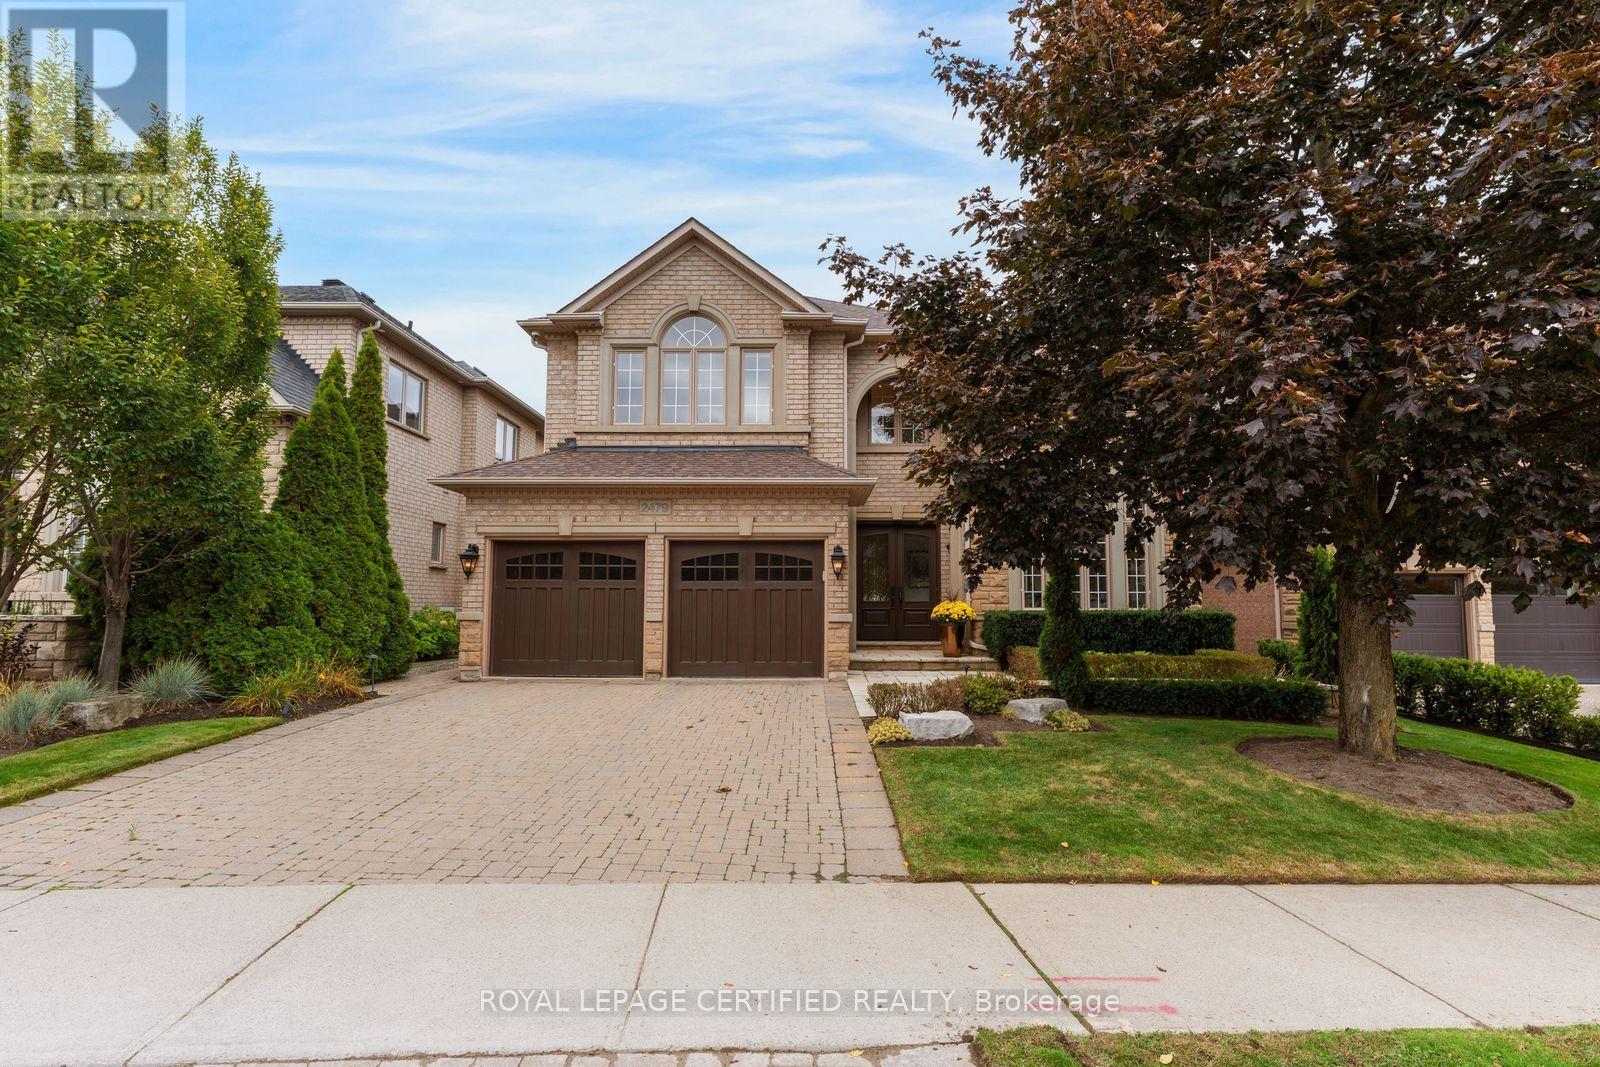
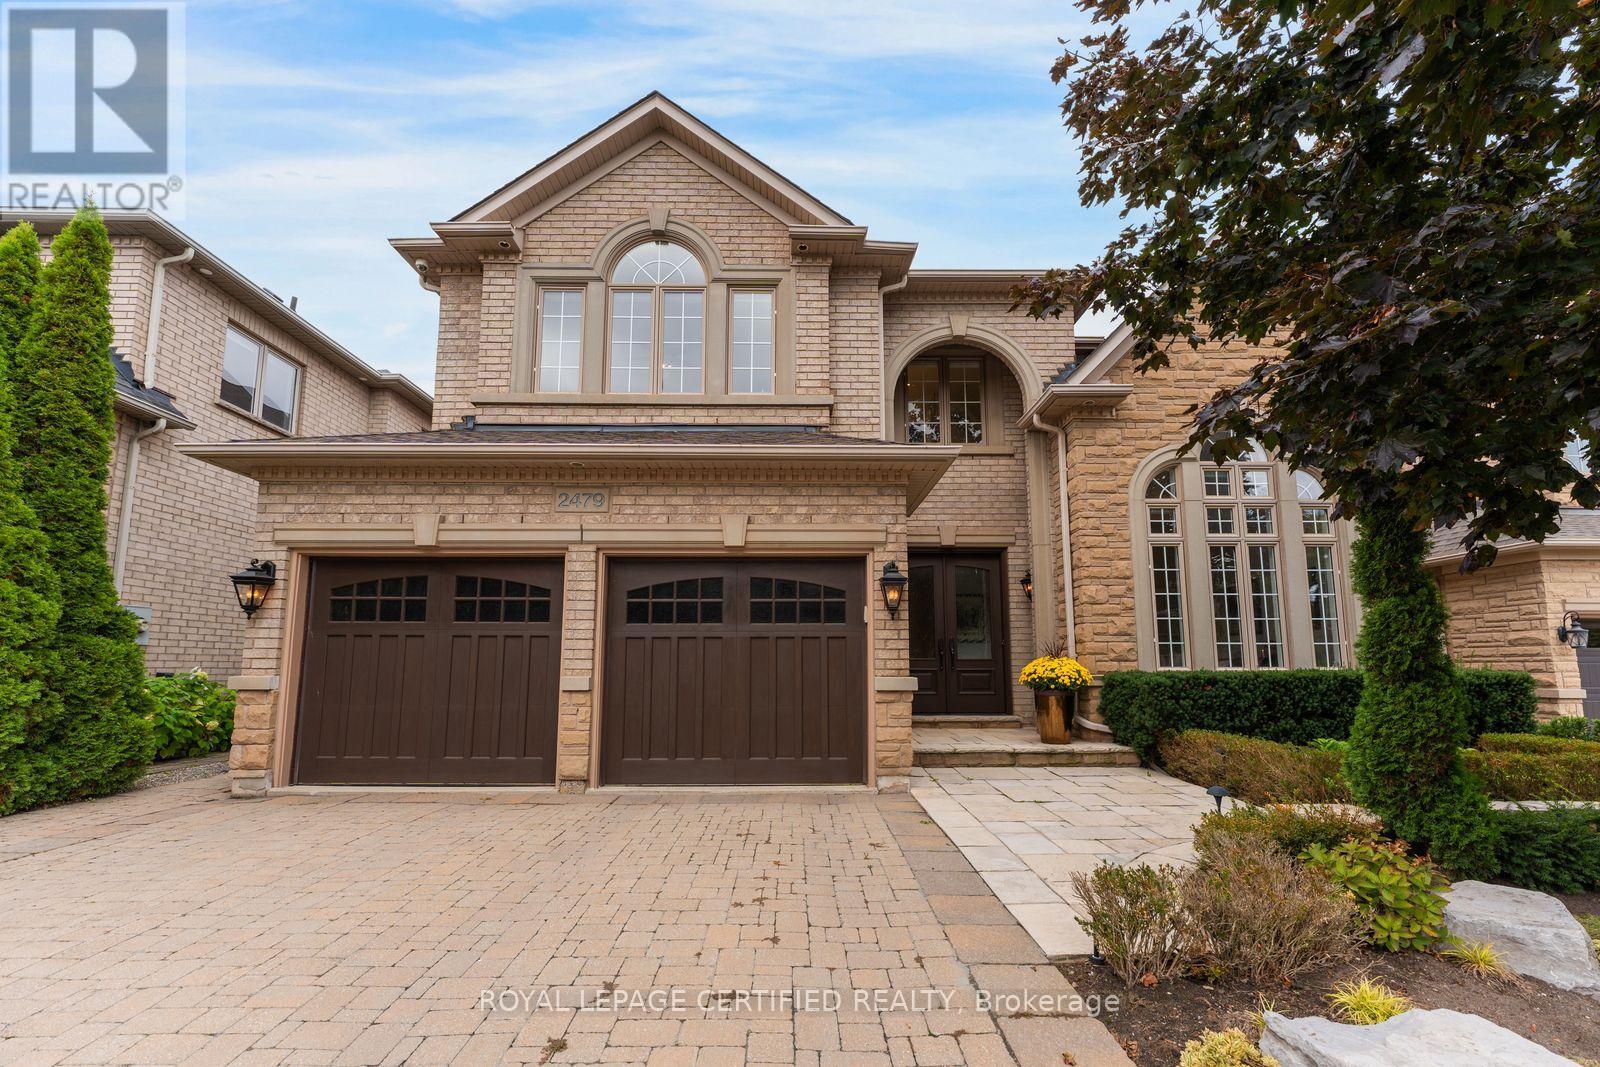
2479 Bon Echo Drive
Joshua Creek, Oakville, Ontario L6H7R1
For rent· Added
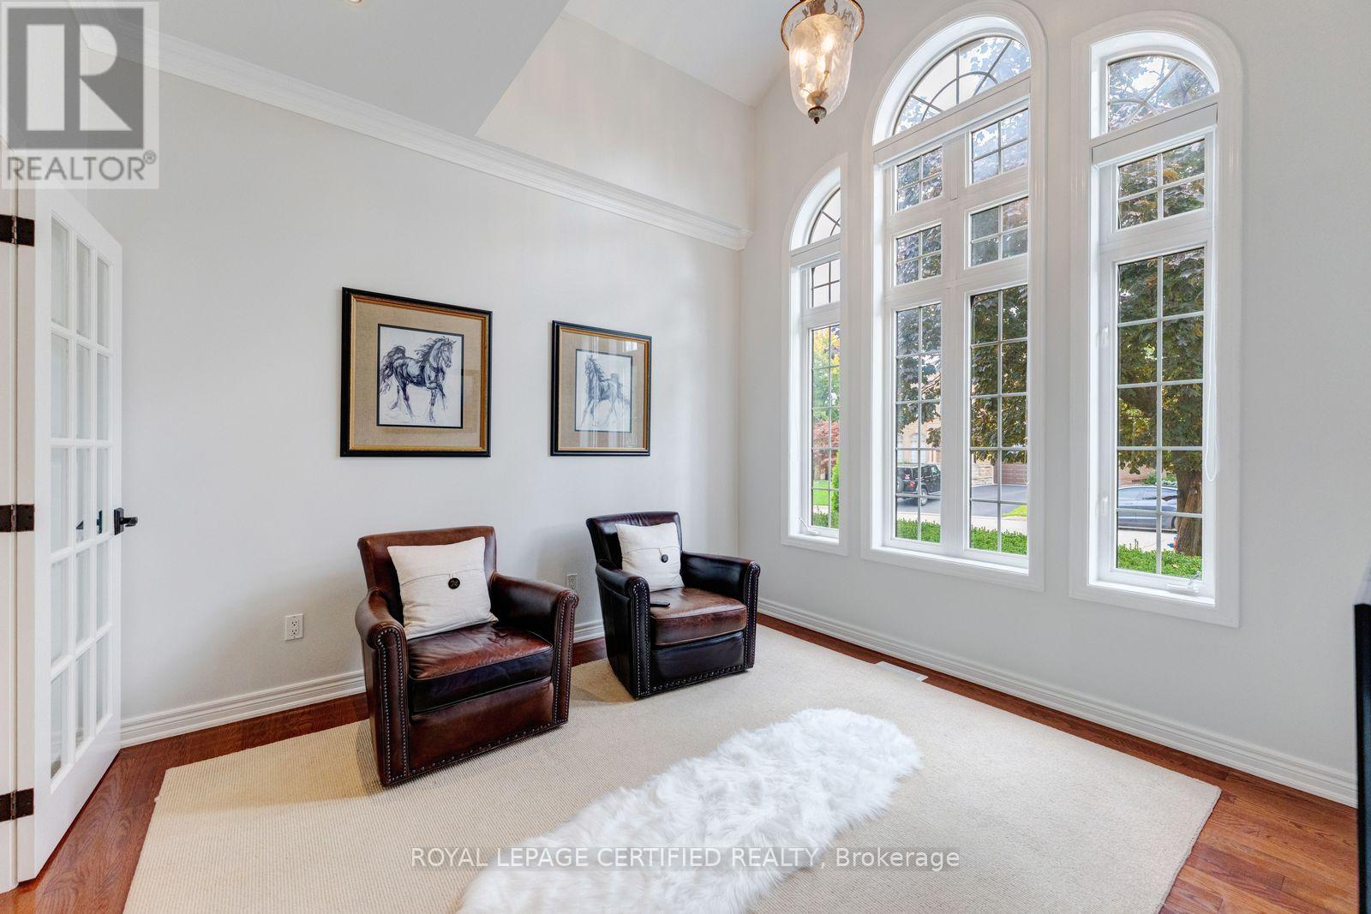
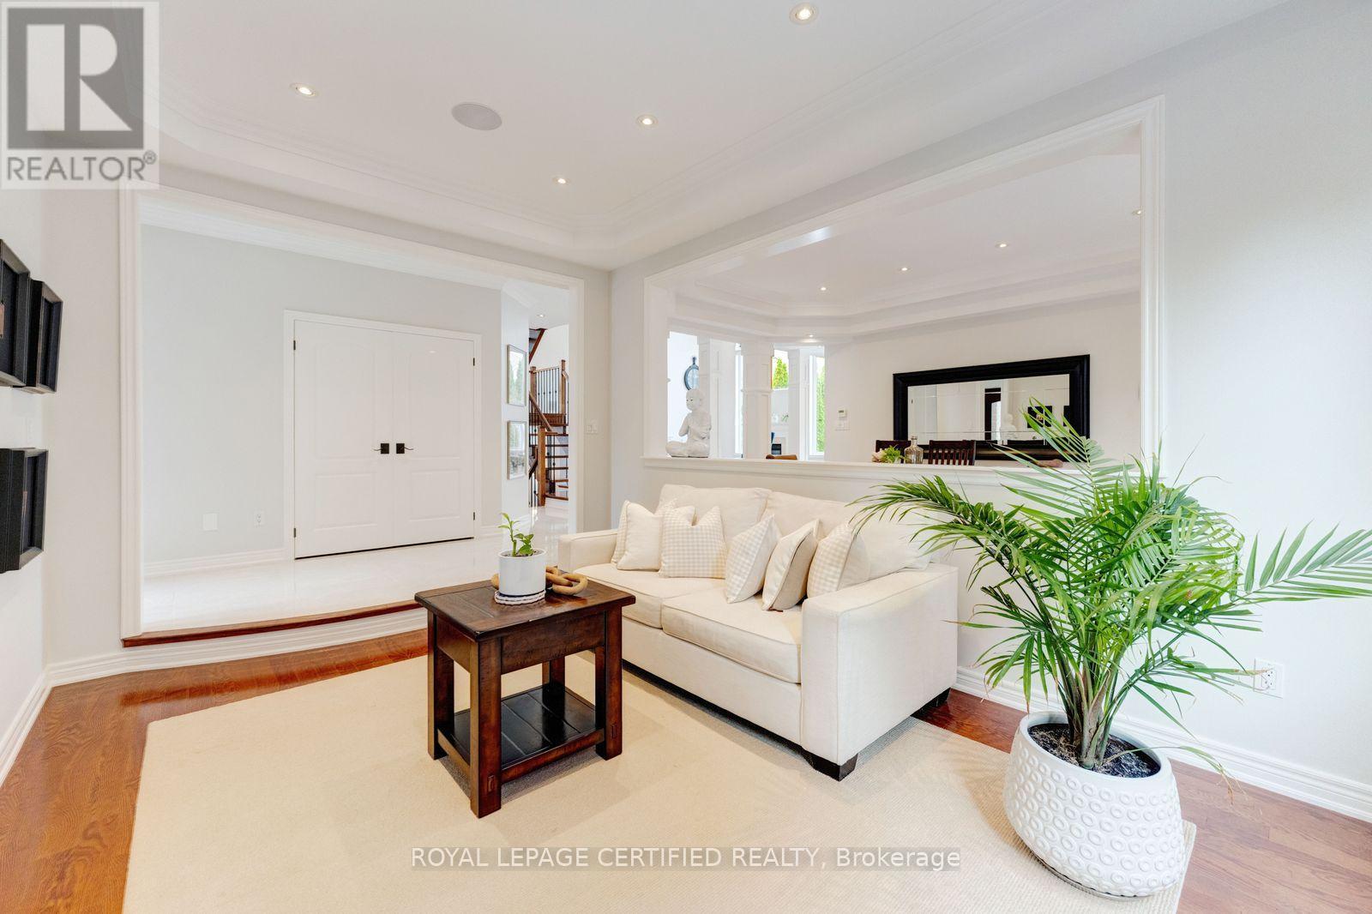
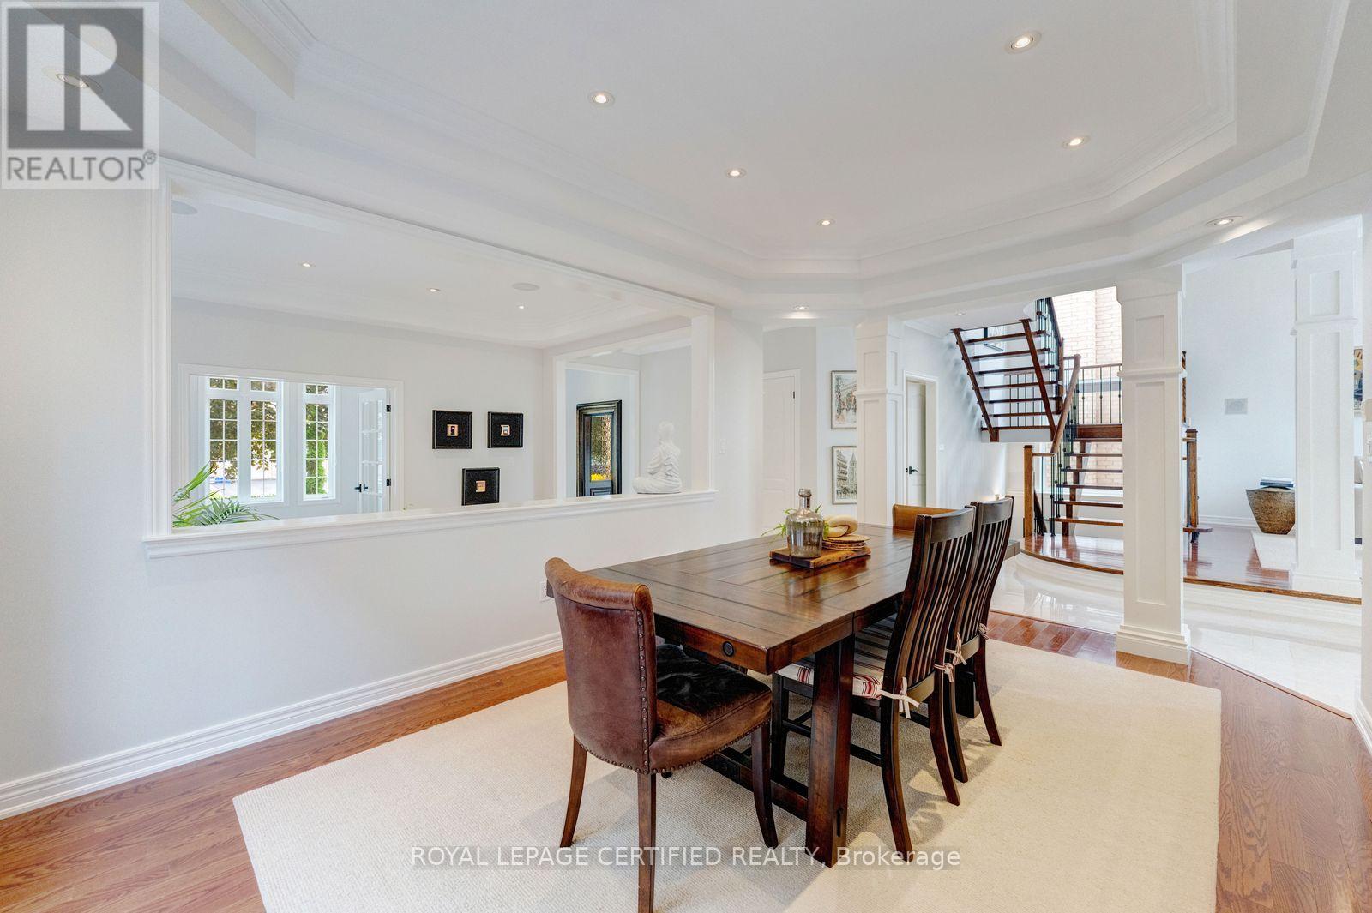
Absolutely stunning home offering over 5,000 sq. ft. of luxurious living space. Bright, spacious, and open-concept, this beautifully maintained home features a fully renovated gourmet kitchen with stainless steel appliances, updated bathrooms, Control4 smart-home automation, soaring 9'-18' smooth ceilings, oak hardwood floors, a custom staircase, and an irrigation system. Freshly painted and sparkling clean, it exudes elegance throughout. The finished basement is perfect for entertaining, family movie nights, or game nights on the large screen. Step outside to a private backyard oasis, ideal for relaxing and entertaining, complete with patio furniture and a Weber BBQ. Ideally located near top-rated schools, parks, and community centres in one of Oakville's sought-after neighbourhoods.
Map data © OpenStreetMap contributors
No open houses are scheduled for this home.
Can't make it? Request a private viewing.
| Office | Main level | 3.32 x 3.55 m |
| Living room | Main level | 3.32 x 4.64 m |
| Dining room | Main level | 3.32 x 4.54 m |
| Family room | Main level | 4.26 x 5.63 m |
| Kitchen | Main level | 4.41 x 6.52 m |
| Primary Bedroom | Second level | 5.25 x 5.3 m |
| Bedroom 2 | Second level | 3.83 x 4.08 m |
| Bedroom 3 | Second level | 3.37 x 4.69 m |
| Bedroom 4 | Second level | 3.22 x 4.26 m |
| Recreational, Games room | Basement | 10.55 x 11 m |