 For rent 50
$6,000/mo
4 bed4 bath3,000–3,500 sq ft
2191 Dunvegan Avenue
Ford, Oakville
1 month agoMLS® W13707574
BAY STREET GROUP INC.
2855 Westoak Trails Boulevard
Westmount, Oakville, Ontario L6M0H9
For rent· Added
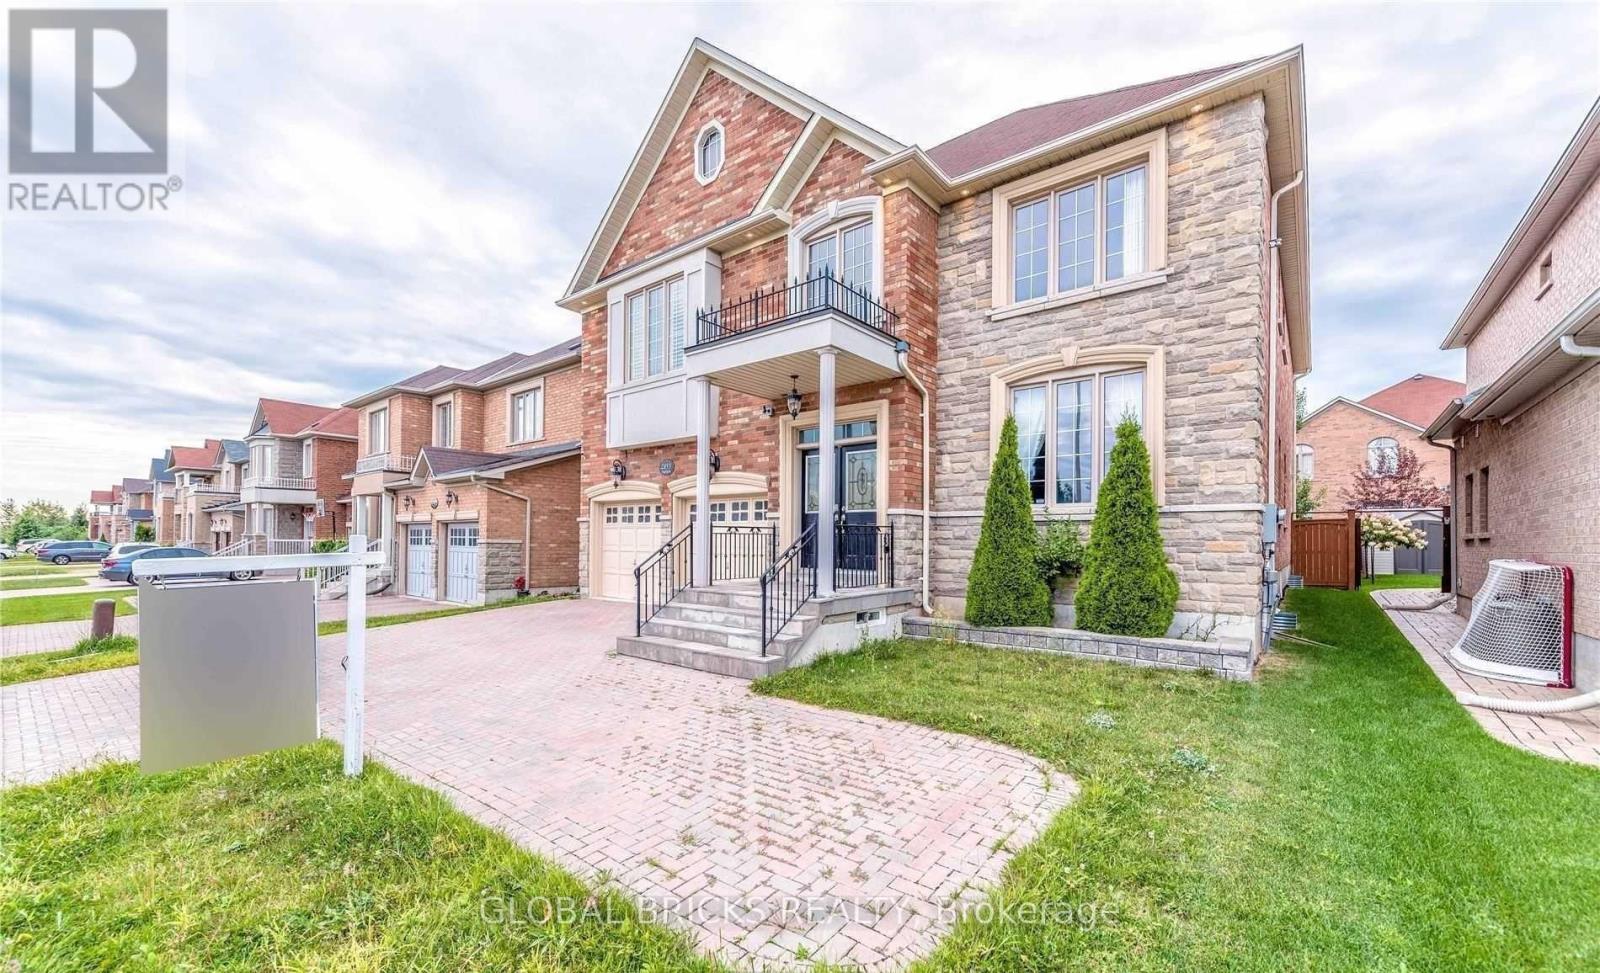
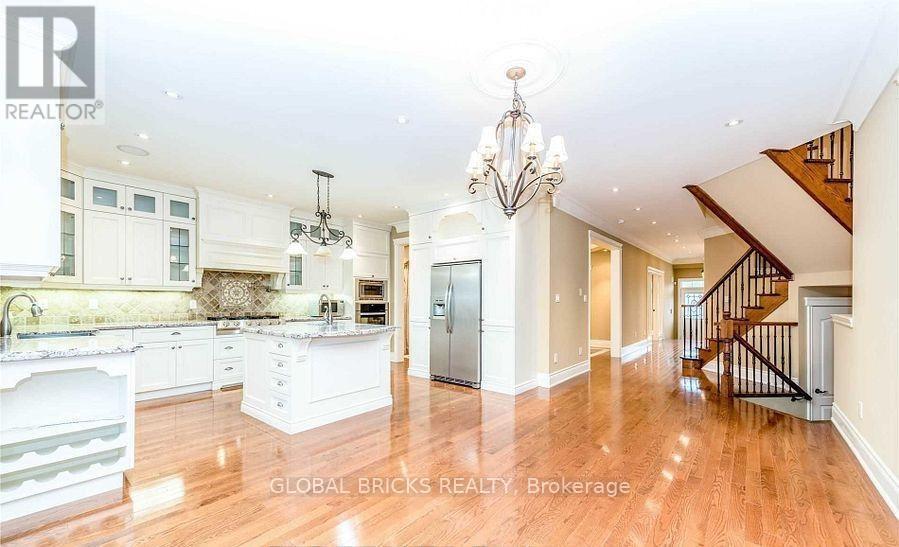
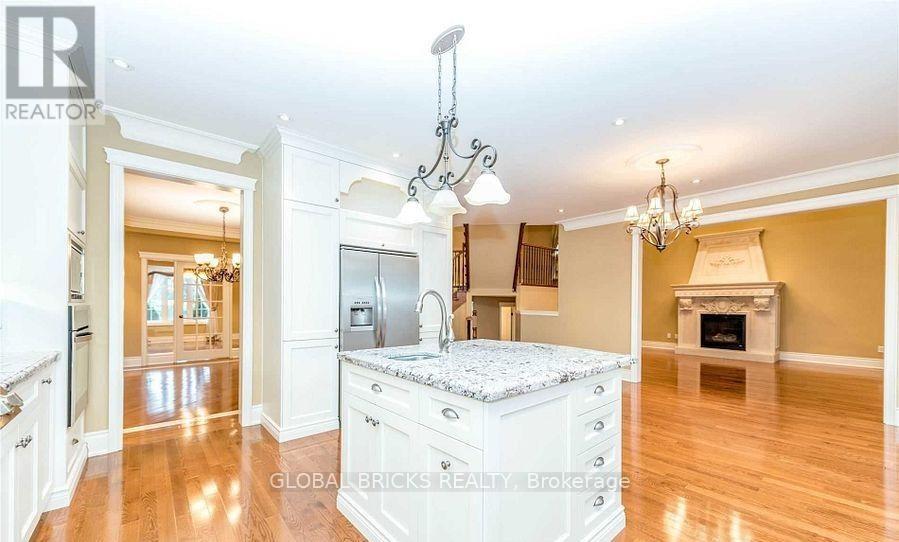
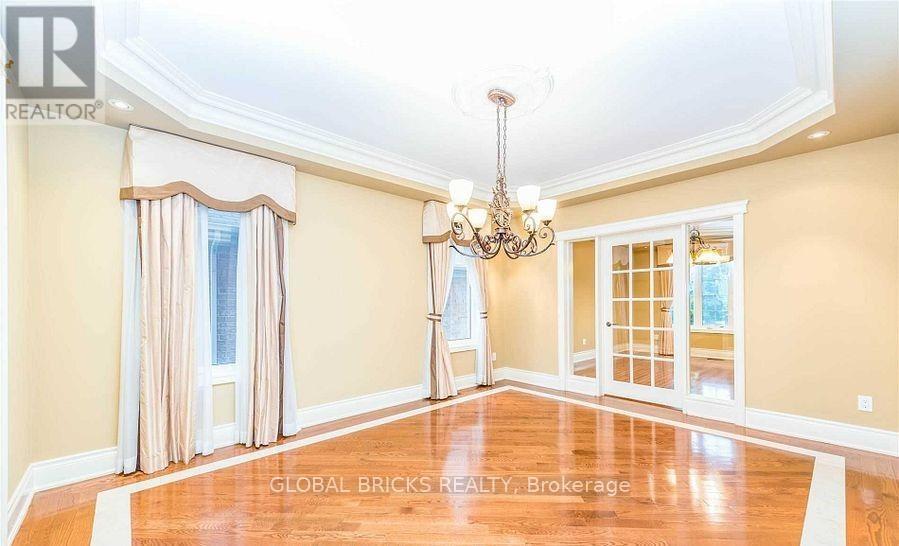
Experience luxury executive living in this exceptional residence offering approximately 3,900 sq. ft. of beautifully appointed living space, thoughtfully designed with an impressive combination of comfort, style, and sophistication. Freshly painted and professionally cleaned, this beautiful home is move-in ready and waiting to welcome its new occupants.The chef-inspired gourmet kitchen features built-in appliances, granite countertops, a spacious centre island, and breakfast bar, making it perfect for everyday family living and entertaining. Elegant formal living and dining areas provide generous space for hosting family and guests.The impressive family room is highlighted by a custom fireplace, designer finishes, and dramatic 20-ft ceilings, creating a bright and inviting atmosphere.Retreat to the expansive primary bedroom suite, complete with a private sitting area, romantic fireplace, and luxurious ensuite, offering the perfect place to relax and unwind.With spacious principal rooms, elegant finishes, and thoughtful details throughout, this remarkable residence delivers the perfect combination of luxury, functionality, and executive-style living. A wonderful opportunity to call this exceptional property home.
Map data © OpenStreetMap contributors
No open houses are scheduled for this home.
Can't make it? Request a private viewing.
| Family room | Main level | 6 x 4.9 m |
| Living room | Main level | 4.55 x 3.9 m |
| Dining room | Main level | 4.9 x 3.95 m |
| Kitchen | Main level | 4.5 x 4 m |
| Eating area | Main level | 4.5 x 3 m |
| Primary Bedroom | Second level | 6.9 x 4.6 m |
| Bedroom 2 | Second level | 4.6 x 4 m |
| Bedroom 3 | Second level | 4.4 x 3.7 m |
| Bedroom 4 | Second level | 4 x 3.9 m |
| Great room | In between | 4.5 x 3.1 m |