 For rent 50
$3,750/mo
3+1 bed3 bath2,000–2,500 sq ft
3299 Sixth Line #2
Glenorchy, Oakville
27 days agoMLS® W13789526
SAVE MAX REAL ESTATE INC.
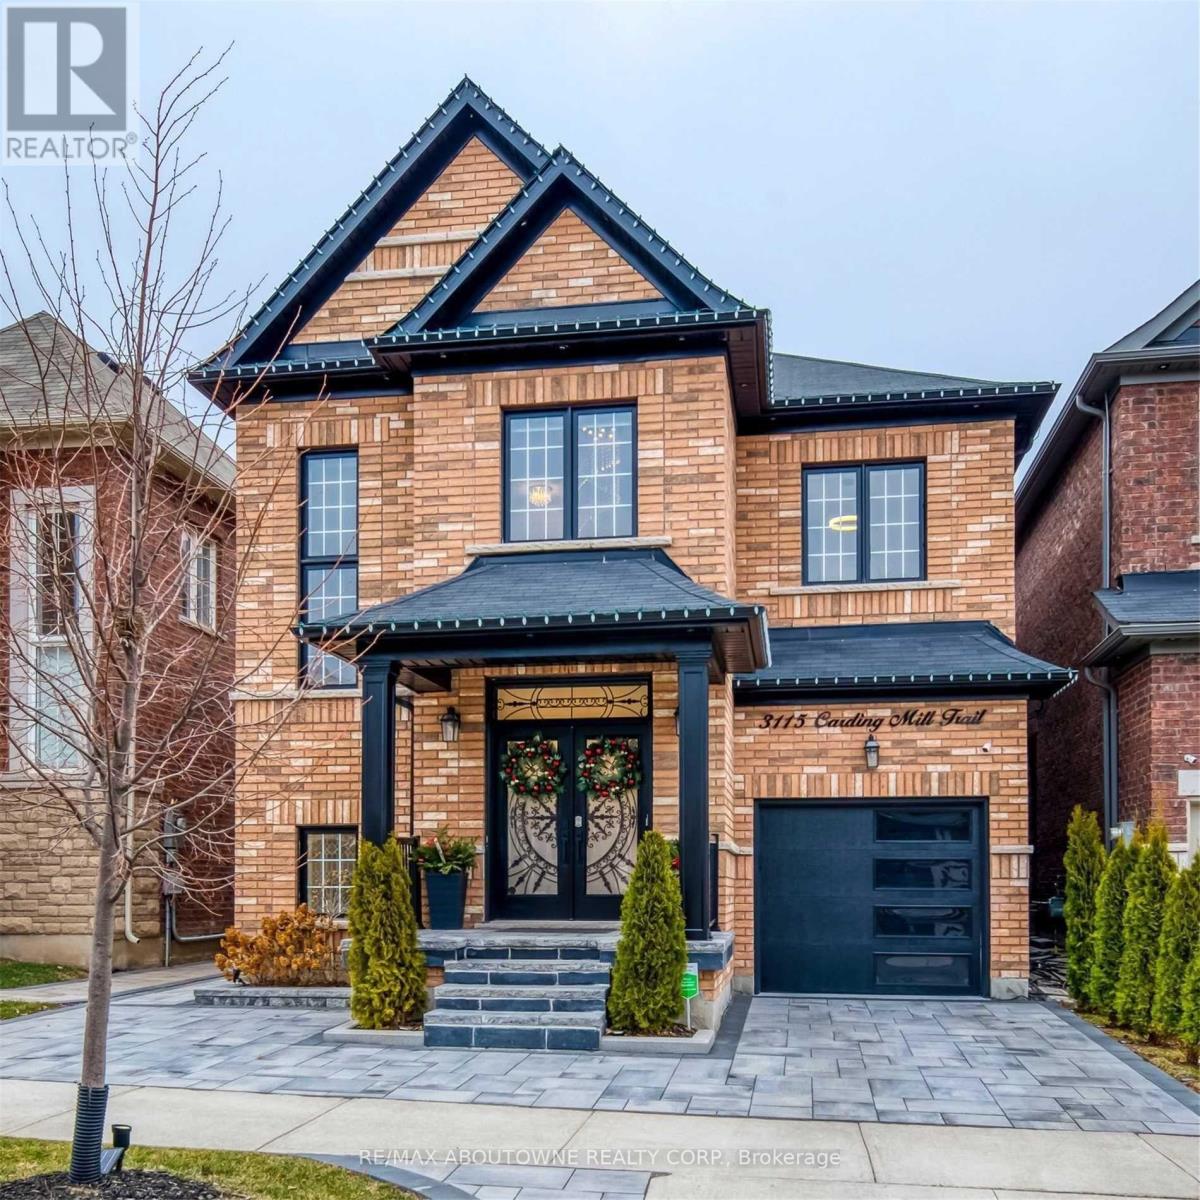
3115 Carding Mill Trail
Glenorchy, Oakville, Ontario L6M0Z5
For rent· Added
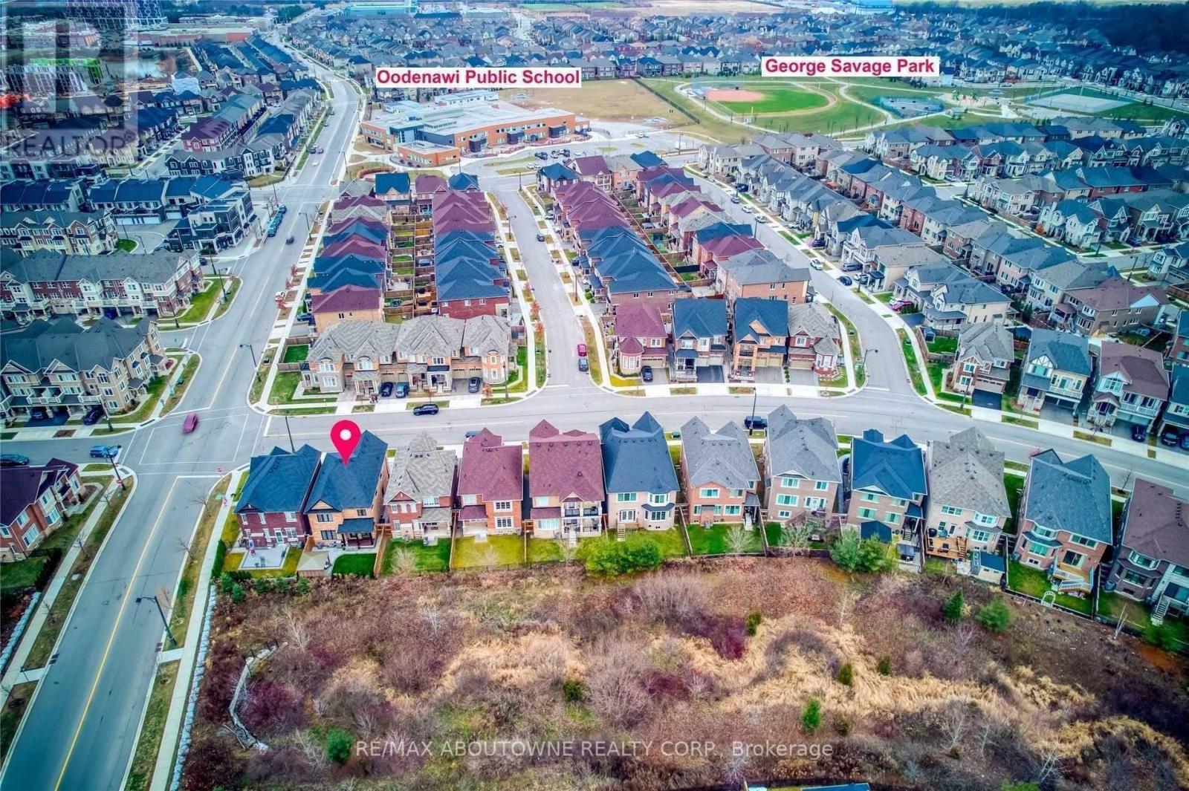
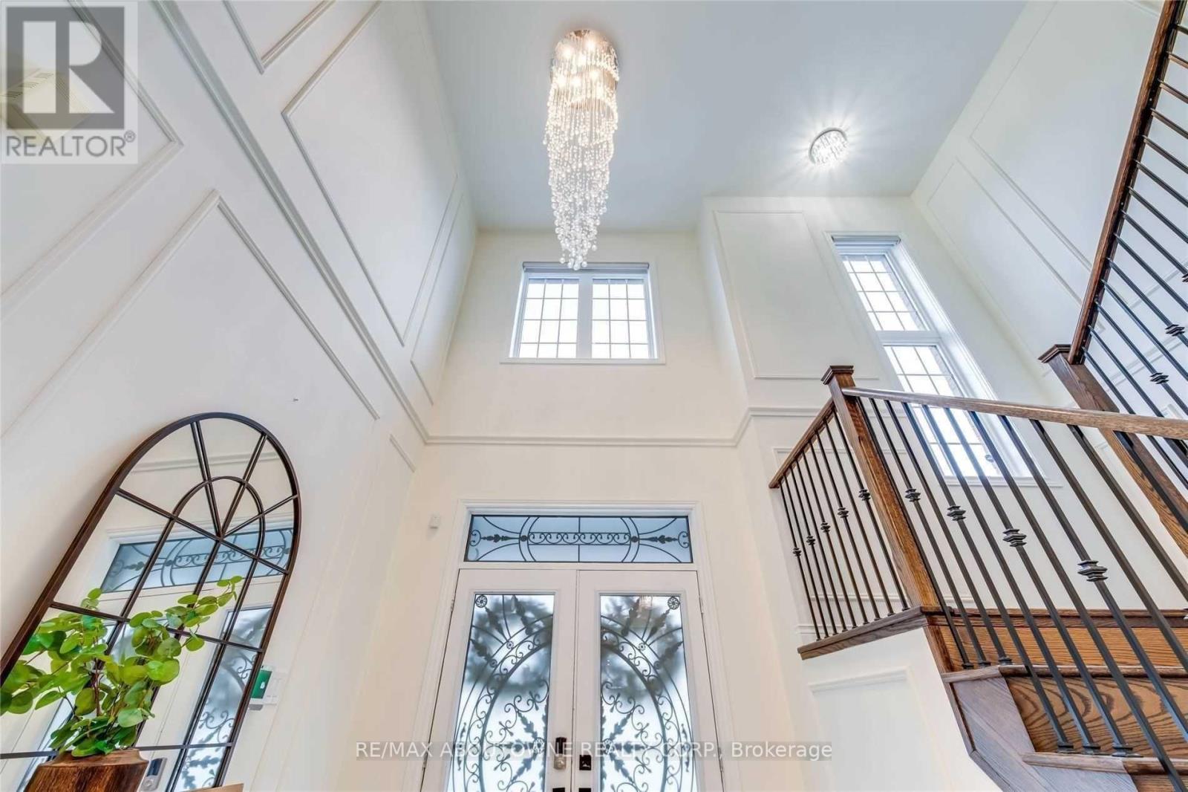
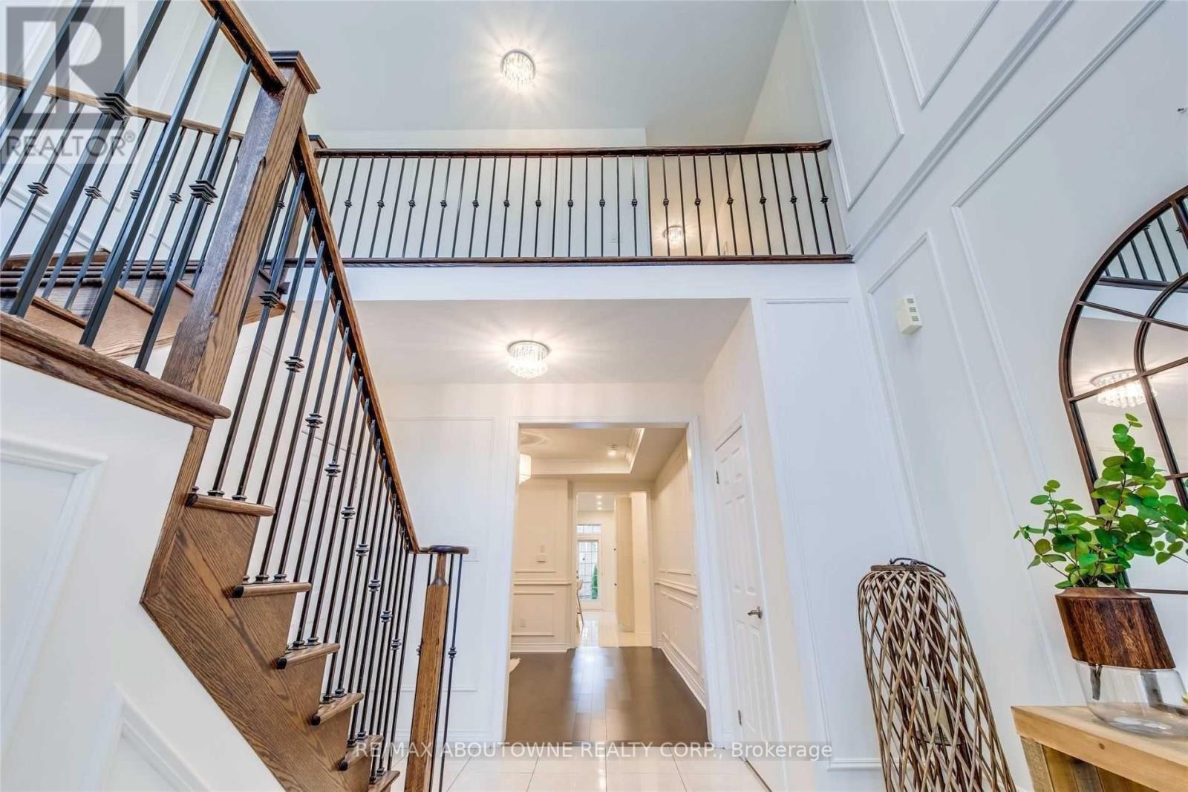
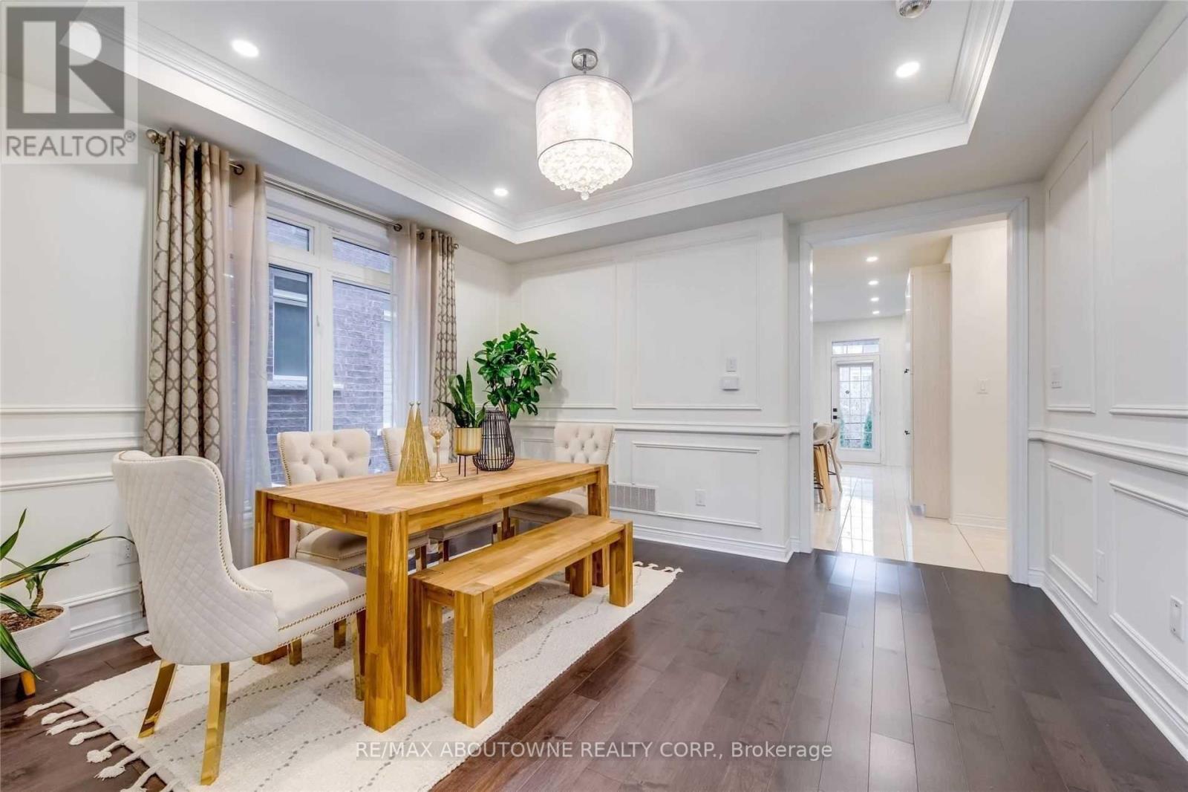
Nestled in the prestigious Preserve community, this stunning 2,500+ sq ft home delivers the perfect blend of elegance and comfort. From the moment you enter, the dramatic 2-storey foyer makes a lasting impression, flowing seamlessly into an open, well-appointed layout. The gourmet kitchen is a true centrepiece - featuring extended cabinetry, a pantry, and a show-stopping quartz waterfall island, all complemented by soaring9-foot ceilings that bathe every room in natural light. Retreat to the luxurious primary suite, complete with a custom walk-in closet and a beautifully appointed 5-piece ensuite overlooking tranquil ravine scenery. Three additional well-sized bedrooms with closet organizers and a shared Jack & Jill bathroom make this home as functional as it is beautiful. Located just steps from top-rated Oodenawi Public School and minutes to Hwy 407, GO Train, transit, Oakville Hospital, parks, and the brand-new recreation centre - everything you need is right at your doorstep.
Map data © OpenStreetMap contributors
No open houses are scheduled for this home.
Can't make it? Request a private viewing.
| Bathroom | Second level | 0 x 0 m |
| Laundry room | Main level | 0 x 0 m |
| Living room | Main level | 3.78 x 3.51 m |
| Dining room | Main level | 4.01 x 3.66 m |
| Kitchen | Main level | 3.78 x 3.51 m |
| Eating area | Main level | 3.78 x 3.05 m |
| Bathroom | Main level | 0 x 0 m |
| Primary Bedroom | Second level | 4.09 x 5.08 m |
| Bedroom 2 | Second level | 3.05 x 3.66 m |
| Bedroom 3 | Second level | 3.56 x 3.05 m |
| Bedroom 4 | Second level | 3.05 x 3.81 m |