 For rent 50
$3,750/mo
3+1 bed3 bath2,000–2,500 sq ft
3299 Sixth Line #2
Glenorchy, Oakville
27 days agoMLS® W13789526
SAVE MAX REAL ESTATE INC.
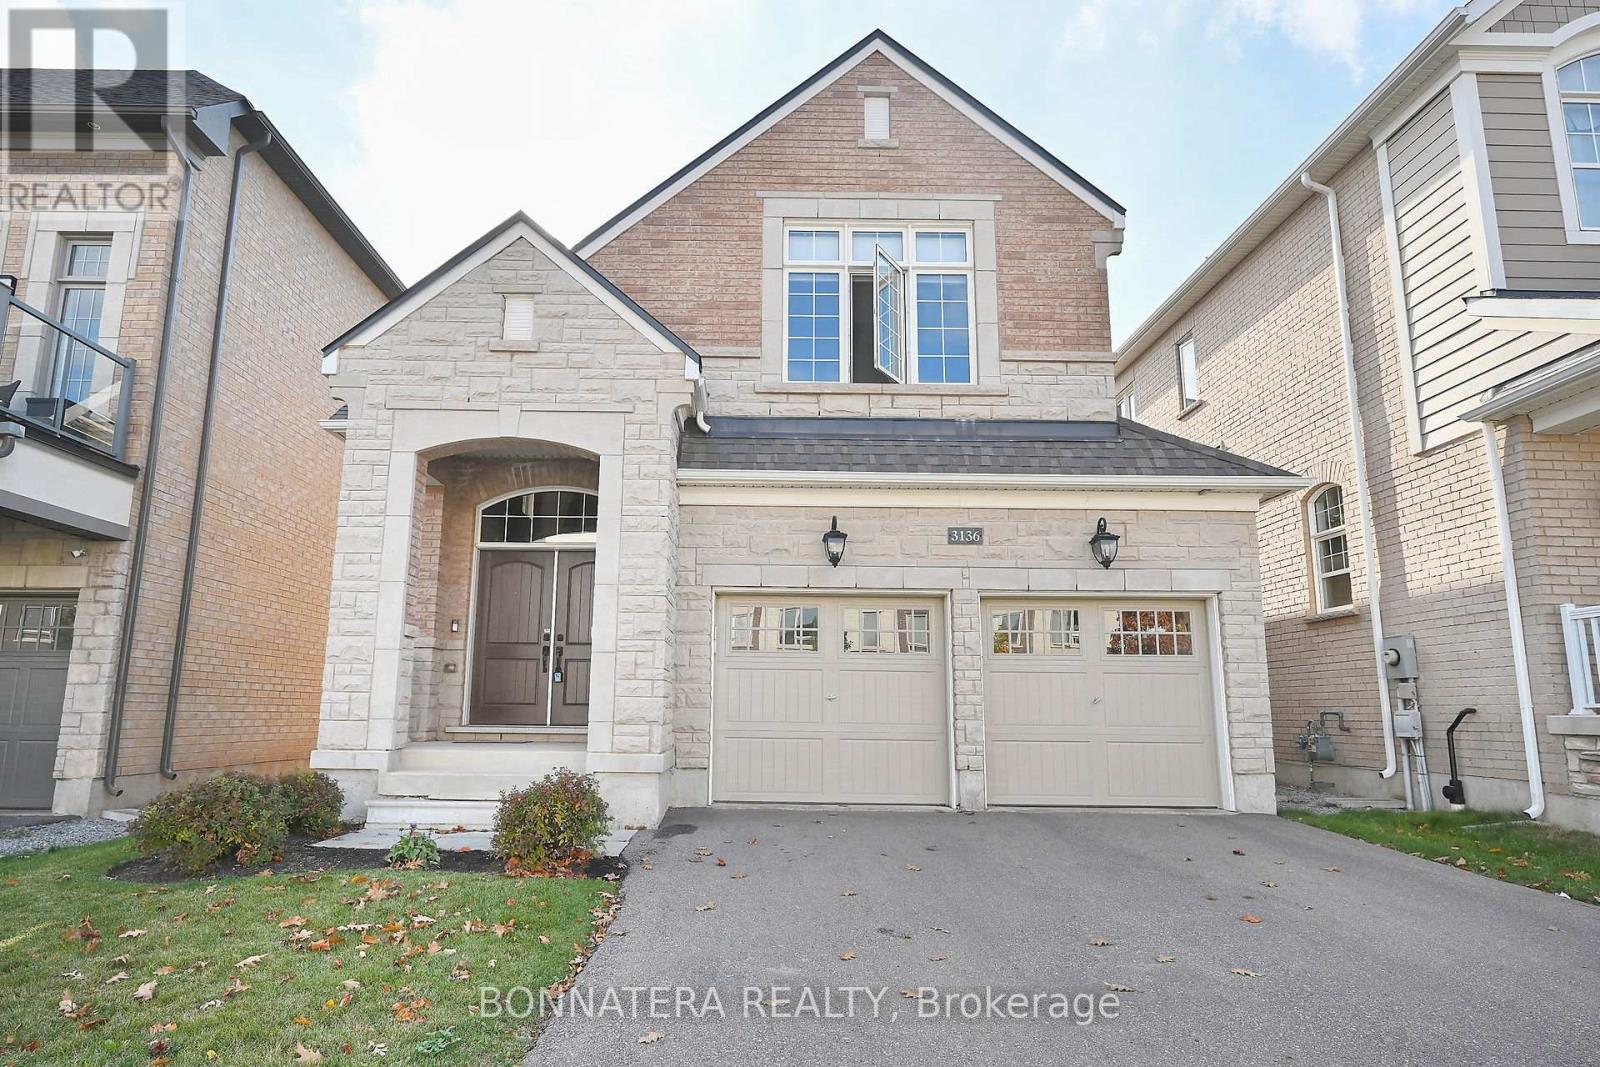
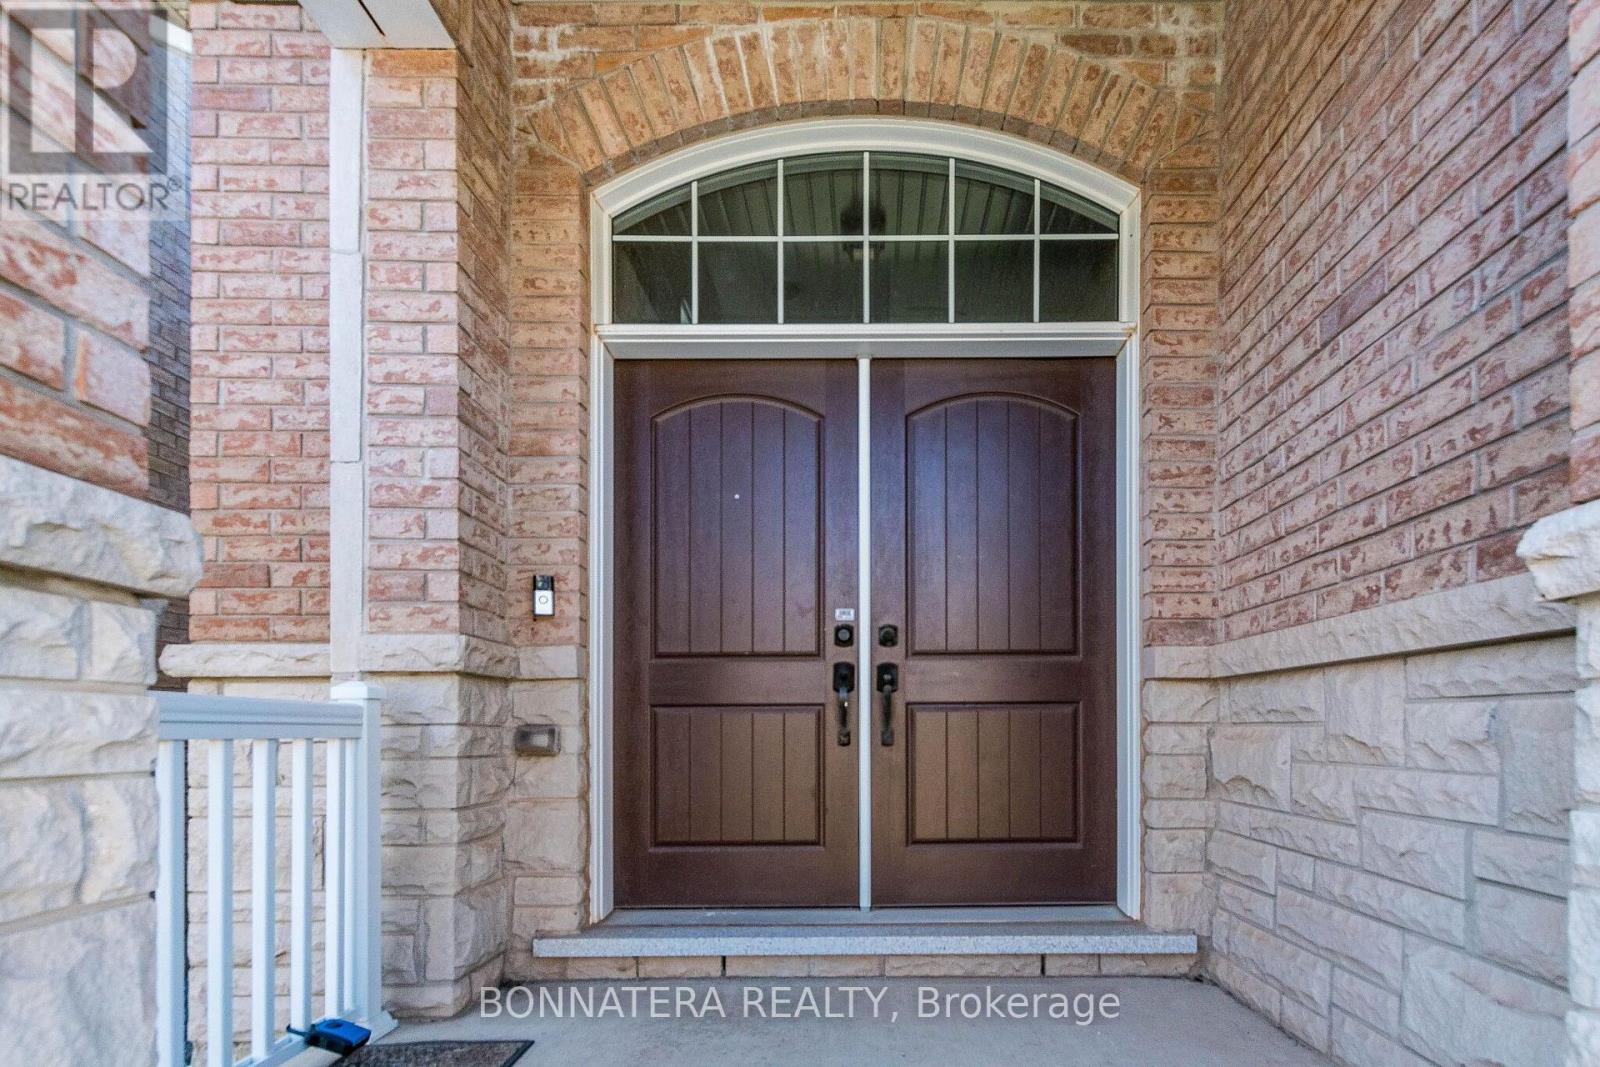
3136 Ernest Appelbe Boulevard
Glenorchy, Oakville, Ontario L6H6M5
For rent· Added
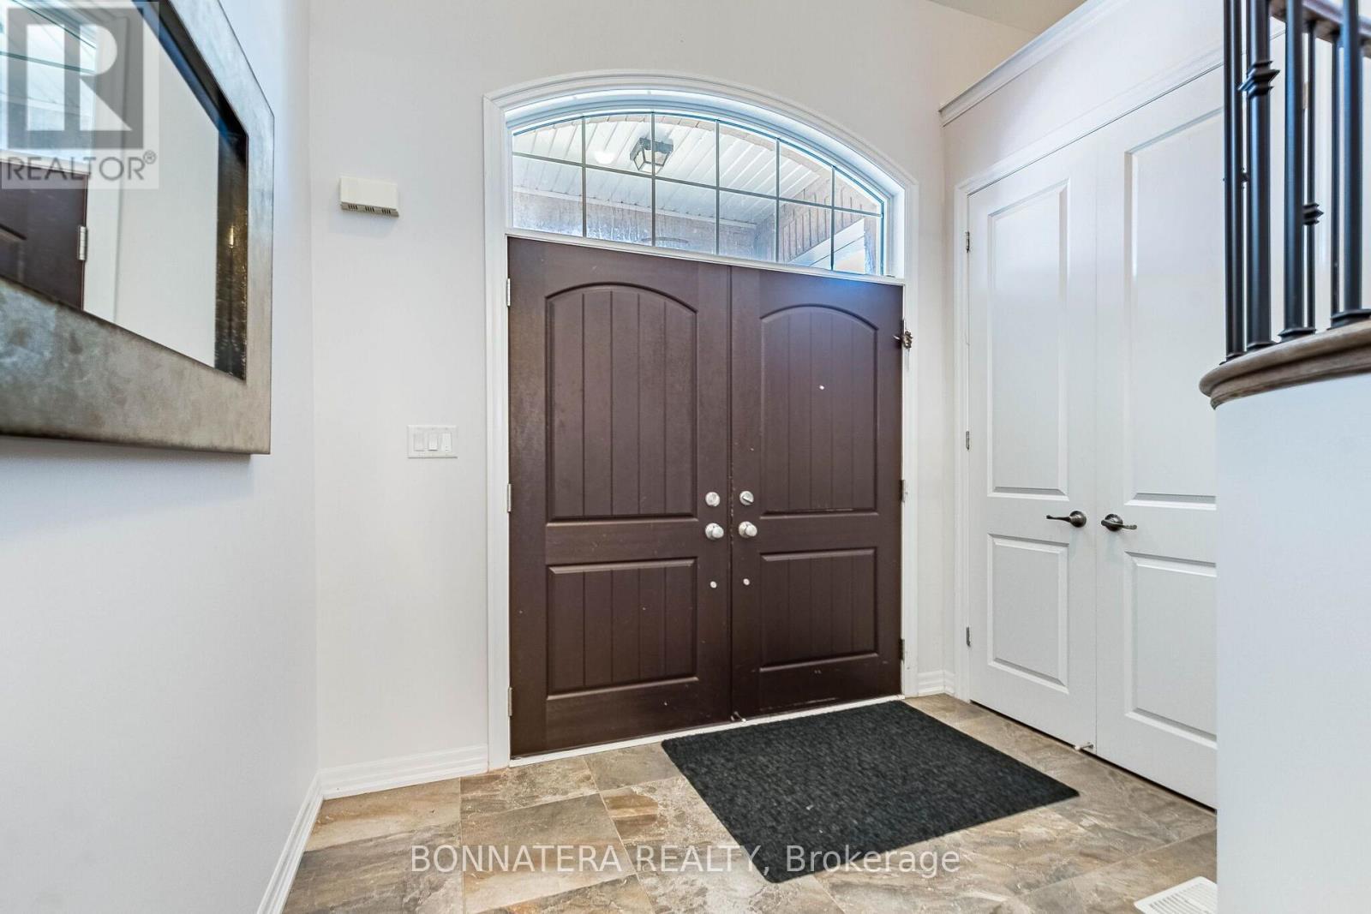
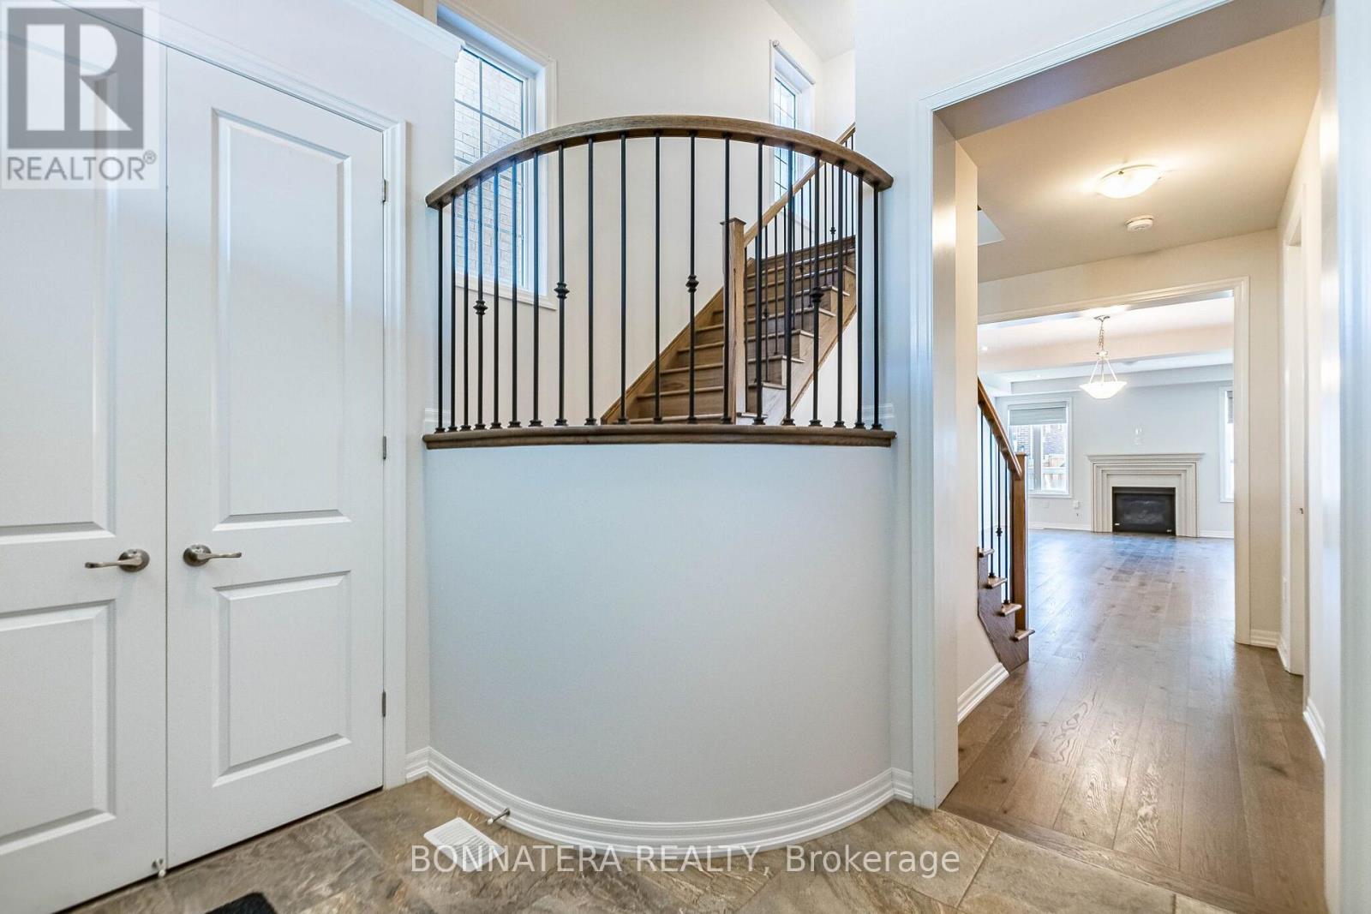
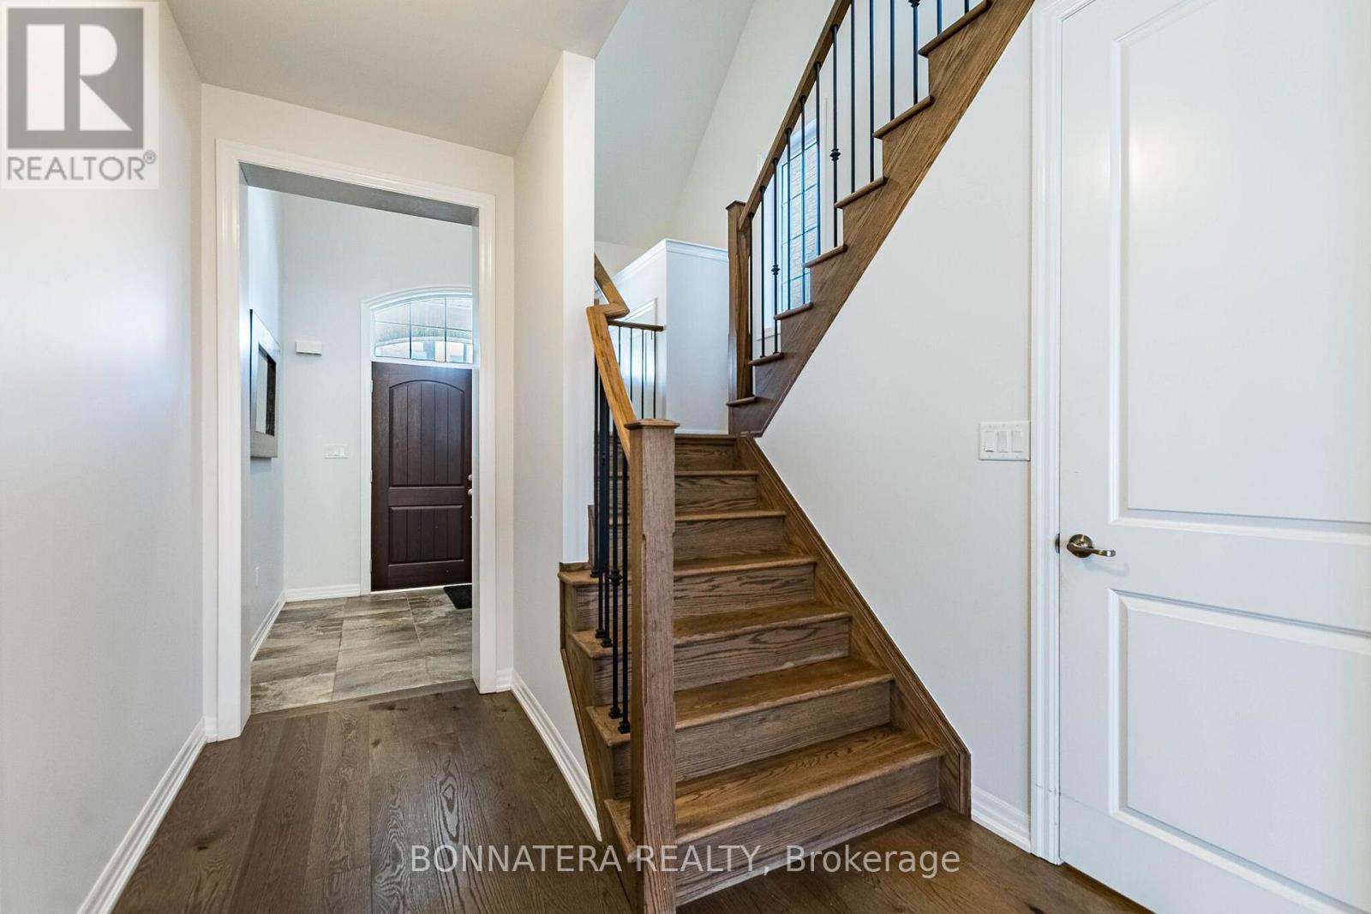
Large Family home in the prestigious Preserve neighborhood! Lots of room for the family to spread out in this 2441 sq ft open concept home. 4 bedrooms including 2 with semi ensuite and Master with 5pc ensuite. Open concept main floor has hardwood flooring in the combined Living/Dining. Close to all amenities including the new Oakville Hospital.
Map data © OpenStreetMap contributors
No open houses are scheduled for this home.
Can't make it? Request a private viewing.
| Living room | Main level | 4.55 x 3.6 m |
| Bedroom 4 | Second level | 3.21 x 3.02 m |
| Bedroom 2 | Second level | 3.21 x 3.02 m |
| Primary Bedroom | Second level | 4.55 x 3.82 m |
| Kitchen | Main level | 3.21 x 4.25 m |
| Bedroom 3 | Second level | 3.51 x 3.4 m |
| Eating area | Main level | 4.3 x 2.96 m |
| Dining room | Main level | 4.55 x 3.52 m |