 For rent 50
$6,000/mo
4 bed4 bath3,000–3,500 sq ft
2191 Dunvegan Avenue
Ford, Oakville
1 month agoMLS® W13707574
BAY STREET GROUP INC.
3141 George Savage Avenue
Glenorchy, Oakville, Ontario L6M4M2
For rent· Added
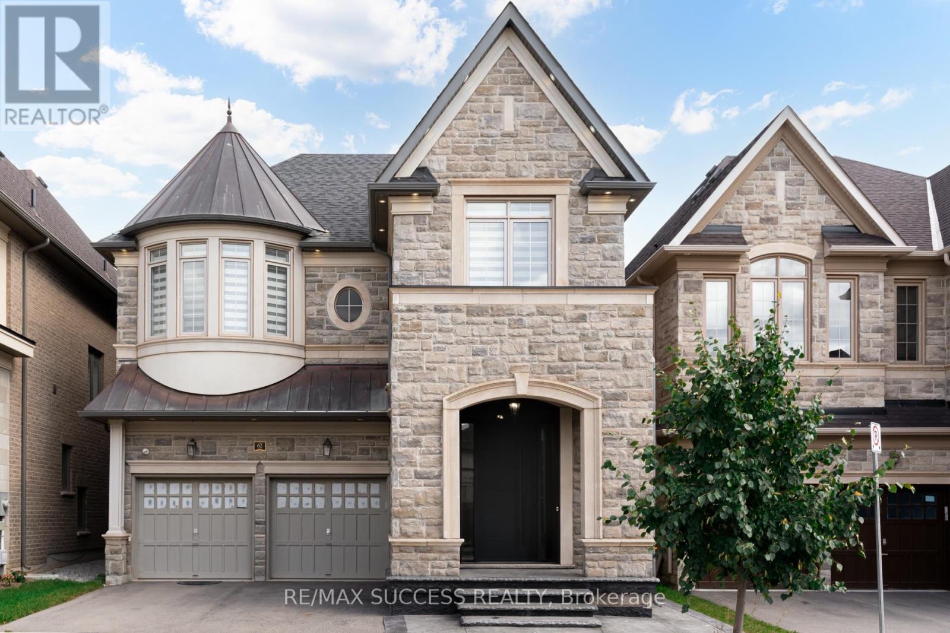
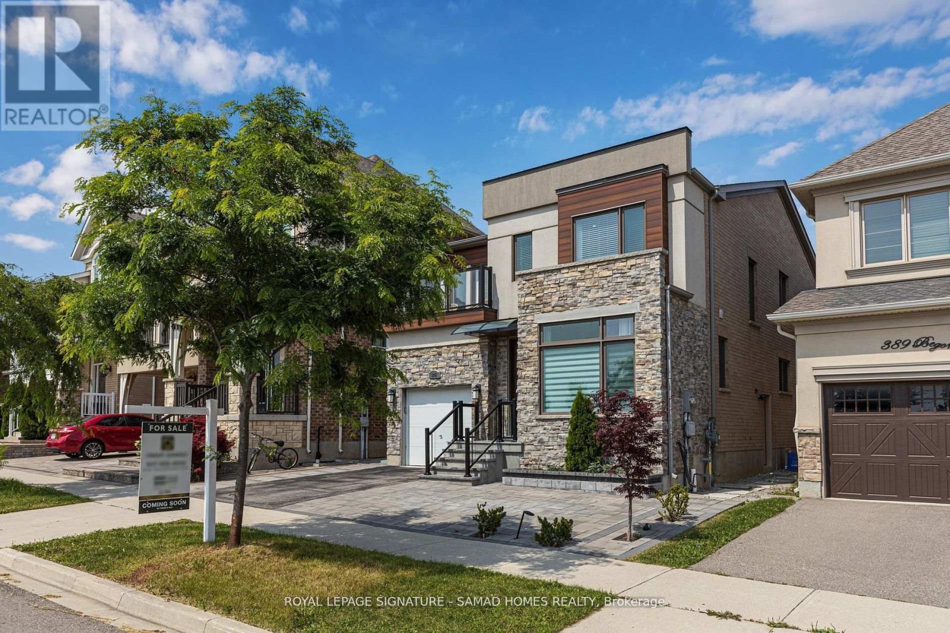
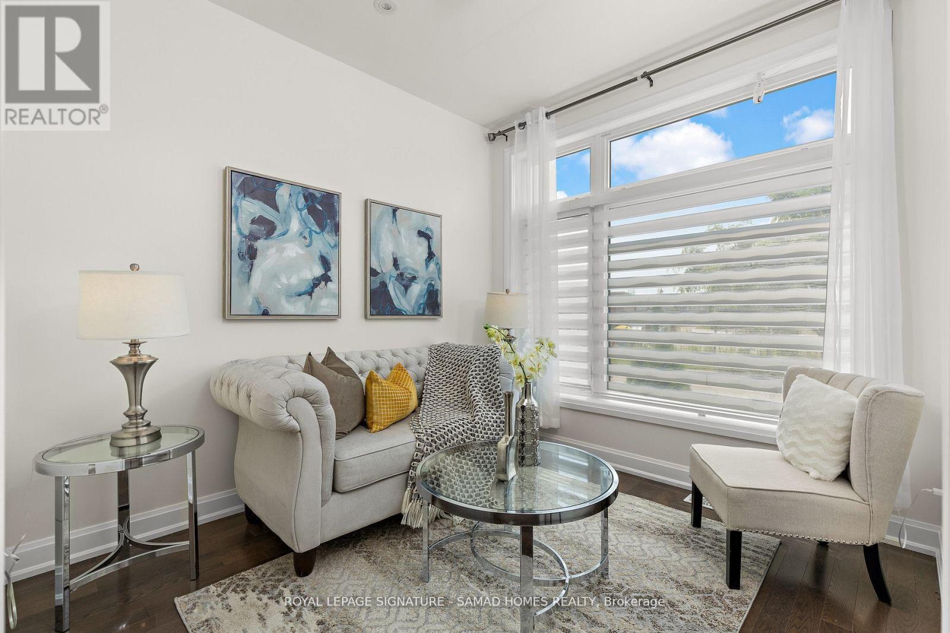
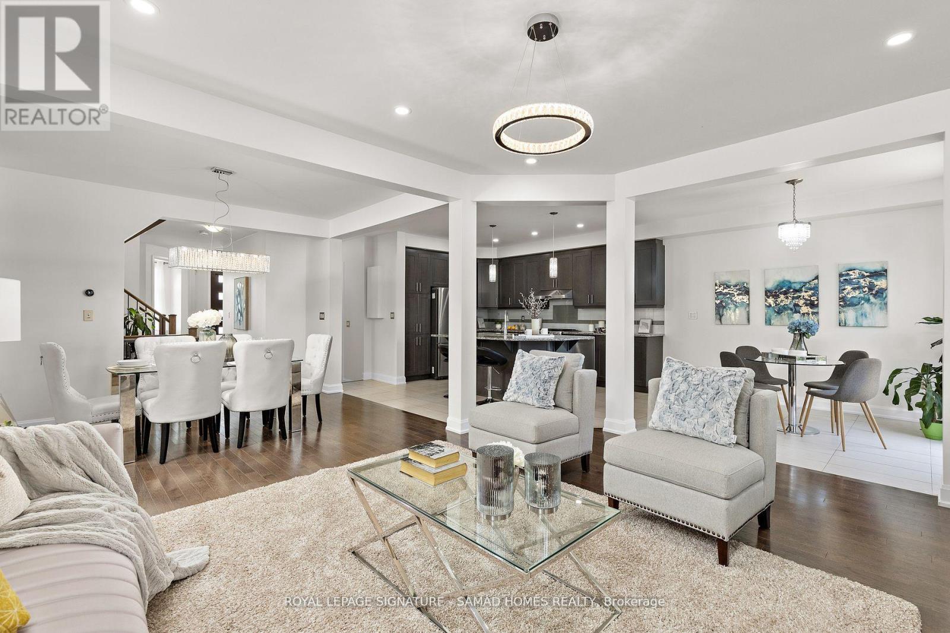
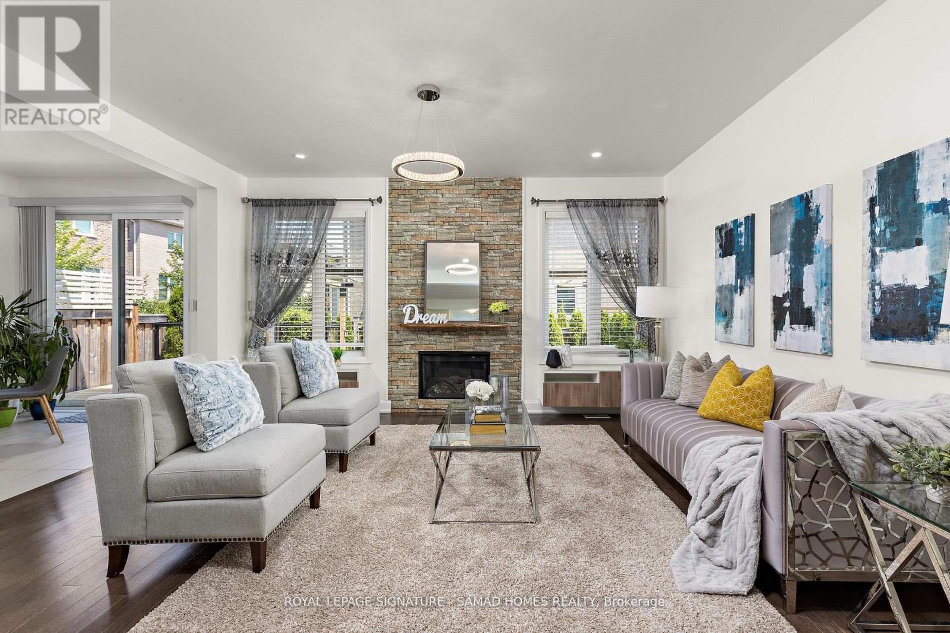
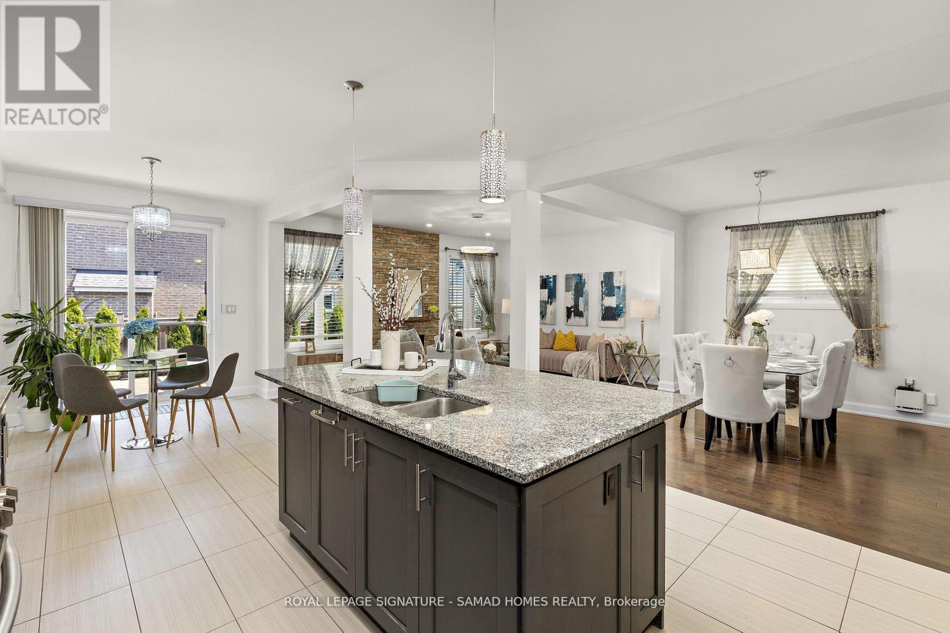
Welcome to refined executive living in one of Oakville's most prestigious enclaves. Ideally situated directly across from top-tier schools and parkland, this home offers 9 spacious above-grade rooms tailored for both formal entertaining and relaxed family life. The main floor welcomes you with high ceilings and classic crown moldings, featuring a bright dedicated home office, formal dining area, and an expansive living room. The gourmet kitchen boasts a generous center island and a sunny breakfast nook walking out directly to a deck and patio. Upstairs, four large bedrooms include a primary suite with a 5-piece luxury bathroom. The fully finished lower level acts as a complete secondary in-law, guest, or nanny suite-featuring a comfortable living room, a dining area, a separate kitchen, a full bathroom, a private bedroom, and a office space. Complete with a second-floor balcony, landscaped yard, and 3 parking spaces (garage + driveway). Entire home offered for single-family occupancy. Basement furniture is included for tenant use.
Map data © OpenStreetMap contributors
No open houses are scheduled for this home.
Can't make it? Request a private viewing.
| Foyer | Main level | 2.72 x 2.91 m |
| Primary Bedroom | Basement | 2.71 x 3.9 m |
| Kitchen | Basement | 3.68 x 1.82 m |
| Living room | Basement | 4.71 x 4.57 m |
| Dining room | Basement | 1.76 x 4 m |
| Office | Basement | 3.04 x 5.41 m |
| Office | Main level | 3.72 x 2.91 m |
| Dining room | Main level | 3.81 x 3.12 m |
| Kitchen | Main level | 4.02 x 4.22 m |
| Eating area | Main level | 1.12 x 3.69 m |
| Living room | Main level | 5.03 x 4.1 m |
| Primary Bedroom | Second level | 4.54 x 3.94 m |
| Bedroom 2 | Second level | 2.91 x 3.1 m |
| Bedroom 3 | Second level | 4.16 x 3.24 m |
| Bedroom 4 | Second level | 4.79 x 3.52 m |