
 For rent 50
$7,000/mo
4+1 bed6 bath3,221 sq ft
1192 Stag Hollow
Oakville
1 month agoMLS® 40859717
Royal LePage State Realty Inc.
3172 William Rose Way
Joshua Meadows, Oakville, Ontario L6H0T3
For rent· Added
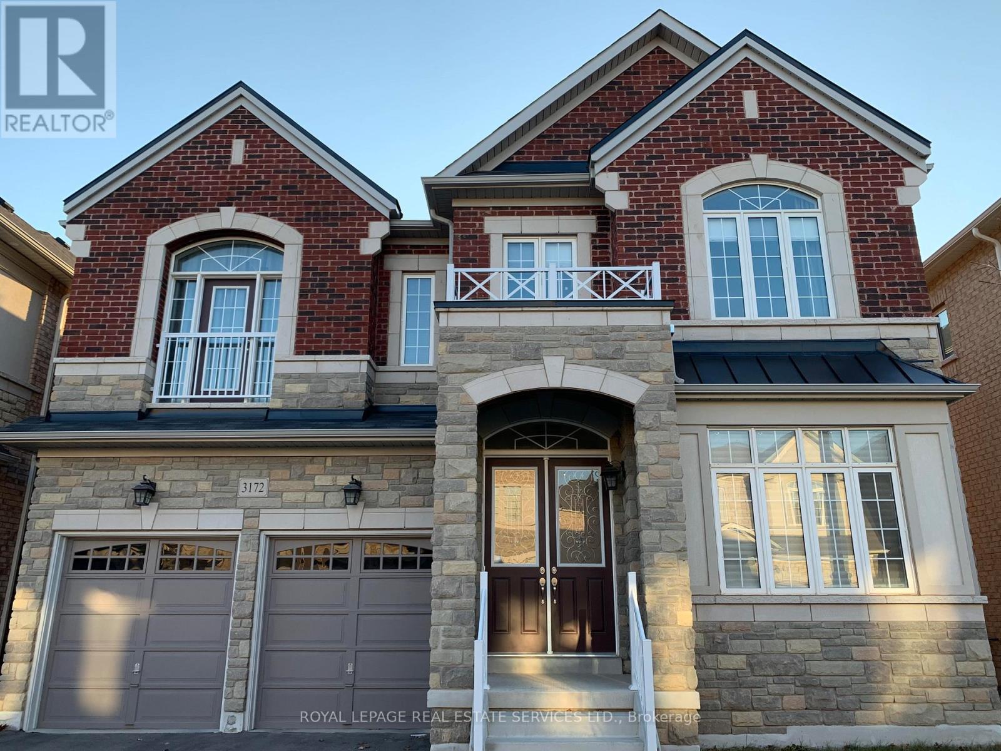
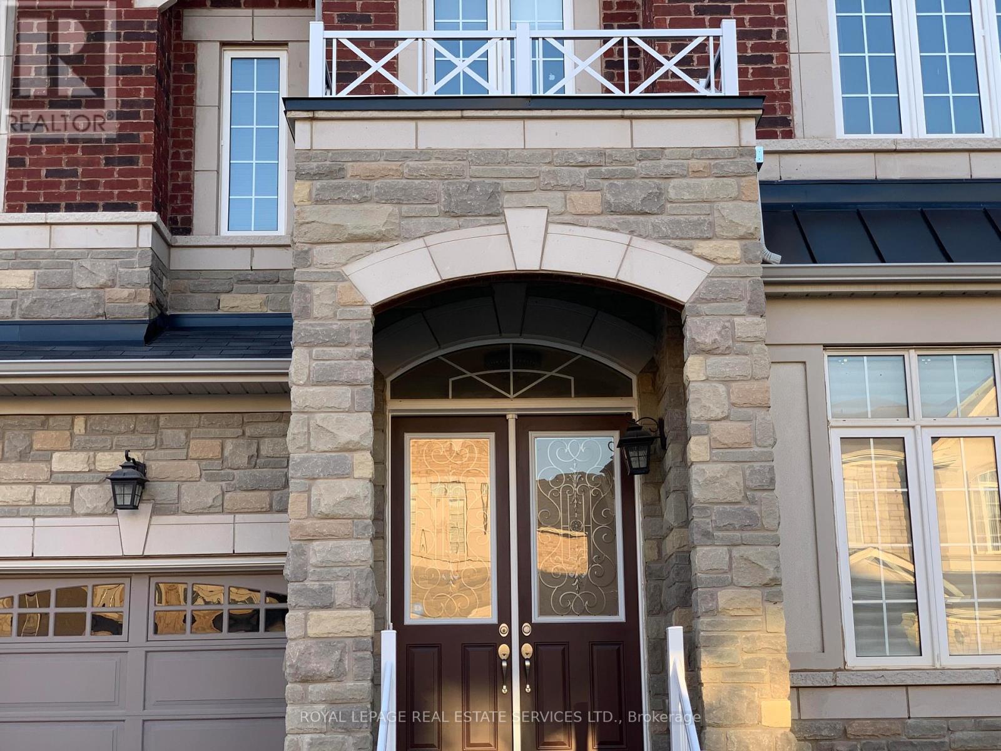
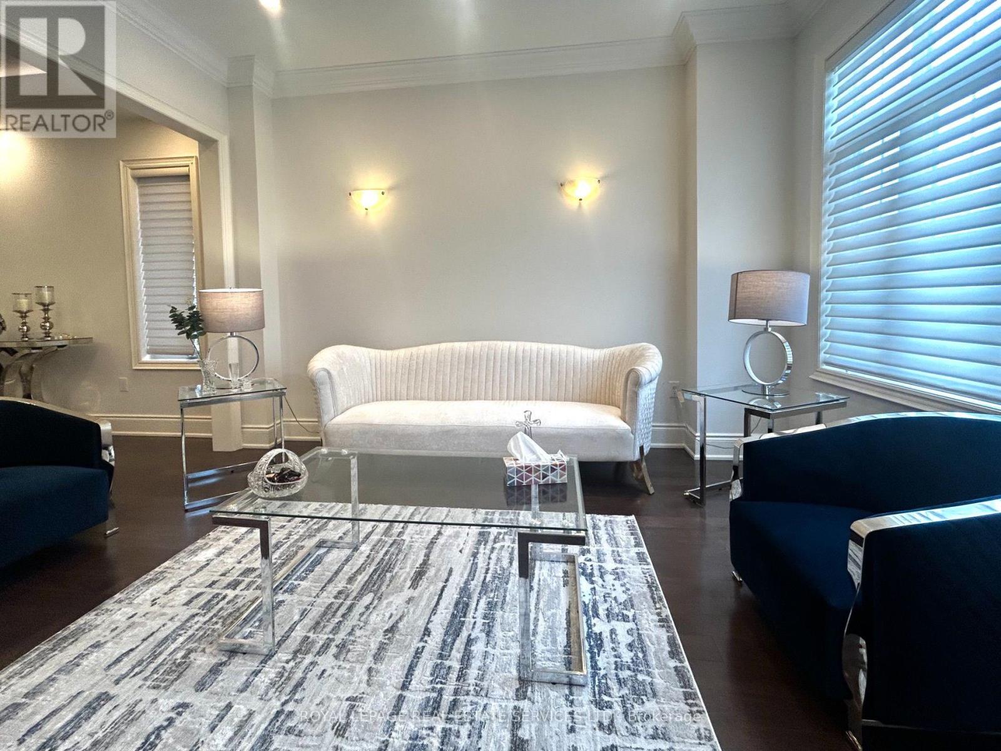
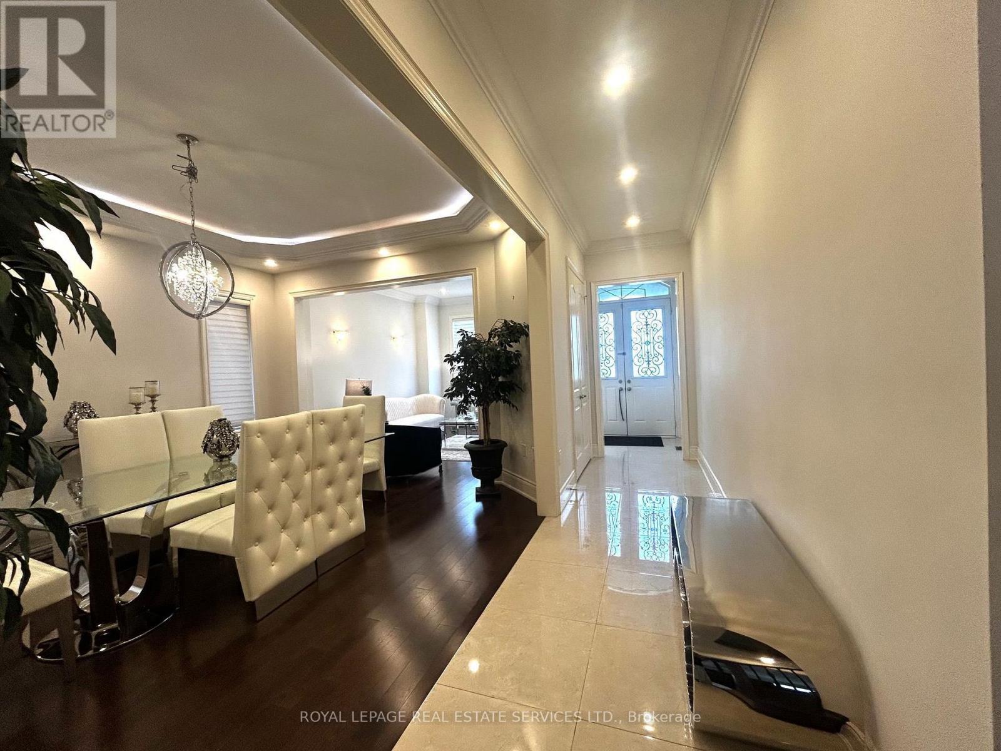
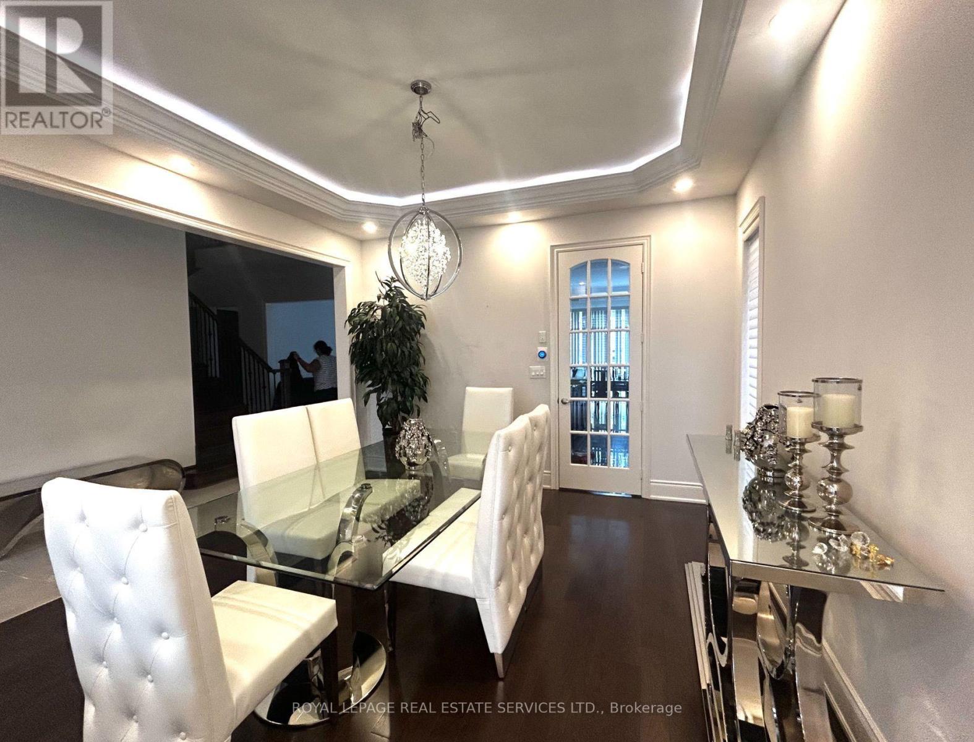
Detached House In Prestigious Upper Oaks Community Dundas and Eighth Line location, Features 10' Ceiling On Main & 9' Ceiling On 2nd Floor. Approx 3,700 Sq Ft. Gorgeous Kitchen W/Granite Countertop And Large Sized Centre Island. Huge Family Room Open To Kitchen. Hardwood Floor Throughout W/Iron Pickled Twirled Stairs + Skylight. Office Situates At Quiet Corner On Main. 2nd Floor Laundry. Two Ensuite bedrooms. Close To Shopping Plazas. Minutes To Hwy 403, 407 & Qew, Public Transits, Restaurants, High Ranking Schools. 5 Mins Drive to City of Mississauga.
Map data © OpenStreetMap contributors
No open houses are scheduled for this home.
Can't make it? Request a private viewing.
| Bedroom 4 | Second level | 4.57 x 3.81 m |
| Living room | Main level | 4.27 x 3.35 m |
| Primary Bedroom | Second level | 5.64 x 4.72 m |
| Dining room | Main level | 4.57 x 4.01 m |
| Eating area | Main level | 4.01 x 3.51 m |
| Office | Main level | 3.67 x 3.05 m |
| Bedroom 3 | Second level | 5.49 x 3.81 m |
| Bedroom 2 | Second level | 3.35 x 3.11 m |
| Family room | Main level | 5.33 x 4 m |
| Kitchen | Main level | 4.01 x 3.76 m |




