
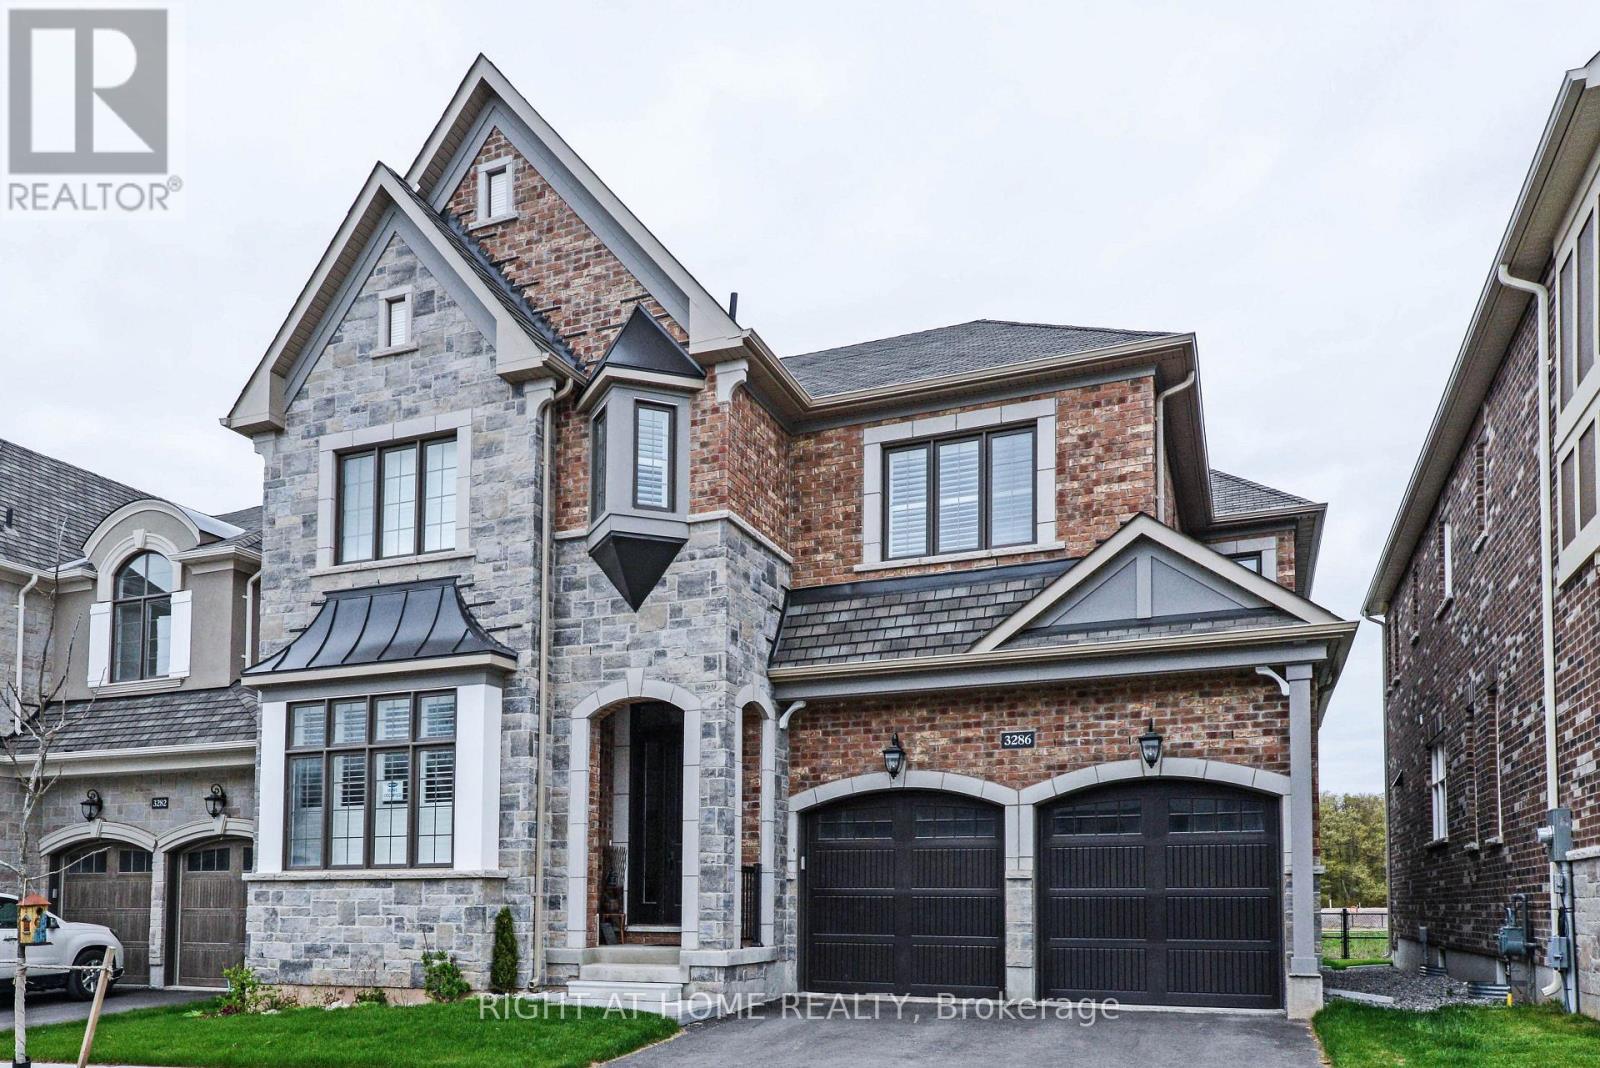
 For rent 50
$7,000/mo
4+1 bed6 bath3,221 sq ft
1192 Stag Hollow
Oakville
1 month agoMLS® 40859717
Royal LePage State Realty Inc.
3286 Charles Biggar Drive
Glenorchy, Oakville, Ontario L6M1N3
For rent· Added
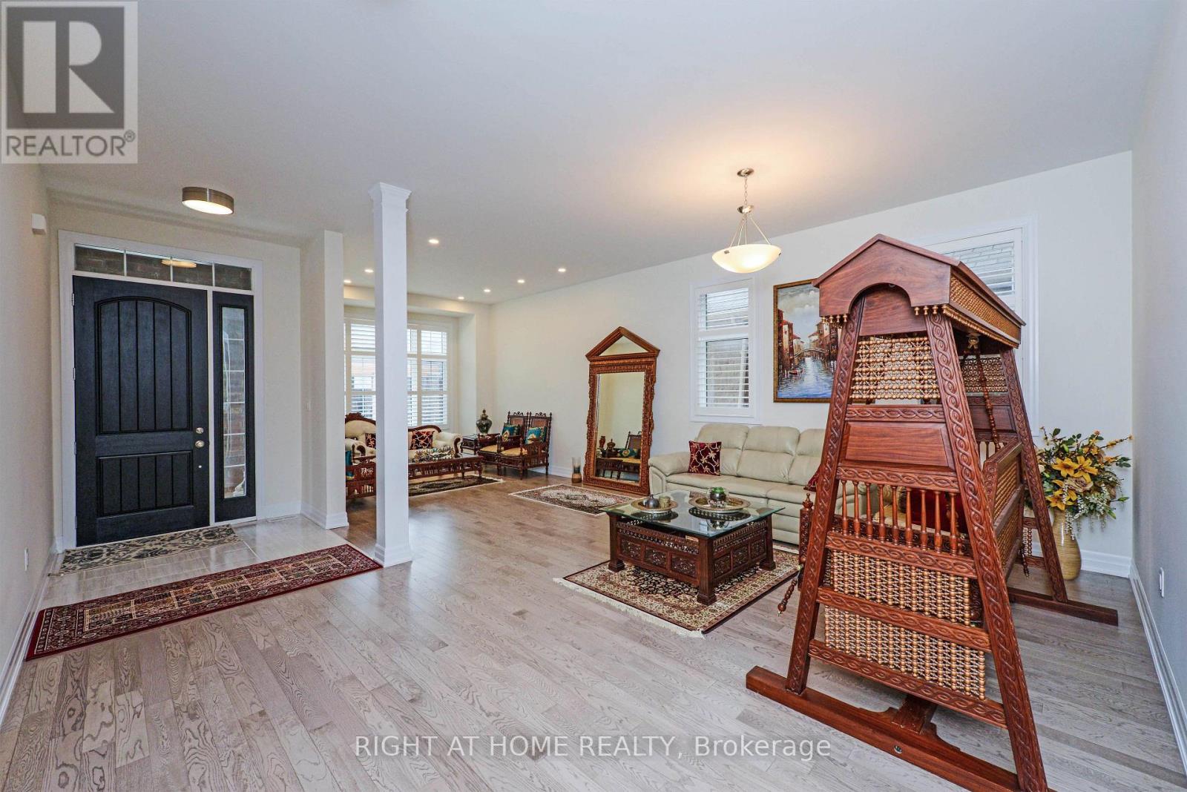
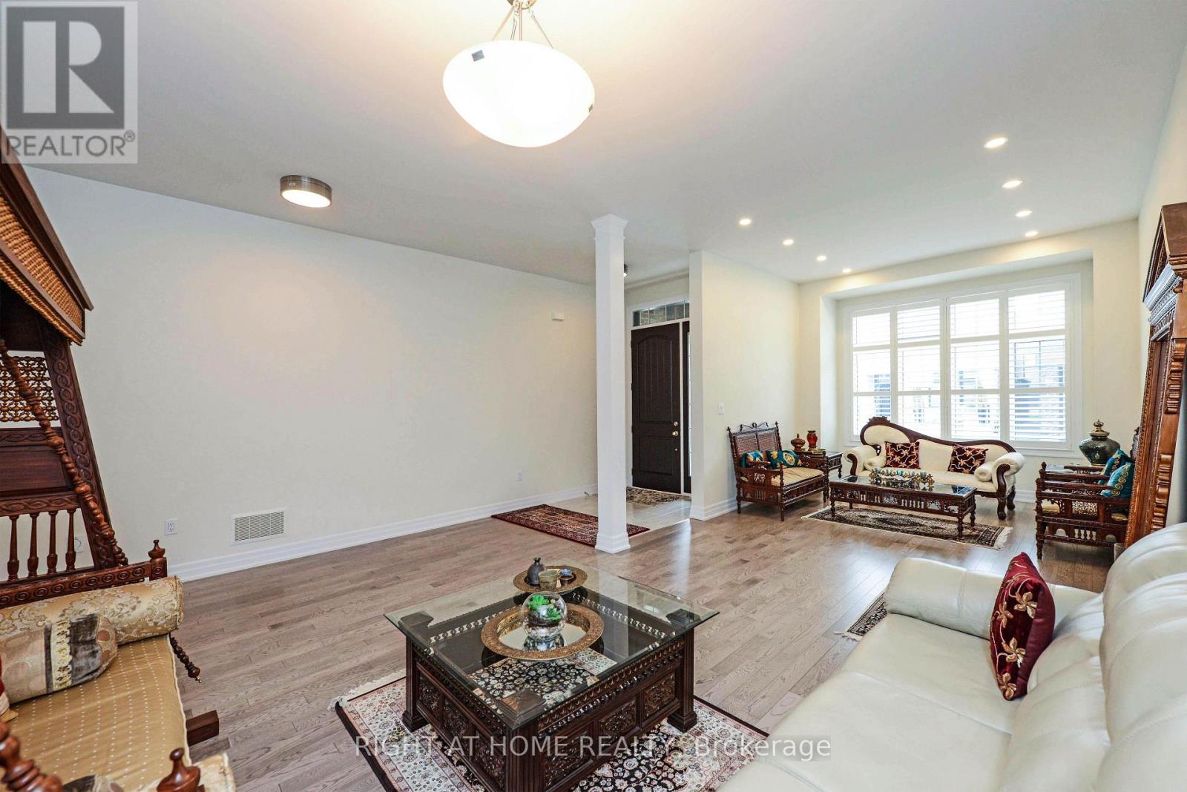
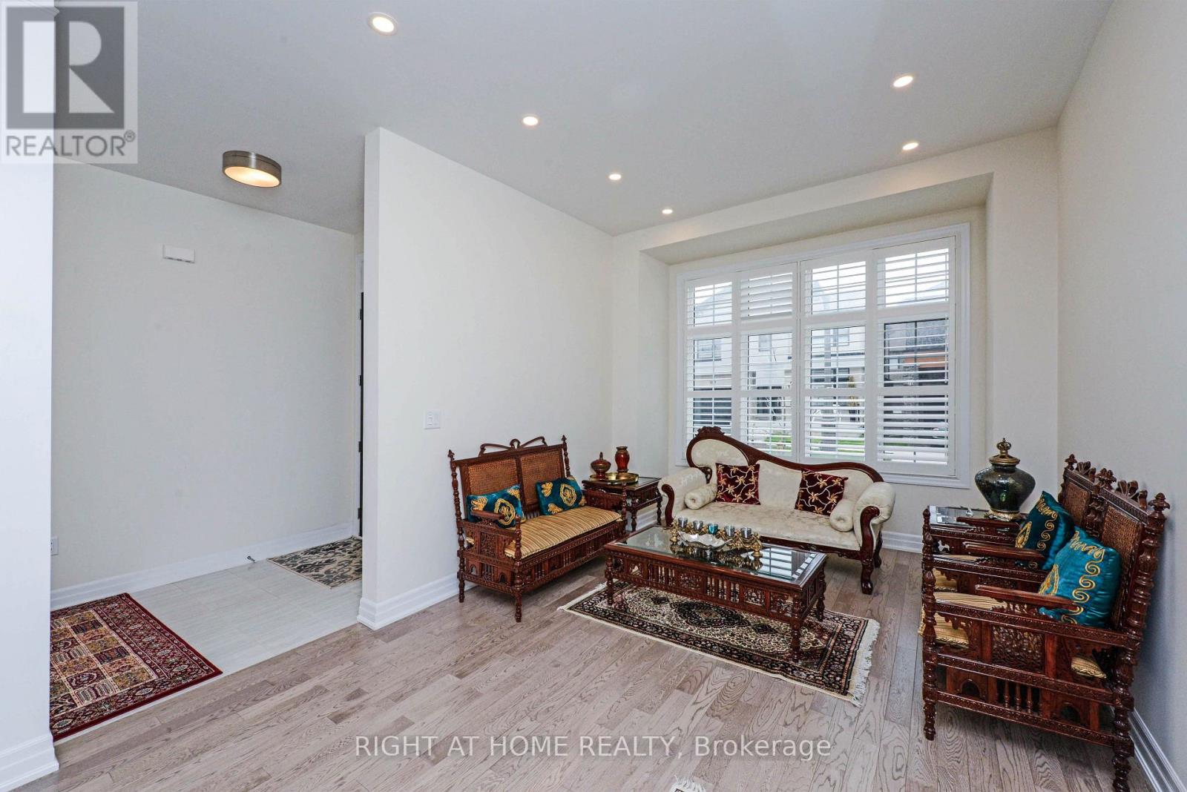
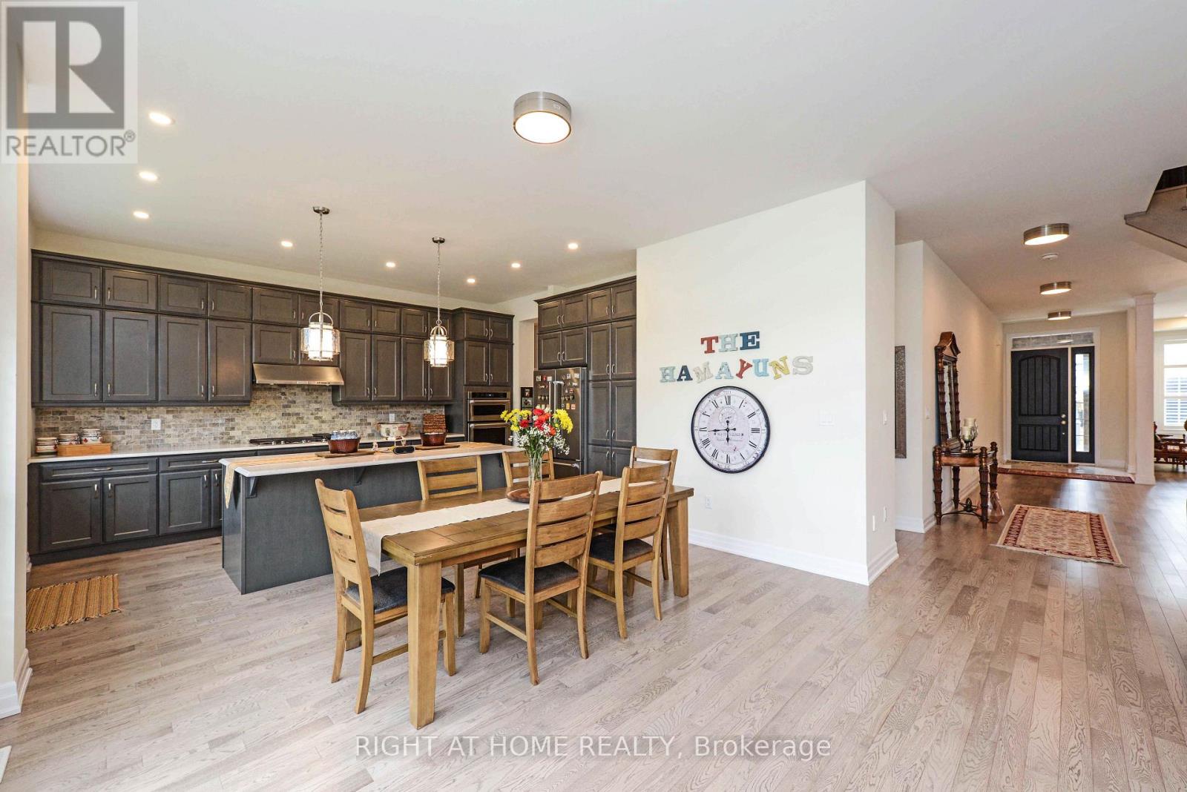
Executive Luxury Home On One Of Oakville's Most Desired Preserve Area Backing Onto Pond & Green Space. Open Layout With 10 Ft Ceilings, Gleaming Hardwood Throughout Main Floors, The Island Kitchen With Upgraded Cabinetry And Ss Appliances, Gas Stove. Extra Family/Tv Room On The 2nd Floor. The Master Bdrm Features 2 W/I Closets. Large Size Bedrooms With Ensuite Washrooms. Upper Level Laundry.
Map data © OpenStreetMap contributors
No open houses are scheduled for this home.
Can't make it? Request a private viewing.
| Living room | Main level | 4.72 x 3.35 m |
| Laundry room | Second level | 3.05 x 1.52 m |
| Dining room | Main level | 4.27 x 4.11 m |
| Great room | Main level | 6.4 x 4.57 m |
| Kitchen | Main level | 4.32 x 3.05 m |
| Eating area | Main level | 4.57 x 3.5 m |
| Family room | Second level | 5.47 x 3.23 m |
| Bedroom | Second level | 5.18 x 4.57 m |
| Bedroom 2 | Second level | 4.22 x 4.11 m |
| Bedroom 3 | Second level | 4.11 x 3.45 m |
| Bedroom 4 | Second level | 4.5 x 3.35 m |




