 For rent 50
$6,000/mo
4 bed4 bath3,000–3,500 sq ft
2191 Dunvegan Avenue
Ford, Oakville
1 month agoMLS® W13707574
BAY STREET GROUP INC.
481 Anthony Drive
Oakville, Ontario L6J2K6
For rent· Added
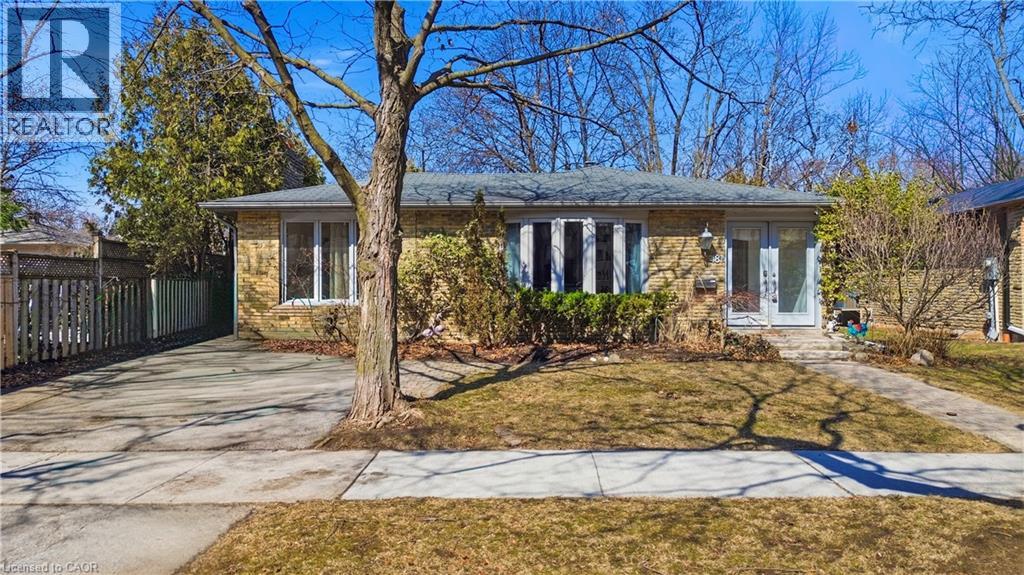
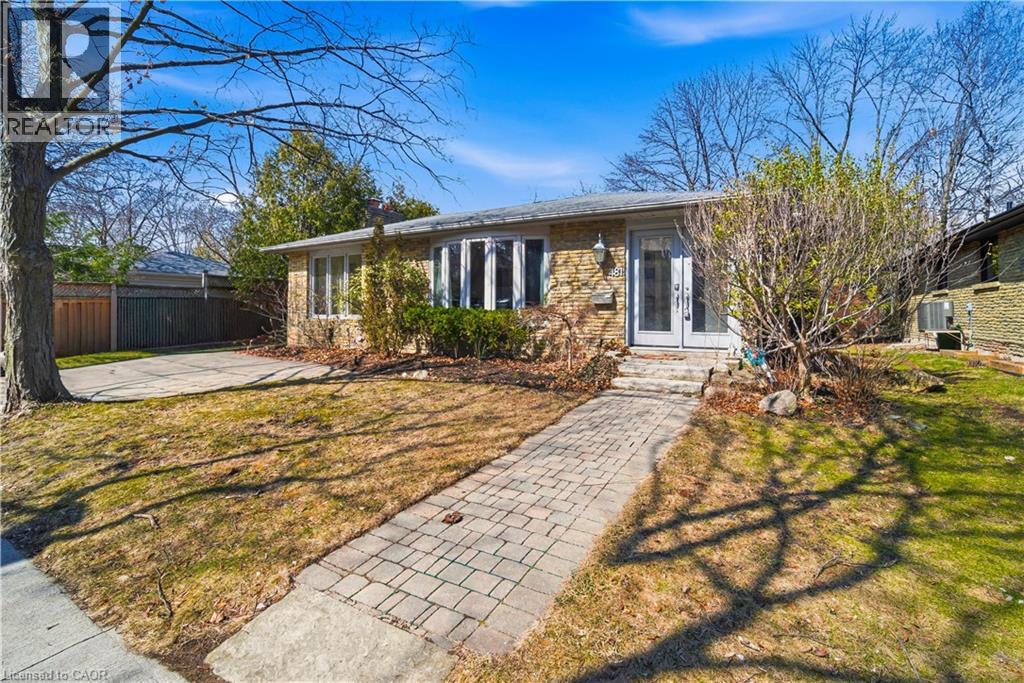
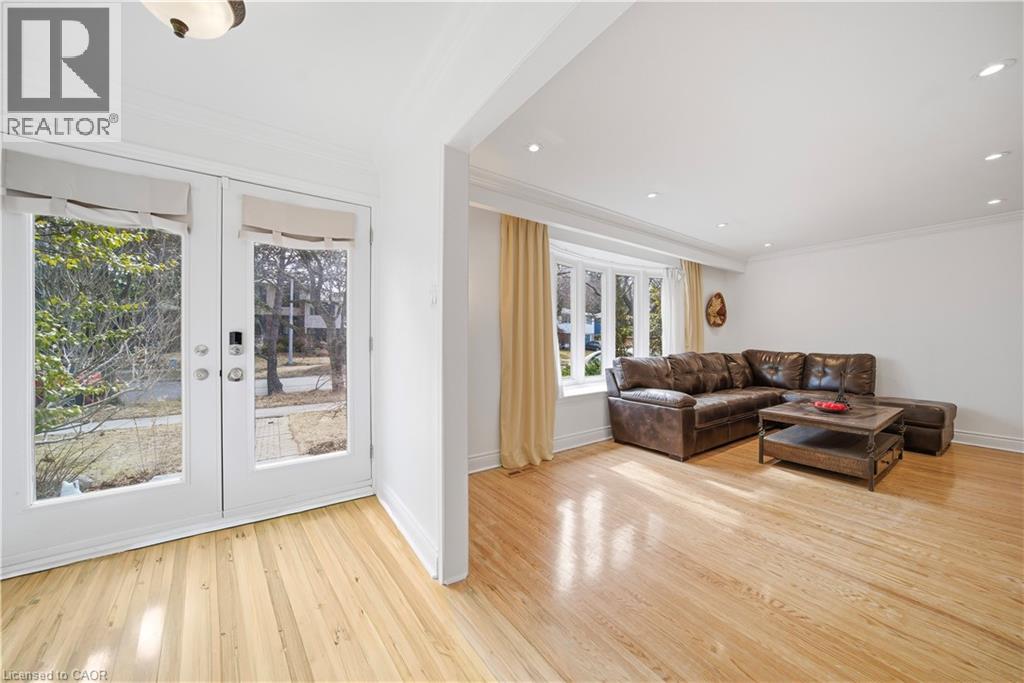
Charming backsplit for lease on a quiet, family-friendly cul-de-sac in Old Oakville, backing onto Maple Valley Park. Enjoy a short walk to the GO Station, lake, shopping, and vibrant downtown. This spacious home offers 4 bedrooms, 2 full bathrooms, and approximately 2,100 sq. ft. of living space. The open-concept main floor features a bright family room with a walk-out to a private back patio—perfect for relaxing or entertaining. Ample storage throughout, plus an additional 500 sq. ft. crawl space. Located near top-rated public and private schools, parks, community centre, and all amenities. A wonderful opportunity to lease in a highly sought-after neighbourhood.
Map data © OpenStreetMap contributors
No open houses are scheduled for this home.
Can't make it? Request a private viewing.
| 3pc Bathroom | Lower level | — |
| 4pc Bathroom | Second level | — |
| Laundry room | Lower level | 9'3'' x 9'5'' |
| Primary Bedroom | Lower level | 10'4'' x 14'4'' |
| Bedroom | Second level | 10'0'' x 10'9'' |
| Bedroom | Second level | 8'9'' x 12'0'' |
| Bedroom | Second level | 10'0'' x 12'3'' |
| Family room | Main level | 9'7'' x 25'8'' |
| Kitchen | Main level | 9'9'' x 12'4'' |
| Dining room | Main level | 11'6'' x 14'4'' |
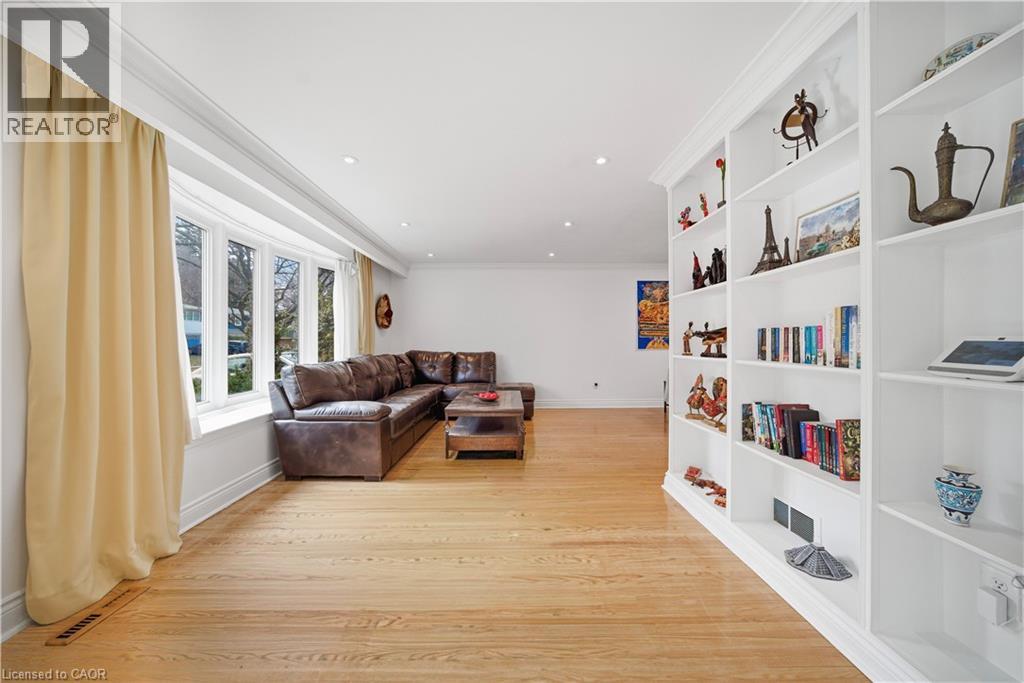
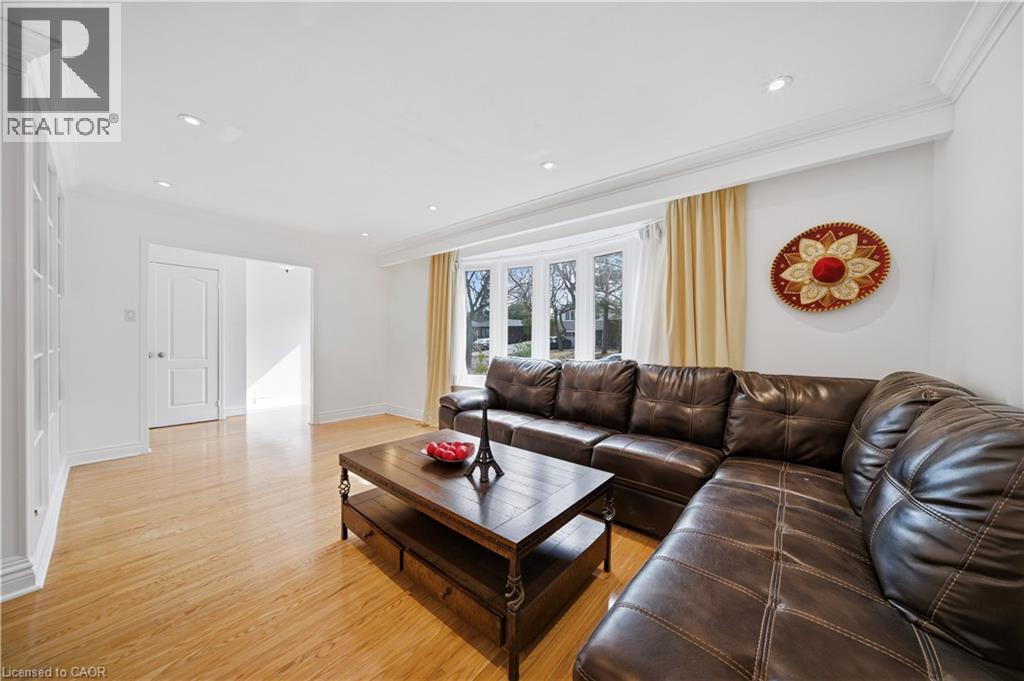
| Living room | Main level | 11'3'' x 17'9'' |
| Foyer | Main level | 6'0'' x 11'3'' |