 For sale 50
$689,888
3+1 bed3 bath1,500–2,000 sq ft
363 Okanagan Path
Donevan, Oshawa
25 days agoMLS® E13804226
THE CANADIAN HOME REALTY INC.
1000 Andrew Murdoch Street
Kedron, Oshawa, Ontario L1L0S2
For sale· Added
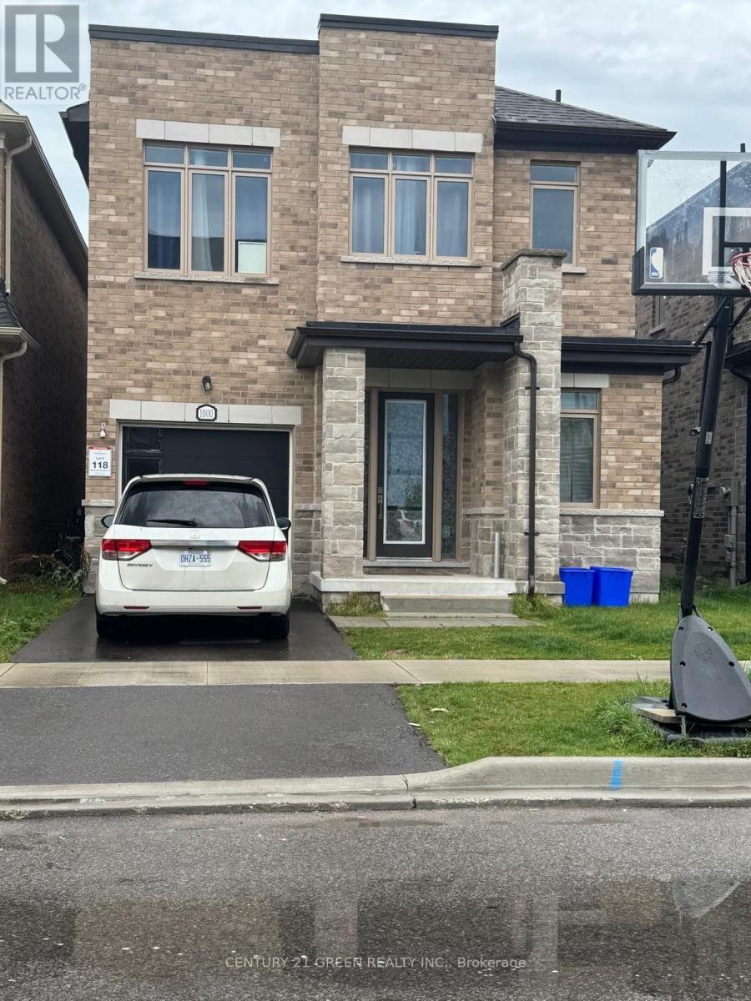
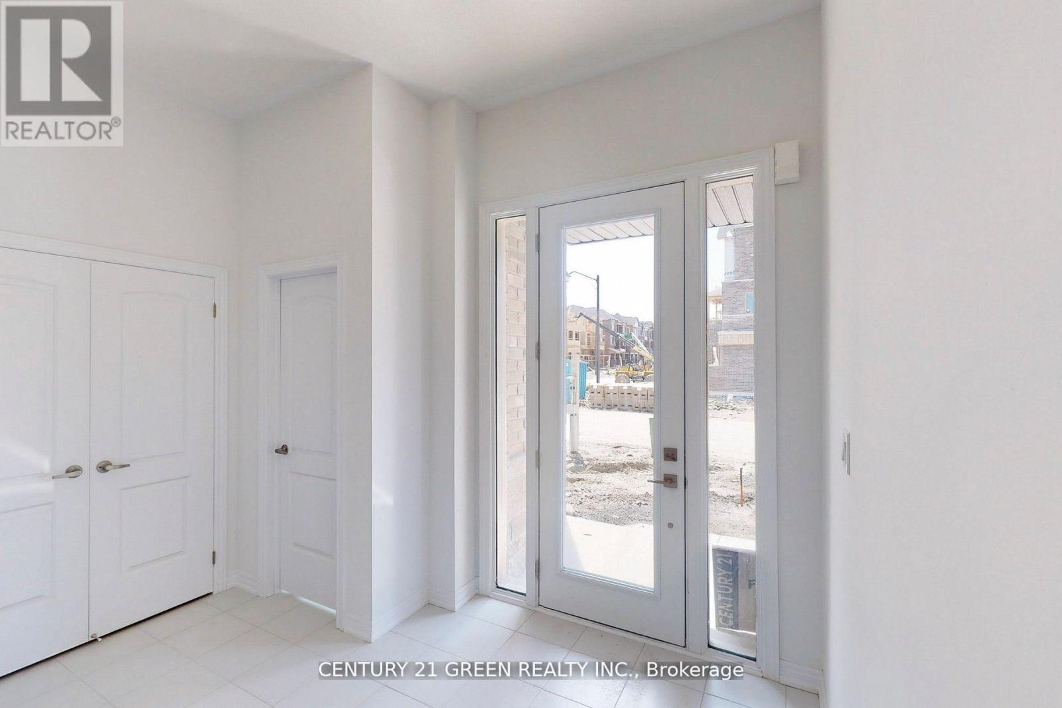
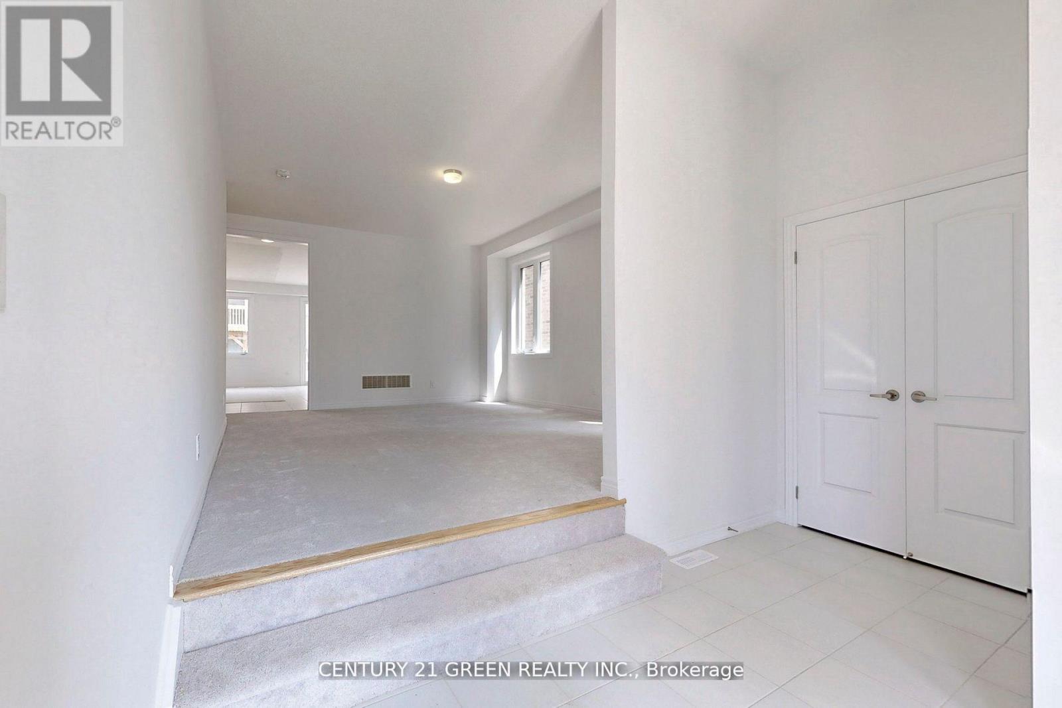
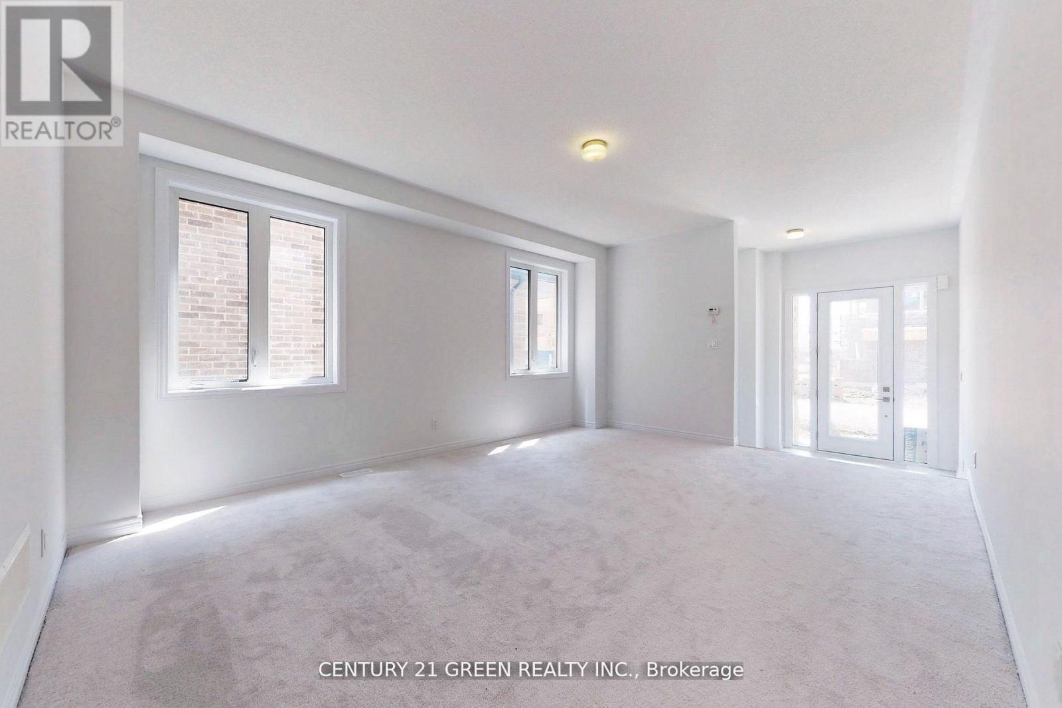
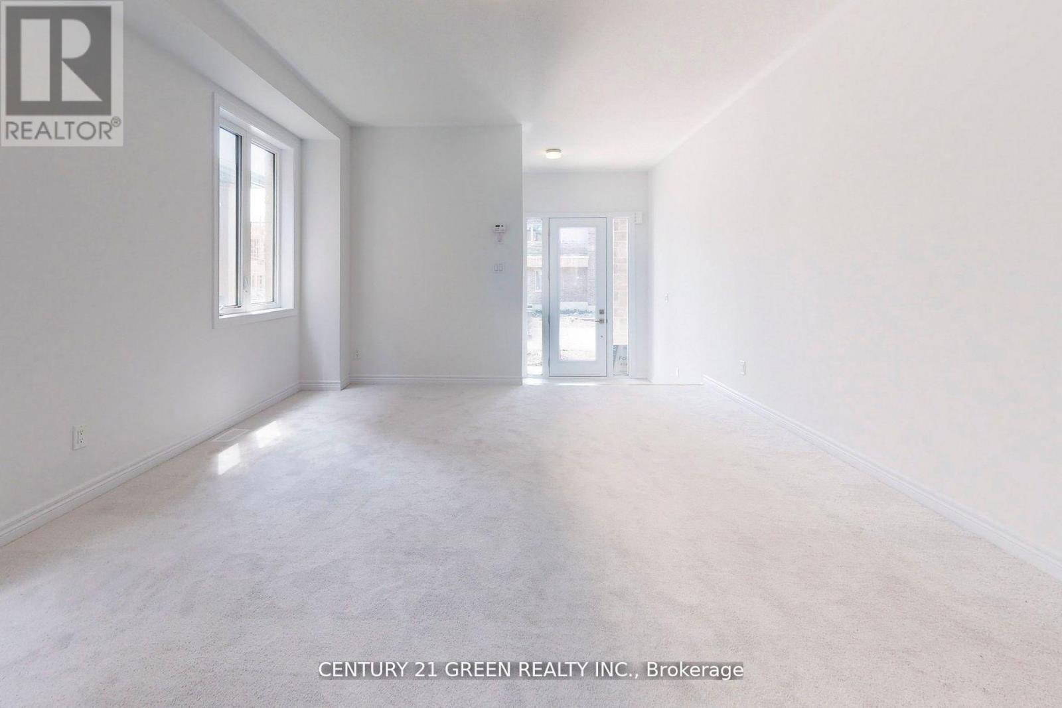
Welcome to this stunning 4-bedroom, 3-washroom detached home, offering approximately 2,400 sq. ft. of beautifully designed space. Located in a newer community in North Oshawa, this home is just minutes from Highway 407, providing convenience and accessibility. As you step inside, a wide foyer welcomes you with abundant natural light, leading into a thoughtfully designed layout. The large kitchen overlooks the bright breakfast area and spacious family room, creating the perfect space for family gatherings. The home also features a separate living and dining room, ideal for entertaining guests. Upstairs, you'll find four generously sized bedrooms, including a luxurious primary suite with its Ensuite washroom. The second floor also boasts a large laundry room for added convenience. Excellent layout for the basement to build to your taste.
Map data © OpenStreetMap contributors
No open houses are scheduled for this home.
Can't make it? Request a private viewing.
| Kitchen | Flat | 3.35 x 3.66 m |
| Living room | Flat | 4.17 x 5.48 m |
| Dining room | Flat | 4.17 x 5.48 m |
| Primary Bedroom | Second level | 4.42 x 4.91 m |
| Bedroom 2 | Second level | 3.2 x 3.51 m |
| Bedroom 3 | Second level | 3.59 x 4.12 m |
| Bedroom 4 | Second level | 3.63 x 3.05 m |
| Family room | Flat | 4.17 x 5.49 m |