
 For sale 50
$580,000
4 bed3 bath1,800–1,999 sq ft
32 Foal Path South #258
Windfields, Oshawa
3 months agoMLS® E13550340
CENTURY 21 HERITAGE GROUP LTD.
1014 Summitview Crescent
Pinecrest, Oshawa, Ontario L1K2K4
For sale· Added
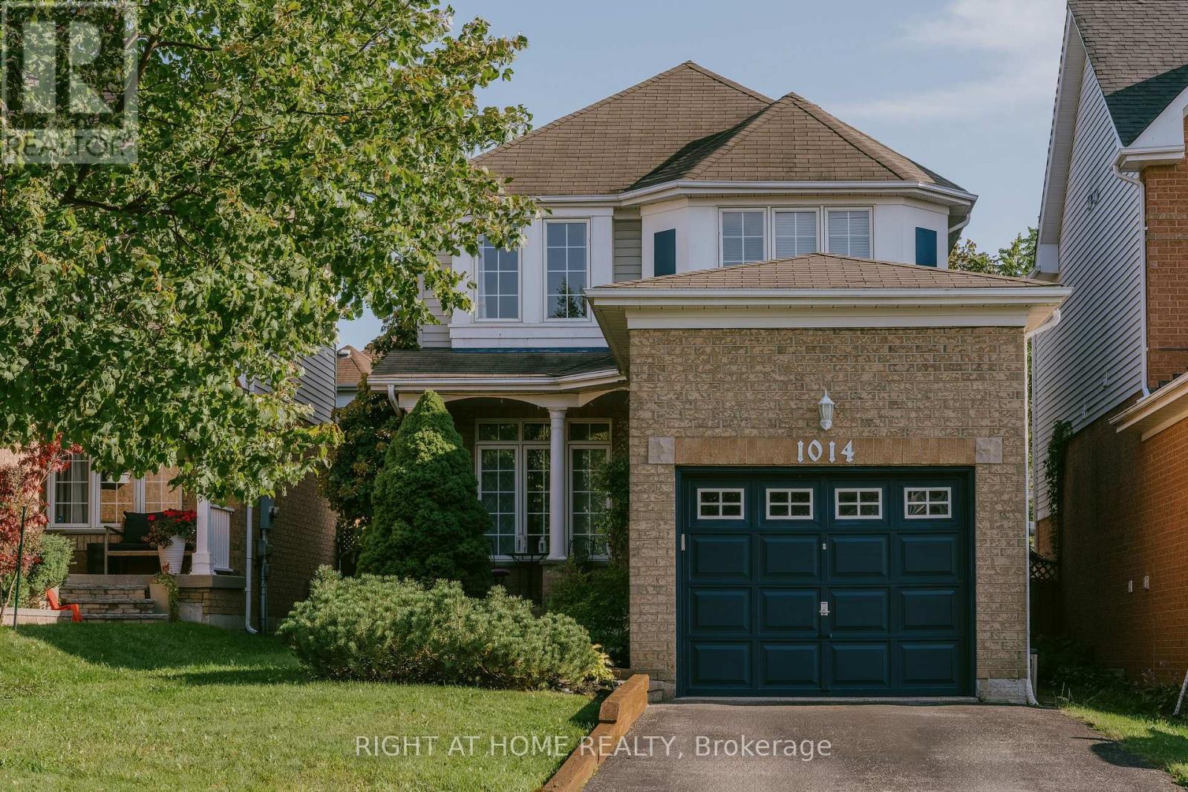
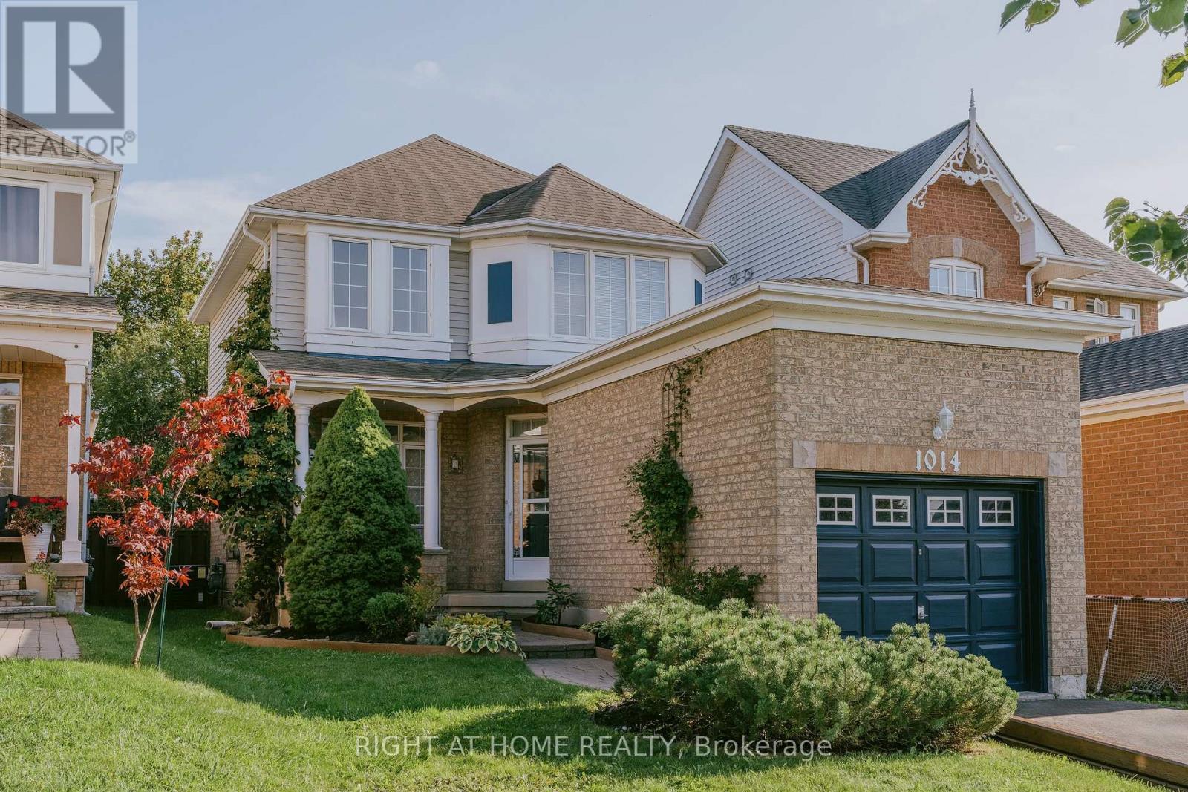
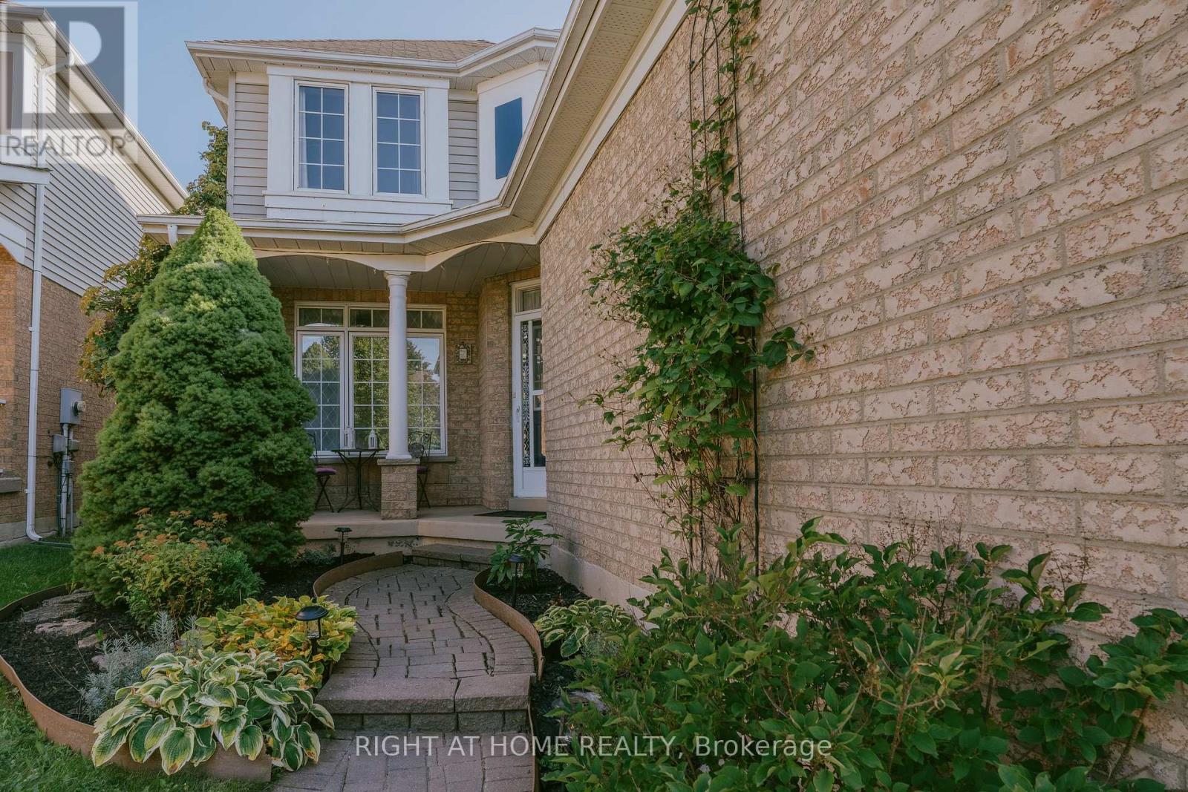
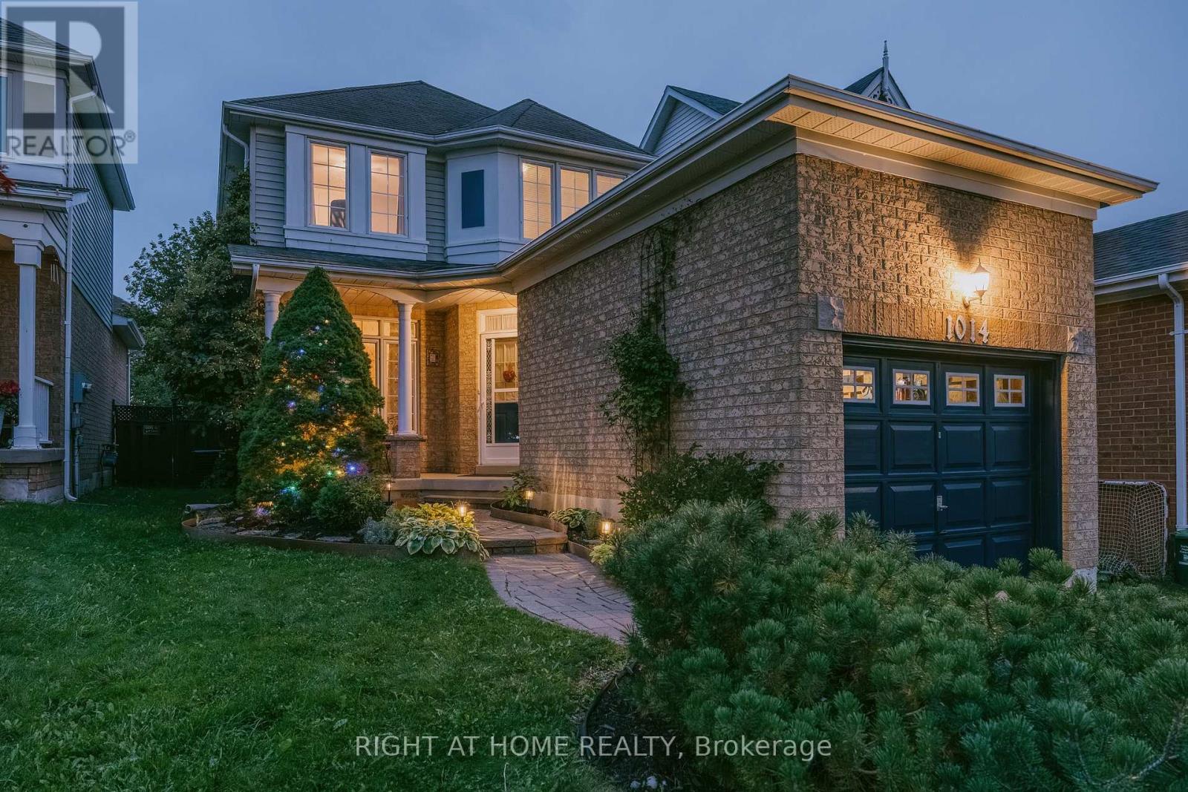
Why rent when you can own a fully detached home! Quaint 3 bedroom home located in a prominent family neighbourhood. Main floor has a bright and modern eat-in kitchen with newer stainless steele appliances (2025). Open concept living/dining room with hardwood floors and gas fireplace. Spacious sunlit bedrooms. Basement has a finished cozy rec room with a gas fireplace, laundry and workshop/storage. Relax in the fully fenced backyard with deck (freshly painted Aug 2026) and private gazebo (2022). New A/C/humidifier 2022, garage door opener 2023. Close to parks, schools, shopping, restaurants, movie theatre and more. Conveniently located near 401, 407 and 418 for easy accessibility.
Map data © OpenStreetMap contributors
No open houses are scheduled for this home.
Can't make it? Request a private viewing.
| Kitchen | Main level | 4.8 x 3.03 m |
| Dining room | Main level | 3.26 x 3.2 m |
| Living room | Main level | 3.5 x 3.26 m |
| Primary Bedroom | Second level | 4.45 x 3.29 m |
| Bedroom 2 | Second level | 3.24 x 2.73 m |
| Bedroom 3 | Second level | 3.14 x 2.99 m |
| Recreational, Games room | Basement | 6.92 x 3.21 m |




