
 For sale 50
$580,000
4 bed3 bath1,800–1,999 sq ft
32 Foal Path South #258
Windfields, Oshawa
3 months agoMLS® E13550340
CENTURY 21 HERITAGE GROUP LTD.
1036 Southport Drive
Donevan, Oshawa, Ontario L1H8A3
For sale· Added
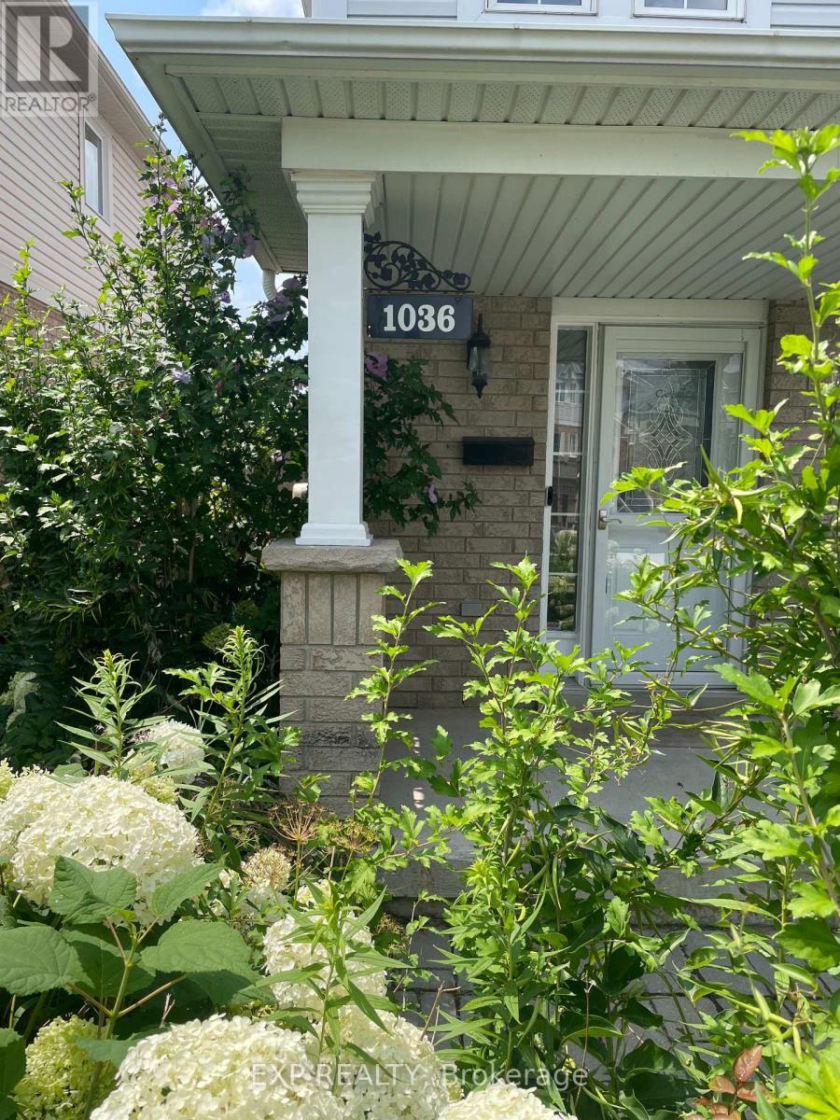
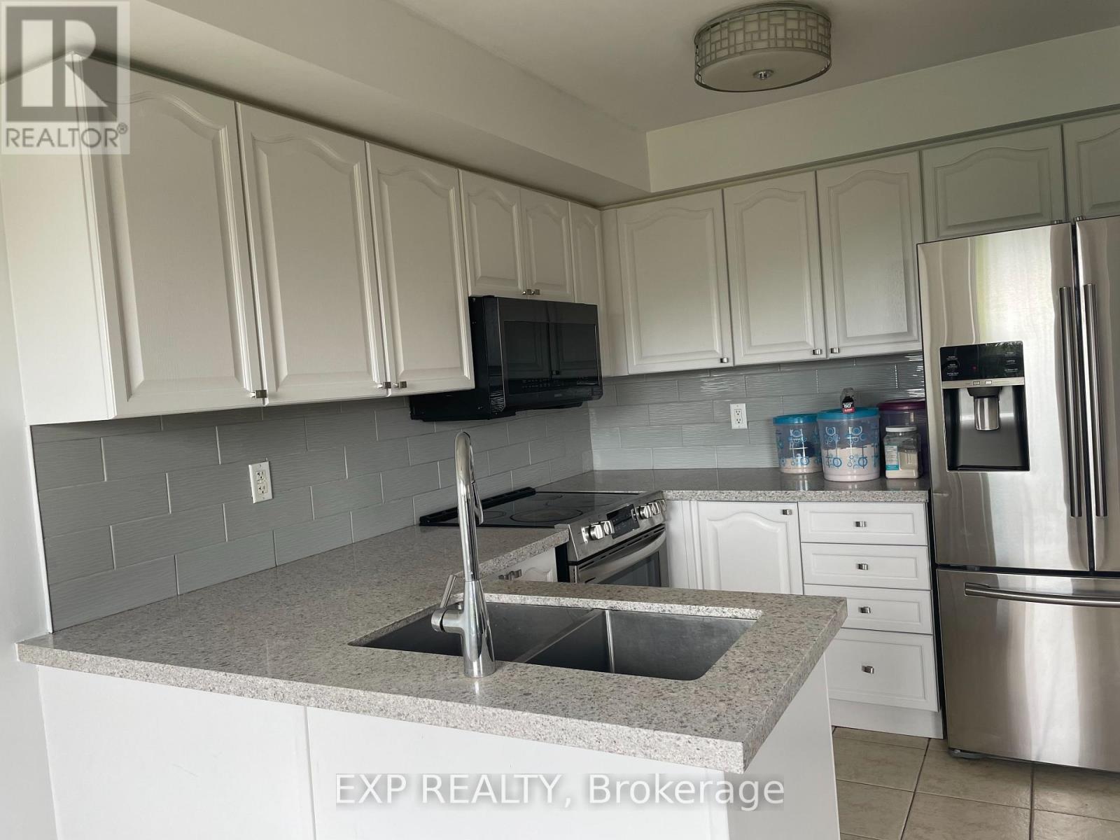
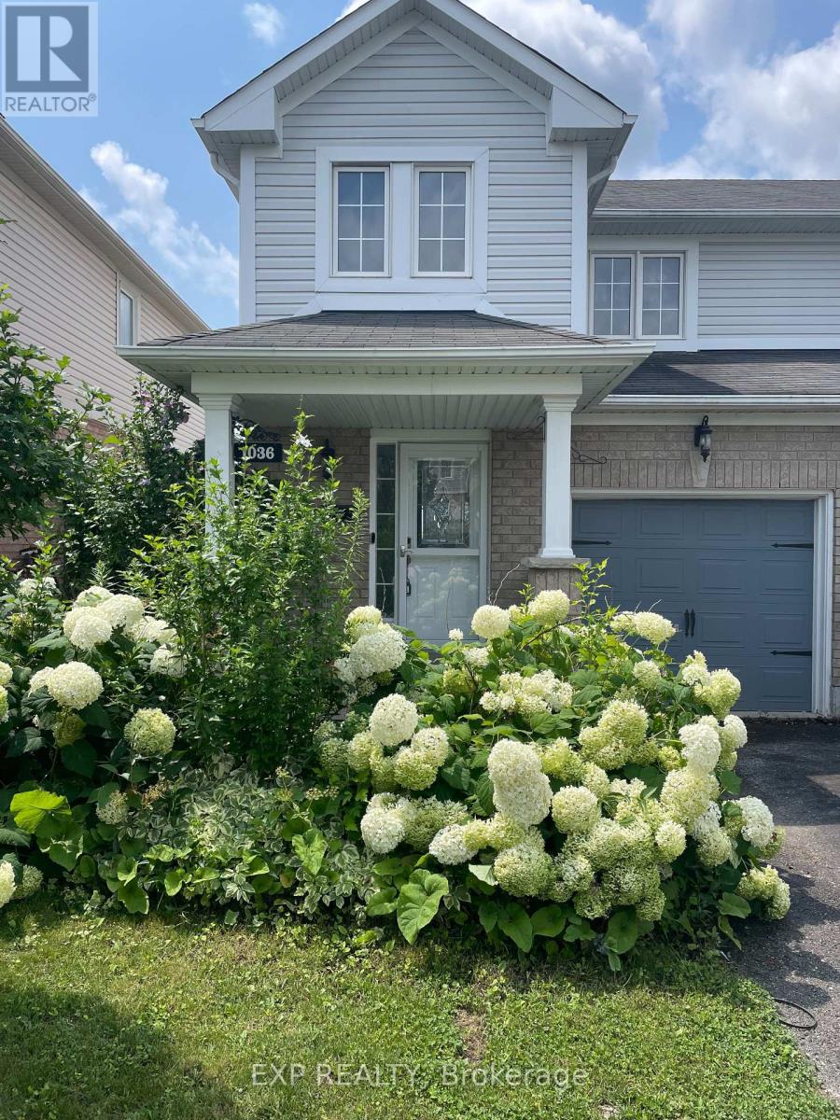
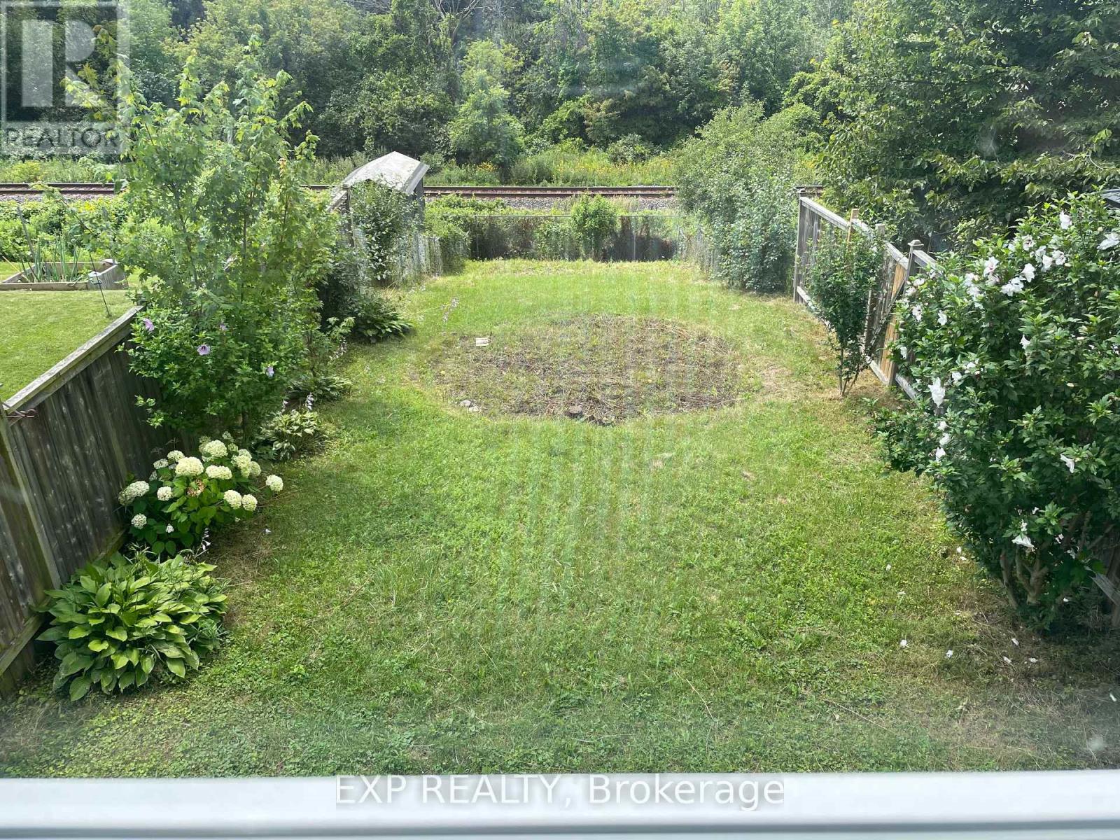
A free hold End town house looks and feel like a Semi-Detached house with a amazing Big lot size of 25.1 X 180 feet. Can park 3 cars in drive way and one in the Garage, plenty of land and and the back yard to grow vegetables. Freshly Painted through out, Pot Lights in Main floor & Lower Level. Upgraded Kitchen with Granite Counter Top , S/S Fridge, Cooking Range & Built - in Microwave Oven, Water Softner for fresh refreshing water through out the house. Relax in the W/O basement with an amazing view and serenity of the nature view, relaxing and refreshing . Walk to the park & Lake on the family friendly neighborhoods, minutes to401, shopping, schools & all other amenities.
Map data © OpenStreetMap contributors
No open houses are scheduled for this home.
Can't make it? Request a private viewing.
| Primary Bedroom | Second level | 4.14 x 3.51 m |
| Bedroom 2 | Second level | 2.92 x 2.79 m |
| Bedroom 3 | Second level | 3.99 x 2.74 m |
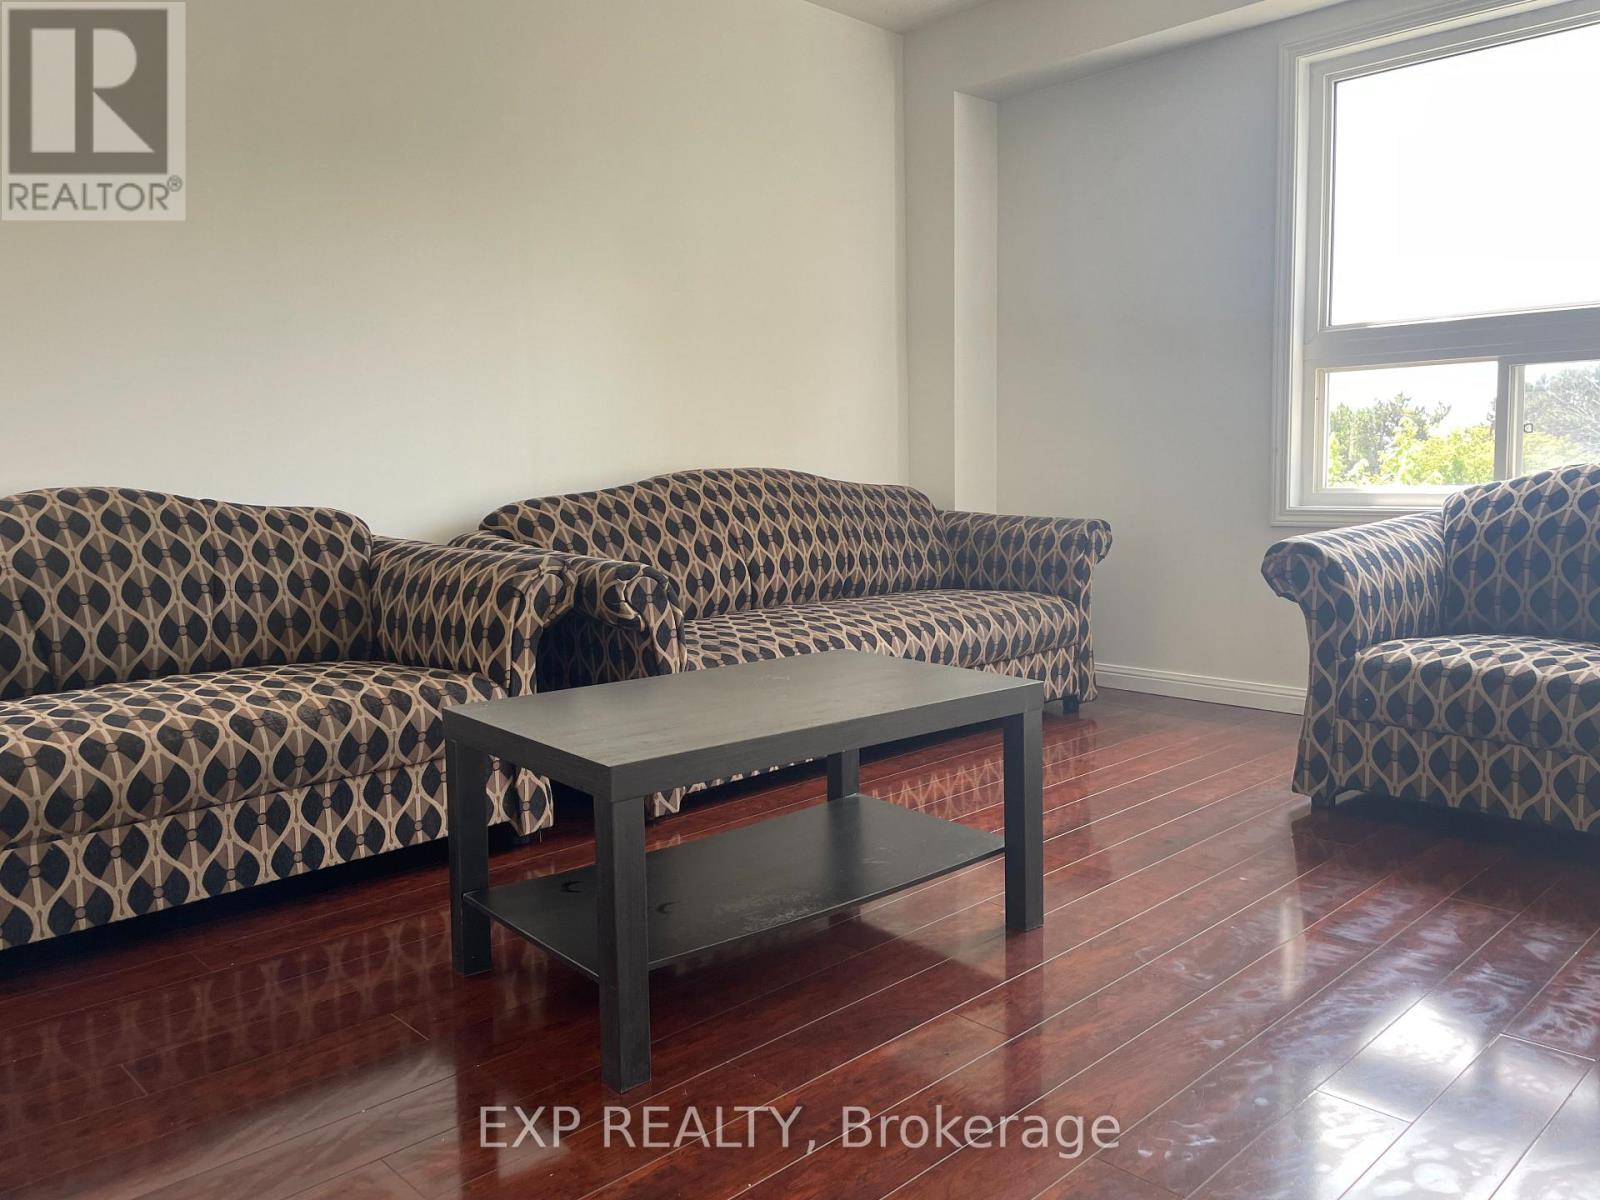
| Great room | Main level | 4.52 x 3 m |
| Kitchen | Main level | 2.77 x 2.57 m |
| Dining room | Main level | 2.57 x 2.21 m |
| Family room | Lower level | 0 x 0 m |
| Laundry room | Lower level | 0 x 0 m |
| Office | Lower level | 0 x 0 m |




