
 For sale 50
$649,900
5 bed3 bath1,400–1,599 sq ft
241 Danzatore Path
Windfields, Oshawa
18 days agoMLS® E13829028
THE CANADIAN HOME REALTY INC.
111 Bayardo Drive
Windfields, Oshawa, Ontario L1L0V2
For sale· Added
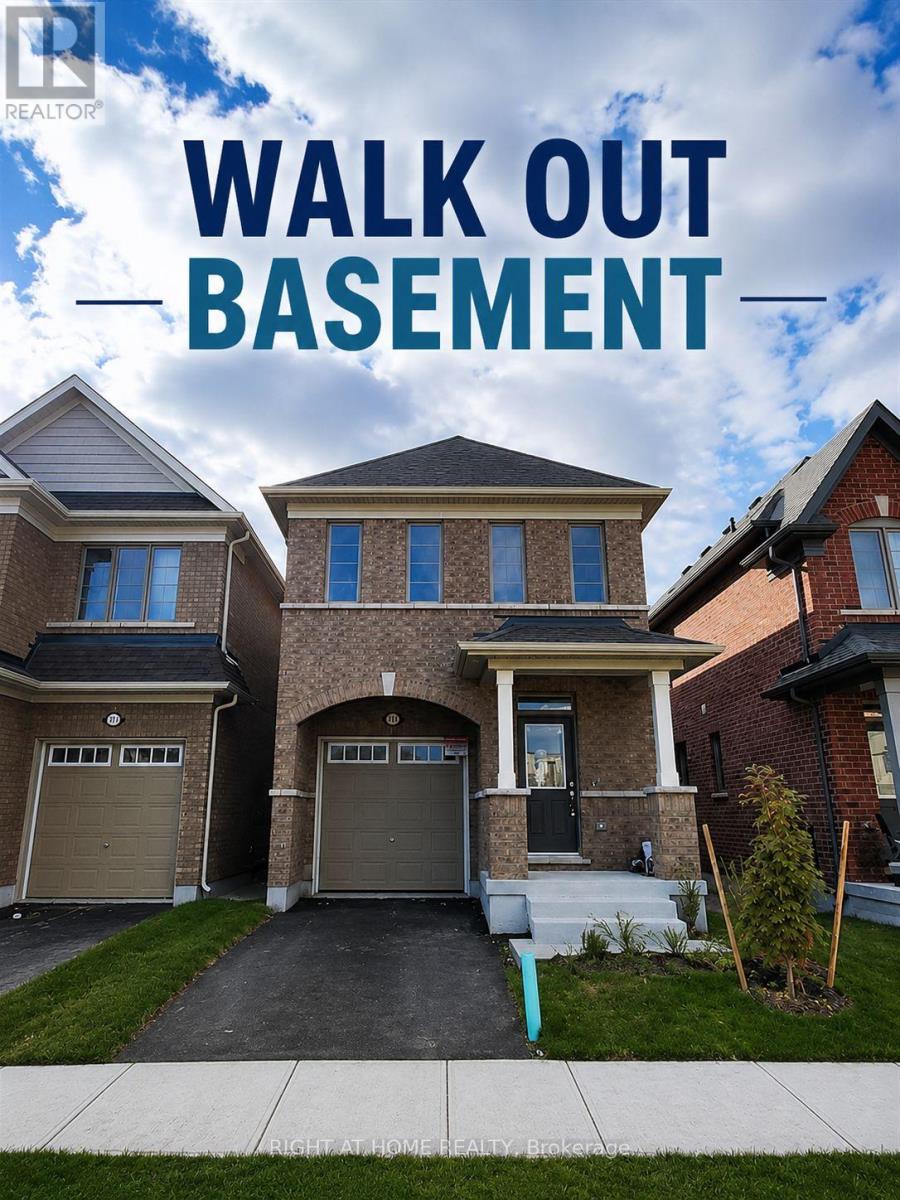
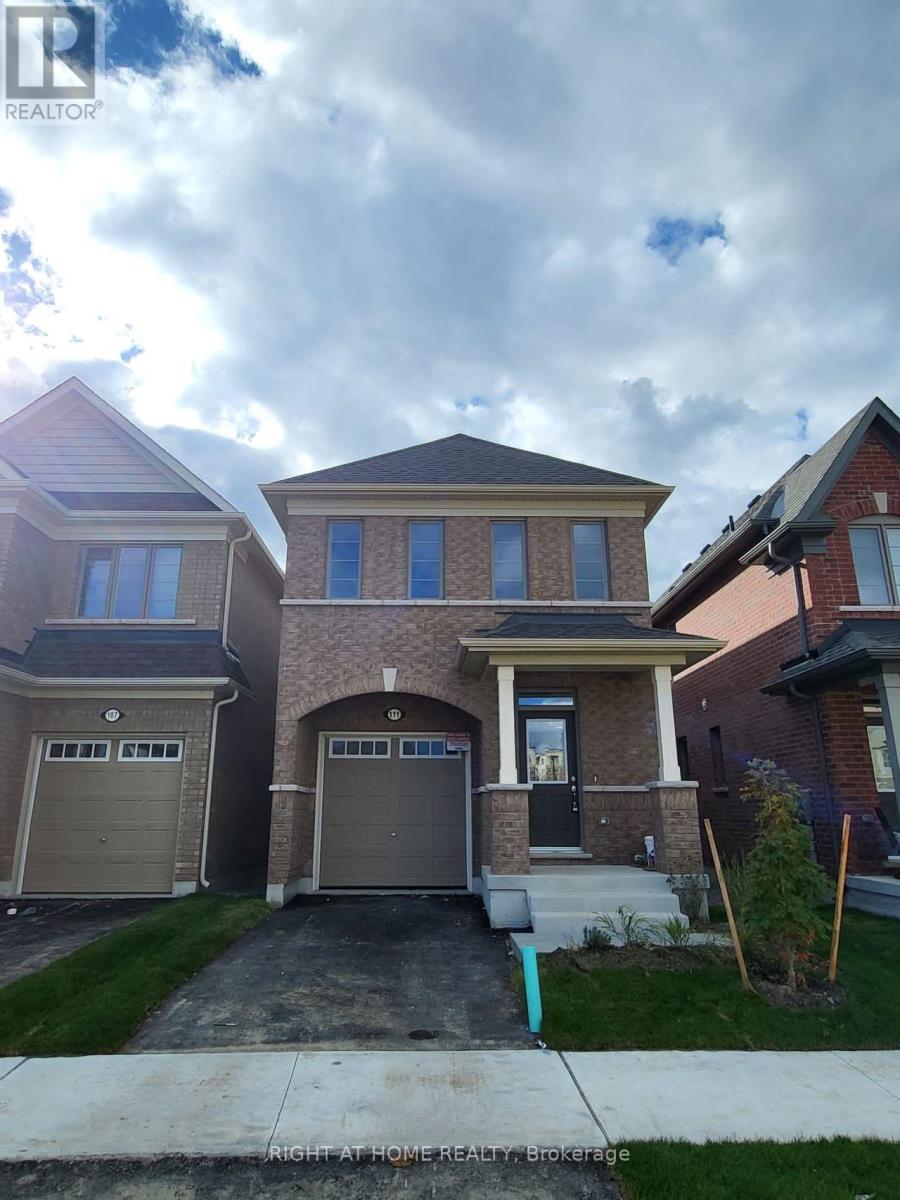
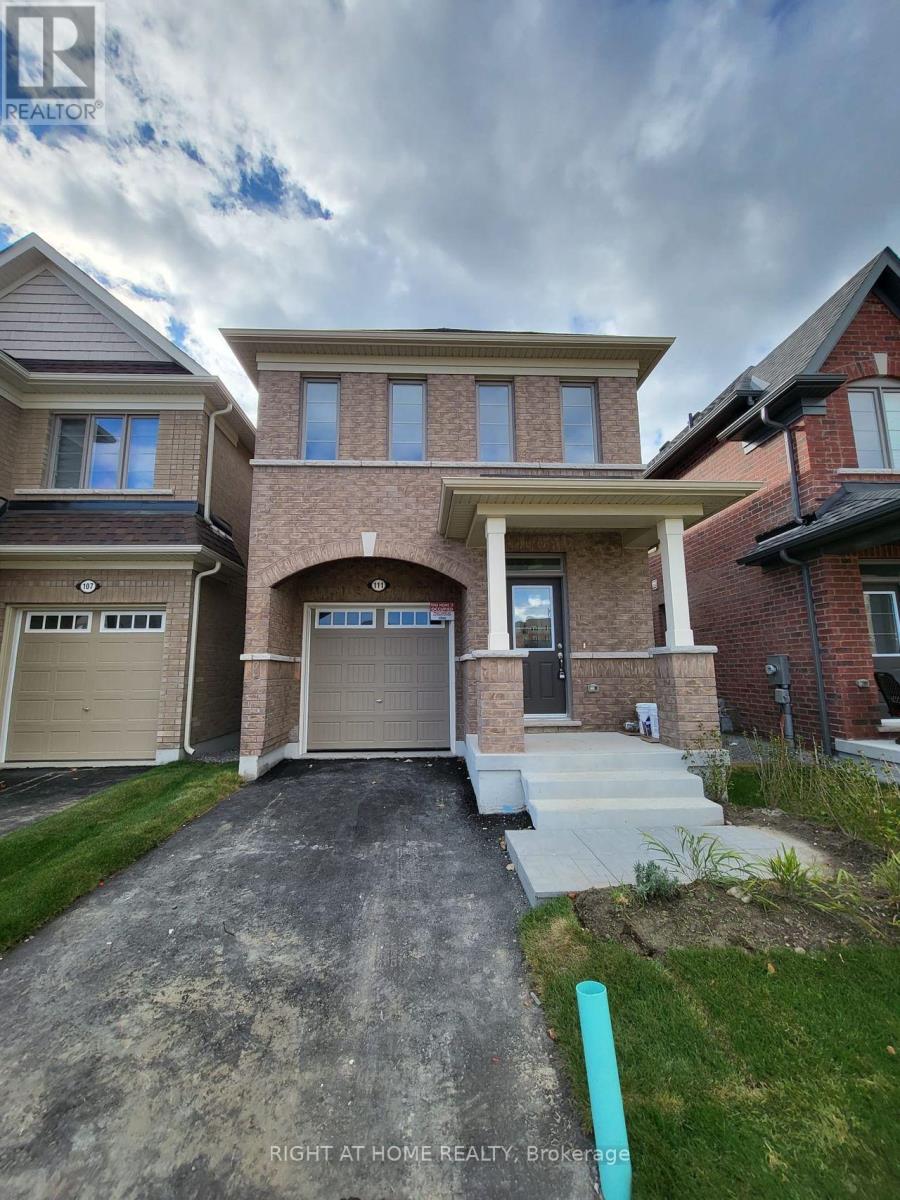
Tribute-built 4-bedroom detached home with a walk-out basement, perfectly suited for discerning buyers seeking comfort, convenience, and future potential. Backing onto a private ravine and nature trail, this exceptional property features a spacious deck where you can relax and enjoy serene natural views.Thoughtfully designed, this 2-storey home offers 4 generous bedrooms, 2.5 bathrooms, and a functional layout ideal for family living. Enjoy the convenience of being within walking distance to major banks, shopping plazas, and everyday amenities, while remaining just minutes from the university and college. A standout feature is the true walk-out basement, providing added versatility and potential for a range of future uses, which may be of interest to end-users, multigenerational households, or investors.
Map data © OpenStreetMap contributors
No open houses are scheduled for this home.
Can't make it? Request a private viewing.
| Sep 14, 2026 | $849,900 | ▼ $20,000 |
| Sep 6, 2026 | $869,900 | First recorded price |
Price changes since Sep 6, 2026.
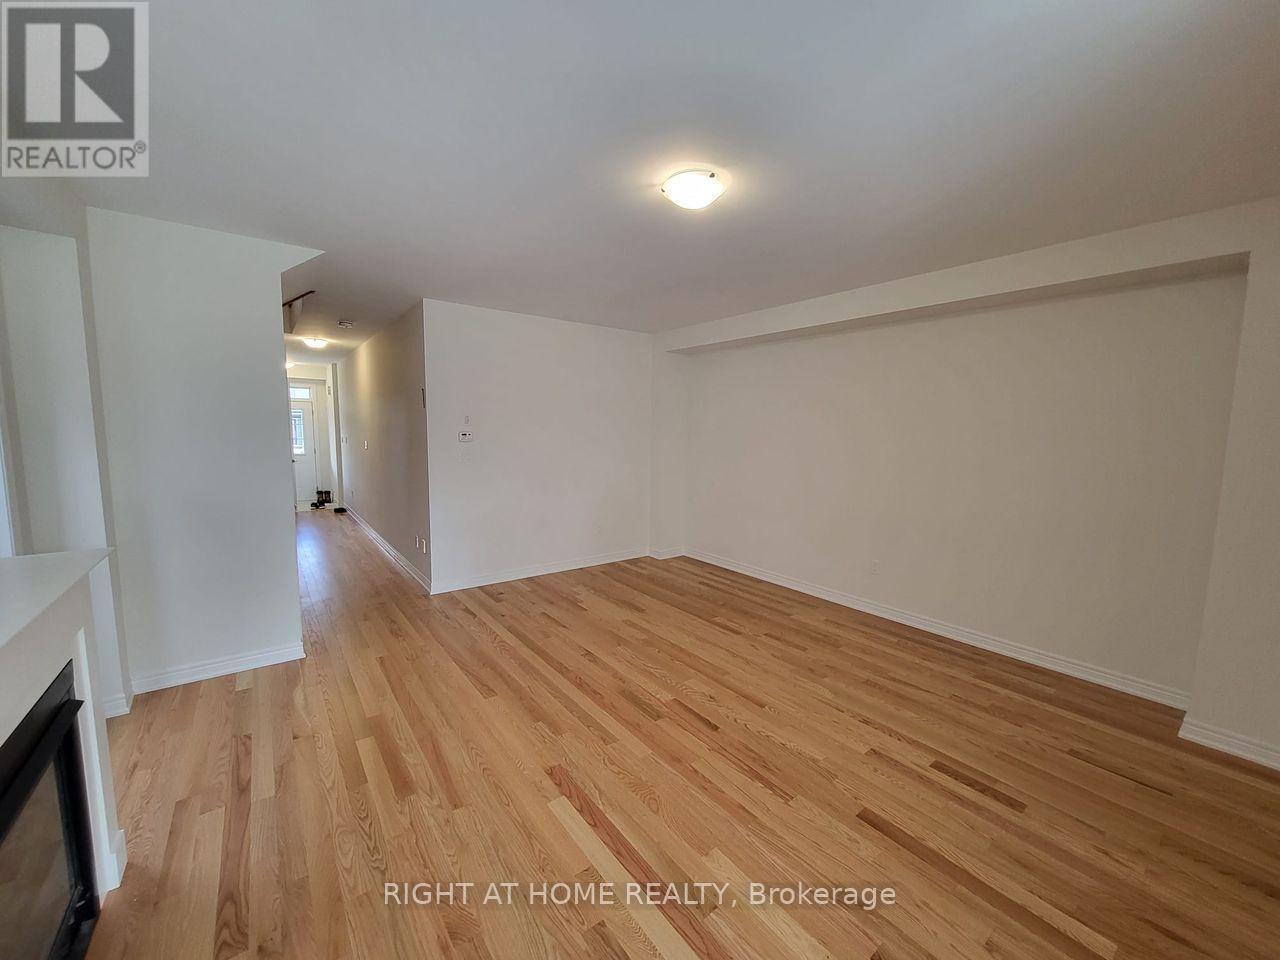
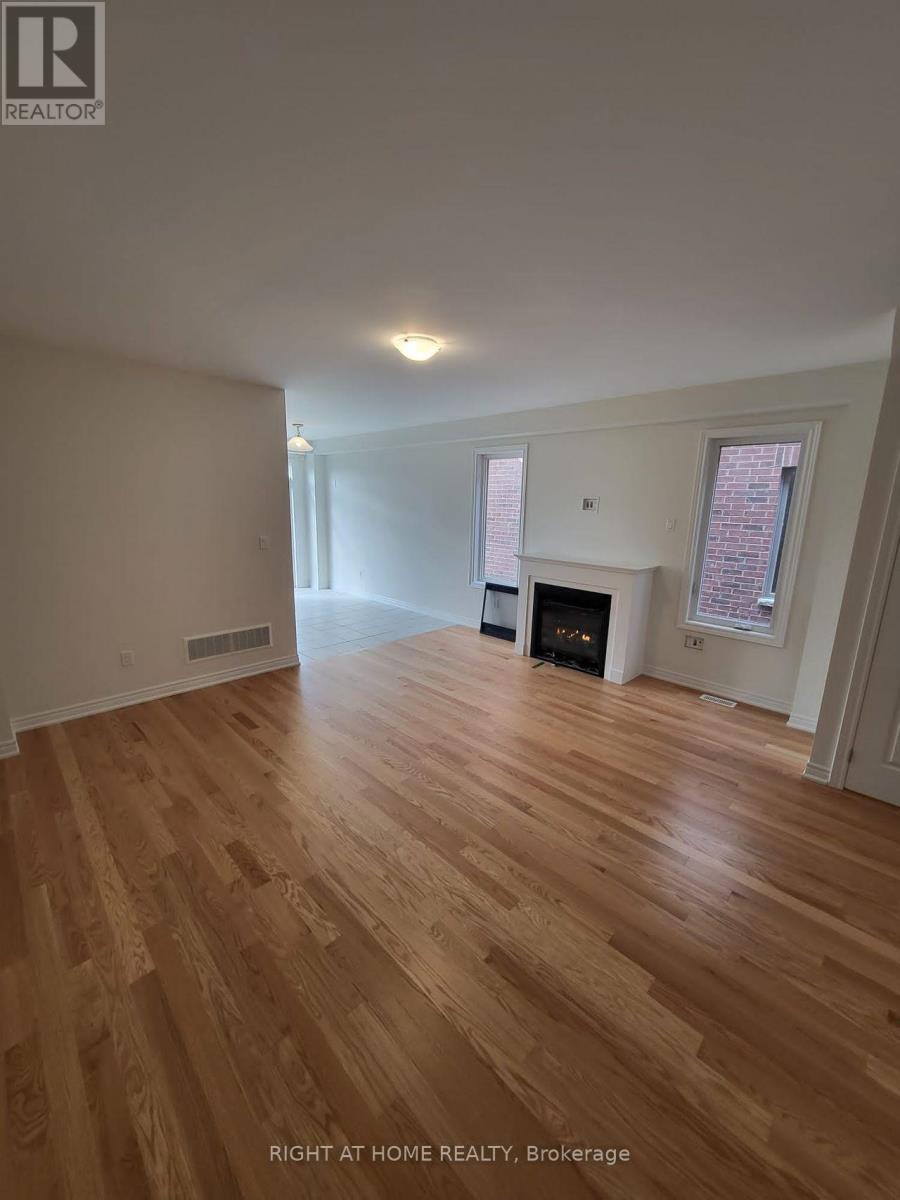
| Great room | Main level | 5.18 x 3.96 m |
| Kitchen | Main level | 3.81 x 2.67 m |
| Eating area | Main level | 3.96 x 2.54 m |
| Primary Bedroom | Second level | 4.42 x 3.35 m |
| Bedroom 2 | Second level | 4.72 x 3.35 m |
| Bedroom 3 | Second level | 4.72 x 2.49 m |
| Bedroom 4 | Second level | 3.05 x 2.44 m |




