
 For sale 50
$649,900
5 bed3 bath1,400–1,599 sq ft
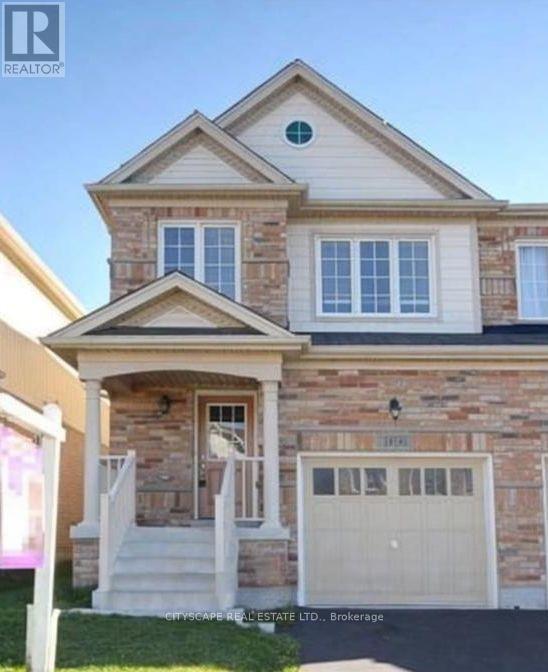
241 Danzatore Path
Windfields, Oshawa
18 days agoMLS® E13829028
THE CANADIAN HOME REALTY INC.
1136 Schooling Drive East
Taunton, Oshawa, Ontario L1H7K5
For sale· Added
Don't miss out this opportunity, very close to shopping center, major intersection Harmony/Taunton. In law suite with separate entrance. walking distance school/shopping plaza, public transport, Kids play area. Great neighborhood. No retrofit warranty for basement suite.
Map data © OpenStreetMap contributors
No open houses are scheduled for this home.
Can't make it? Request a private viewing.
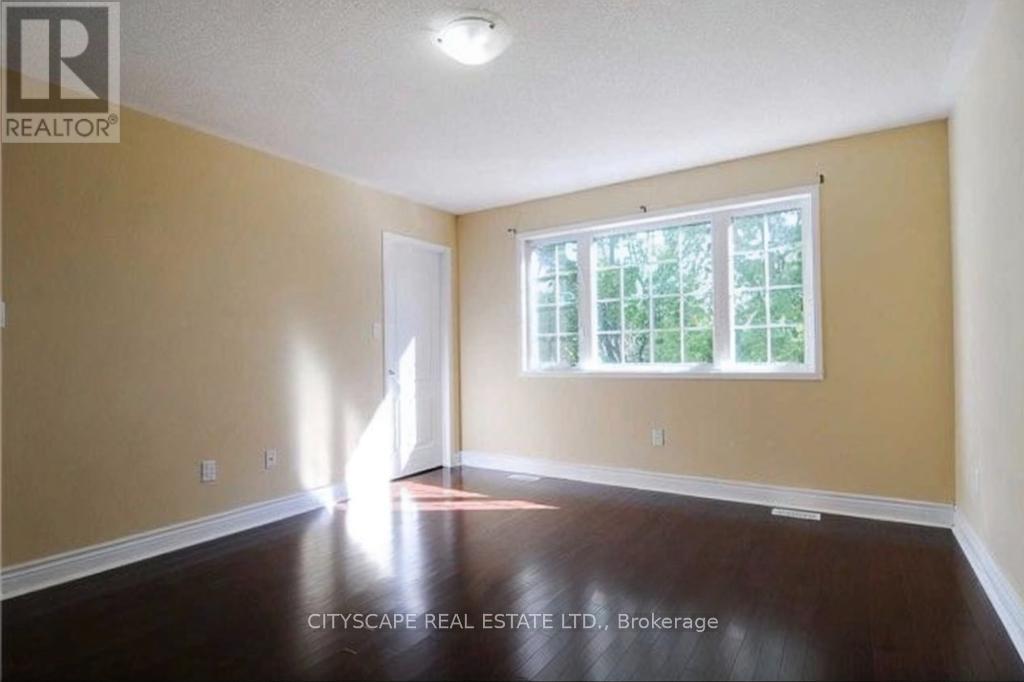
| Primary Bedroom | Second level | 4.45 x 3.87 m |
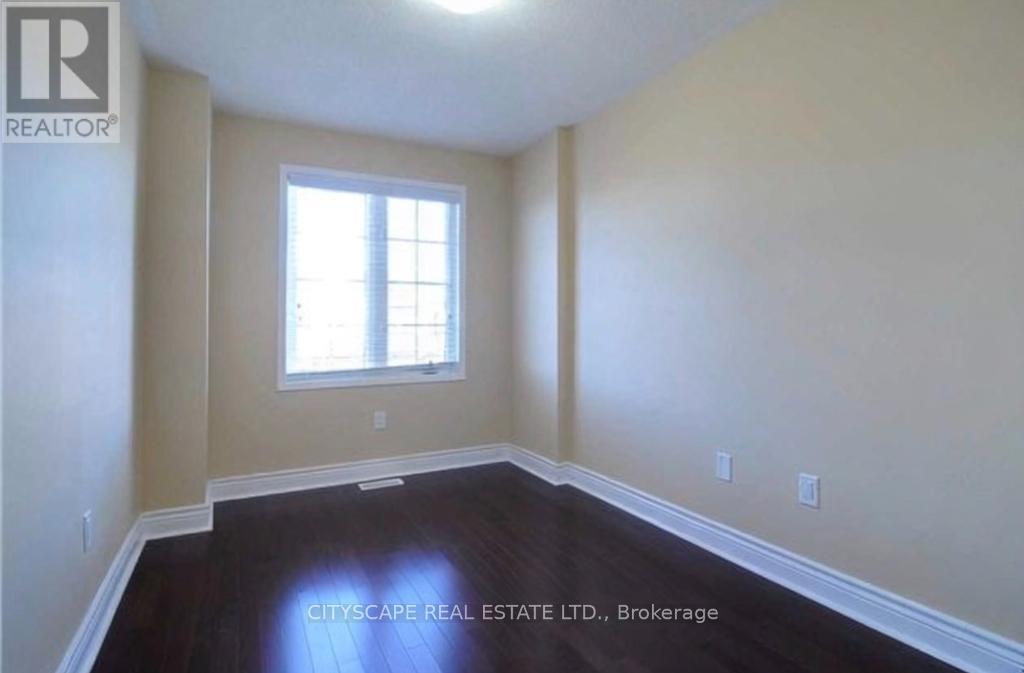
| Bedroom 2 | Second level | 3.99 x 2.74 m |
| Bedroom 3 | Second level | 3.66 x 2.17 m |
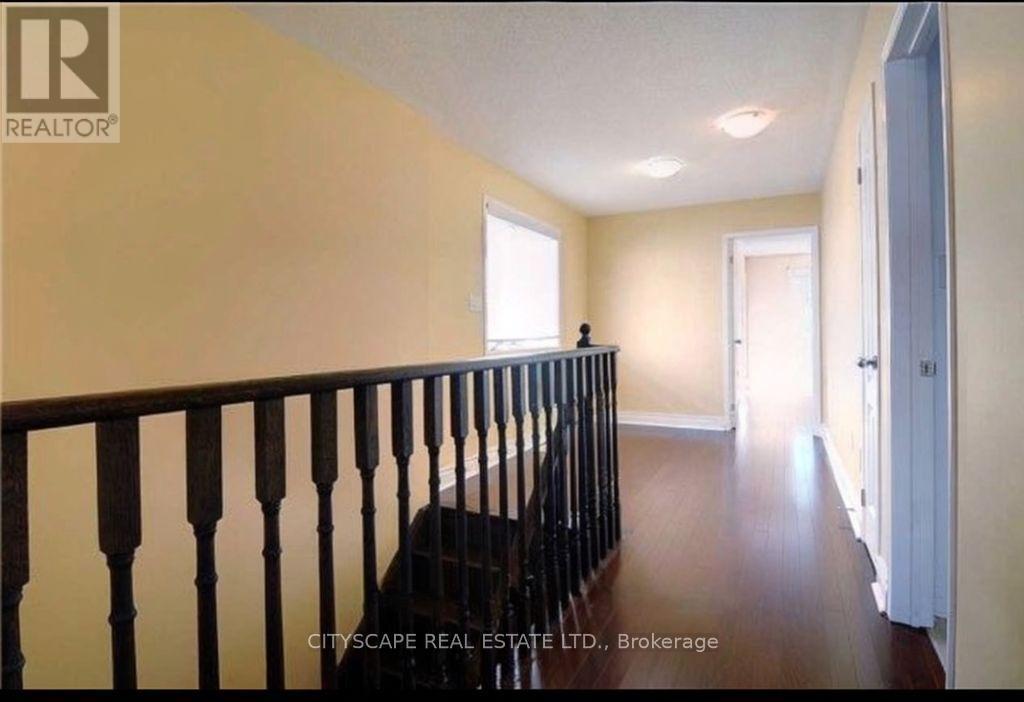
| Loft | Second level | 1.83 x 4 m |
| Family room | Main level | 4.91 x 3.35 m |
| Eating area | Main level | 4.91 x 3.35 m |
| Kitchen | Main level | 4.91 x 3.35 m |




