
 For sale 50
$549,900
2+2 bed2 bath700–1,100 sq ft
822 Southdown Street
Donevan, Oshawa
10 days agoMLS® E13858574
Re/Max Impact Realty
115 Air Dancer Crescent
Windfields, Oshawa, Ontario L1L0V3
For sale· Added
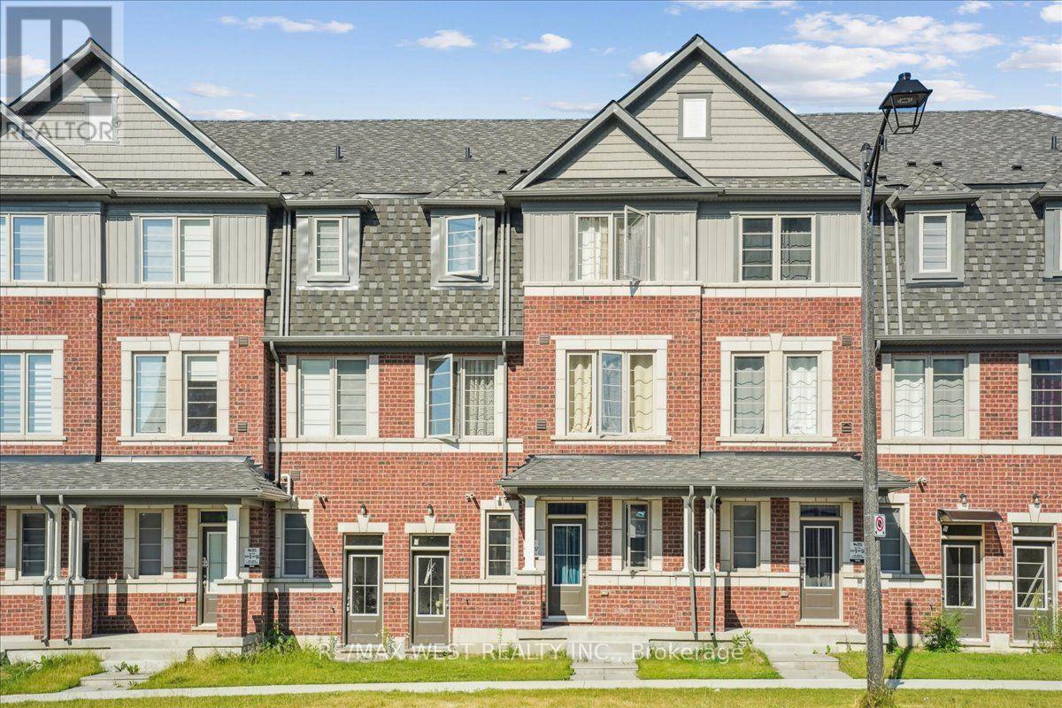
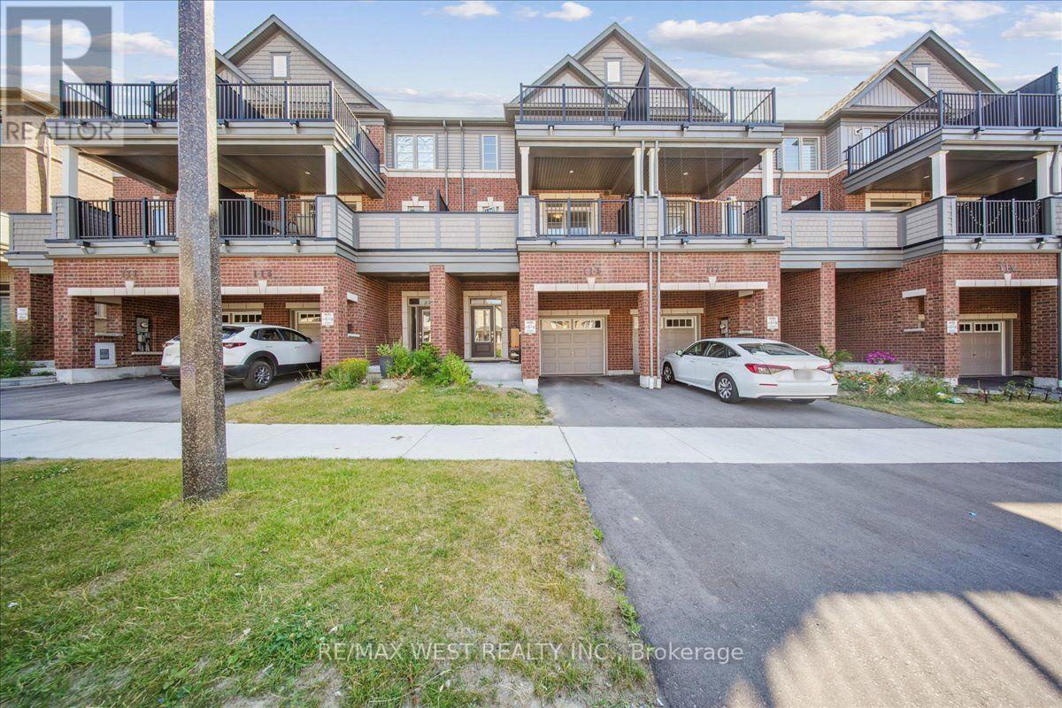
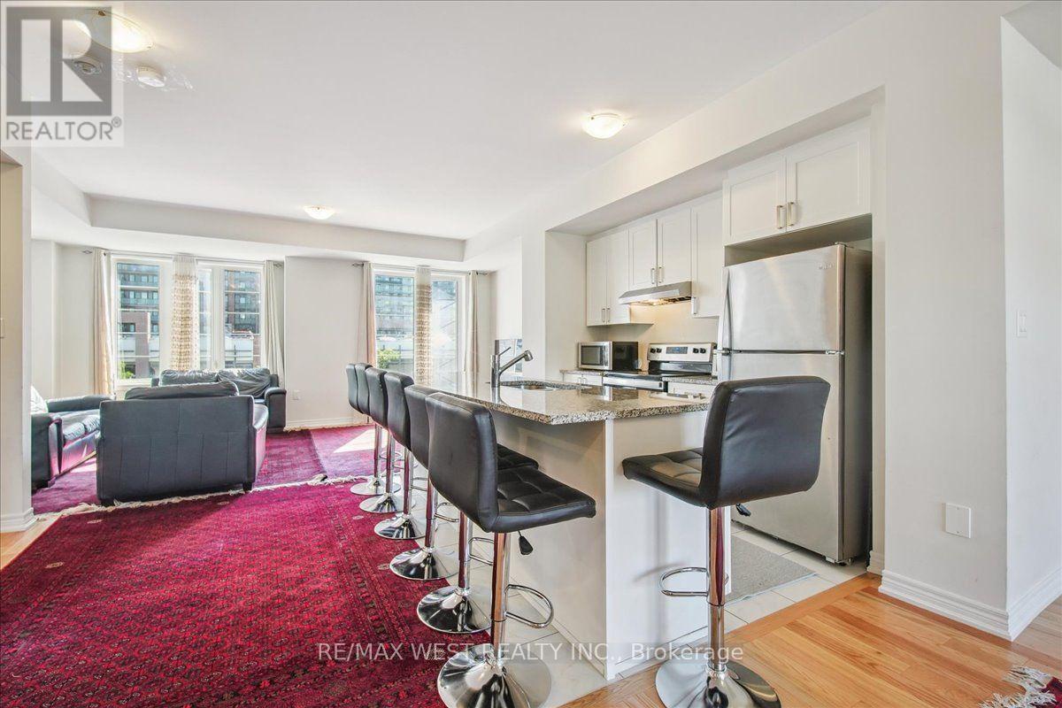
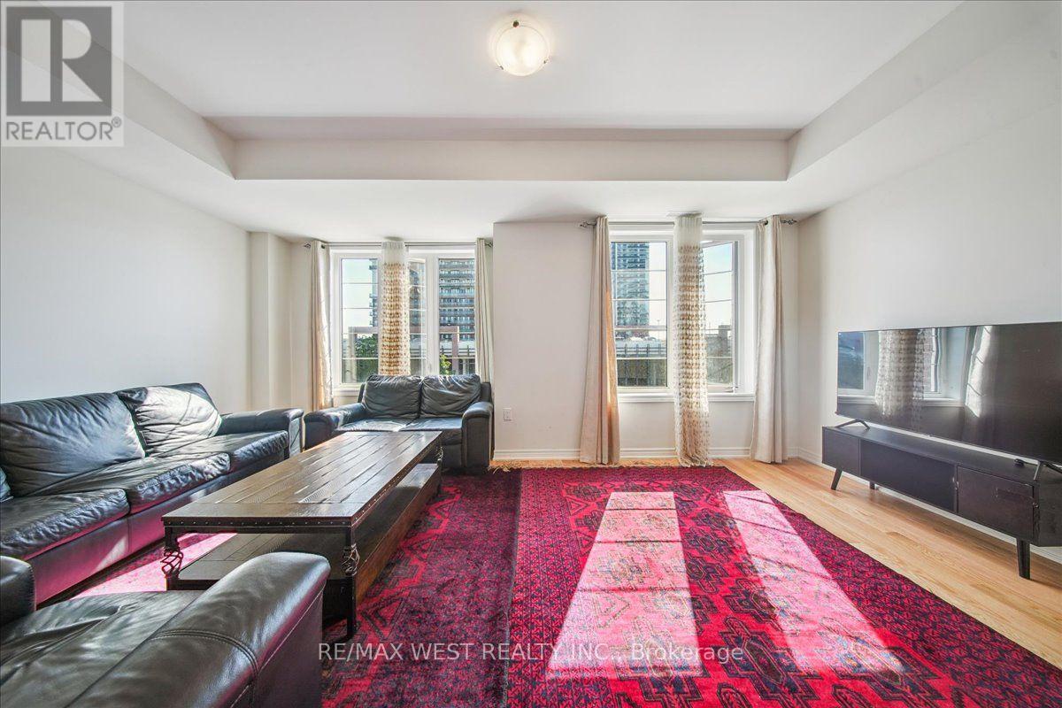
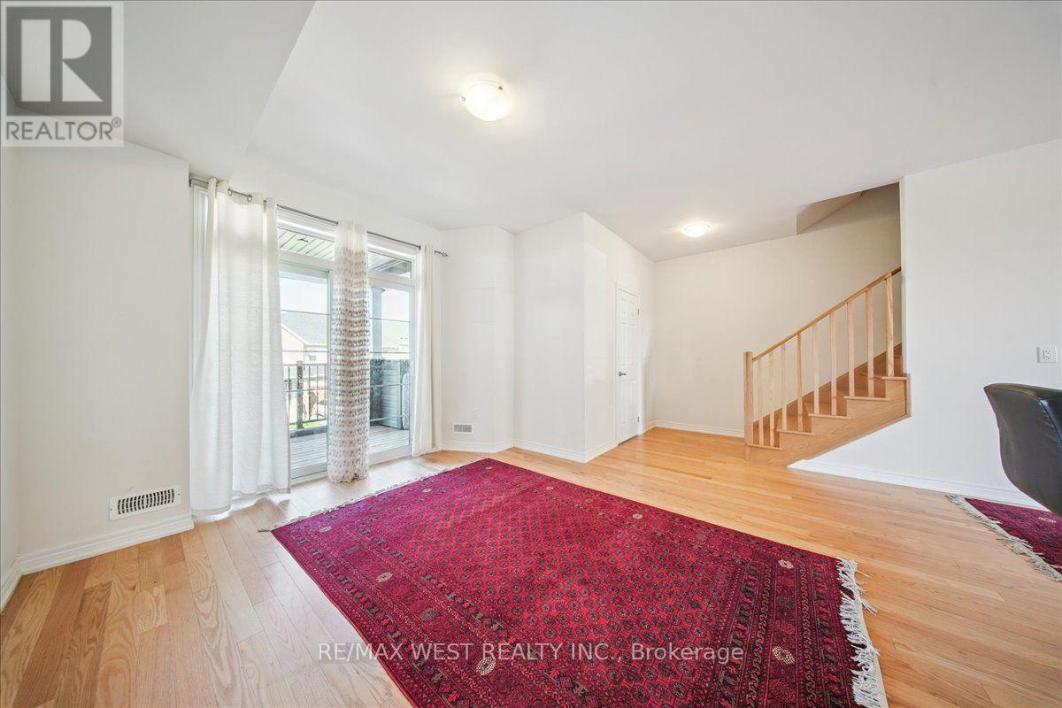
Welcome to this stunning two year old traditional townhouse, where modern comfort meets exceptional convenience! Built by a prominent builder, this beautifully maintained home offers the perfect opportunity to enjoy a nearly new property in one of Oshawa's most sought after and rapidly growing communities. Featuring a bright, spacious, and thoughtfully designed layout, this home offers generous principal rooms, quality finishes, and a warm, inviting atmosphere that is perfect for families and professionals alike. Ideally situated just minutes from Hwy 407, Durham College, major shopping, big box retailers, restaurants, and everyday amenities, you'll enjoy the perfect balance of peaceful neighbourhood living and effortless accessibility. Move in ready, stylish, and perfectly located, this is an opportunity you won't want to miss!
Map data © OpenStreetMap contributors
No open houses are scheduled for this home.
Can't make it? Request a private viewing.
| Bedroom 3 | Third level | 2.92 x 2.95 m |
| Bedroom | Ground level | 3.3 x 3.1 m |
| Kitchen | Second level | 3.45 x 3.05 m |
| Family room | Second level | 5.87 x 3.35 m |
| Primary Bedroom | Third level | 4.14 x 3.97 m |
| Foyer | Main level | 3 x 2 m |
| Bedroom 2 | Third level | 2.8 x 2.74 m |
| Living room | Second level | 3.45 x 3.05 m |




