
 NewFor sale 50
$590,000
3 bed3 bath1,500–2,000 sq ft
2725 Deputy Minister Path
Windfields, Oshawa
6 days agoMLS® E13869588
HOMELIFE/MIRACLE REALTY LTD
116 Guelph Street
Donevan, Oshawa, Ontario L1H6H9
For sale· Added
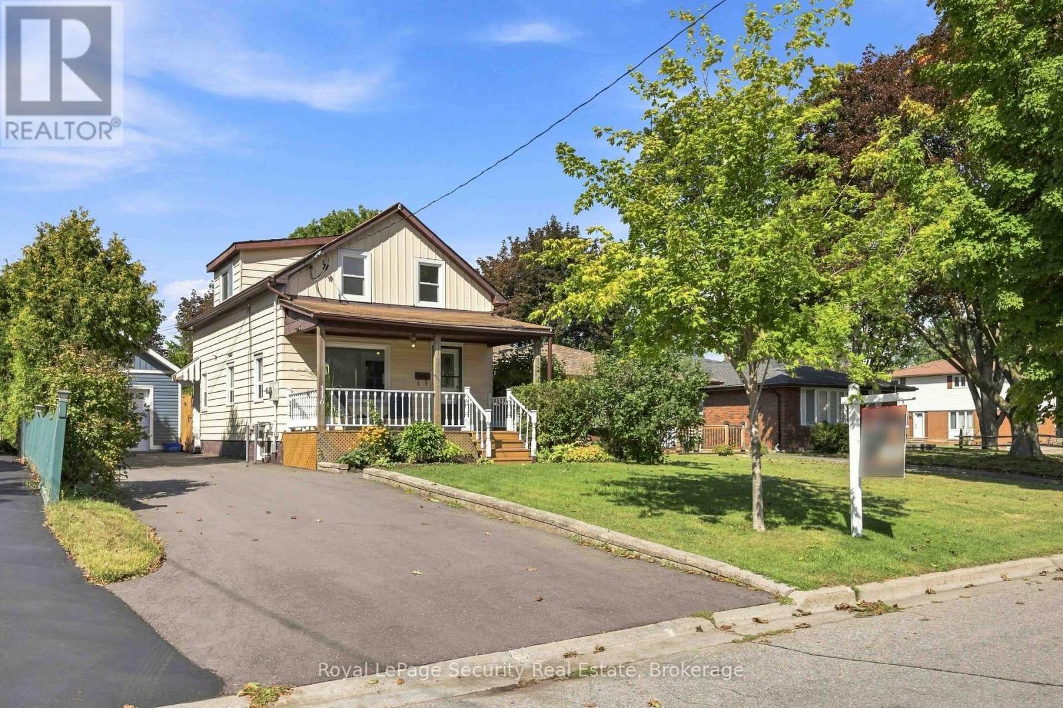
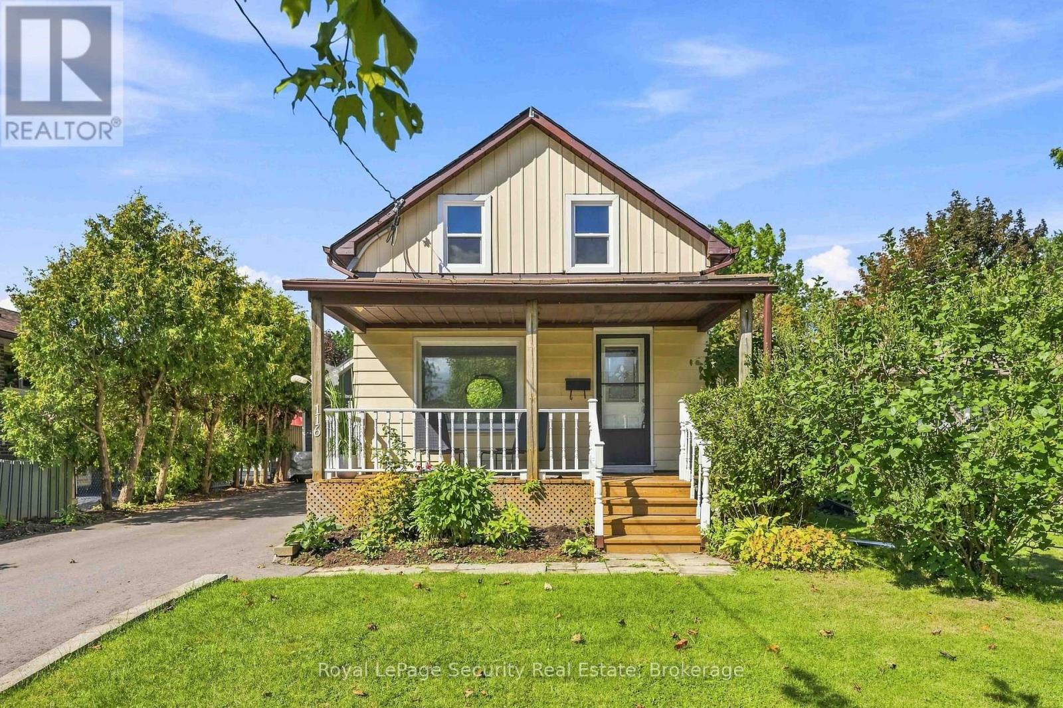
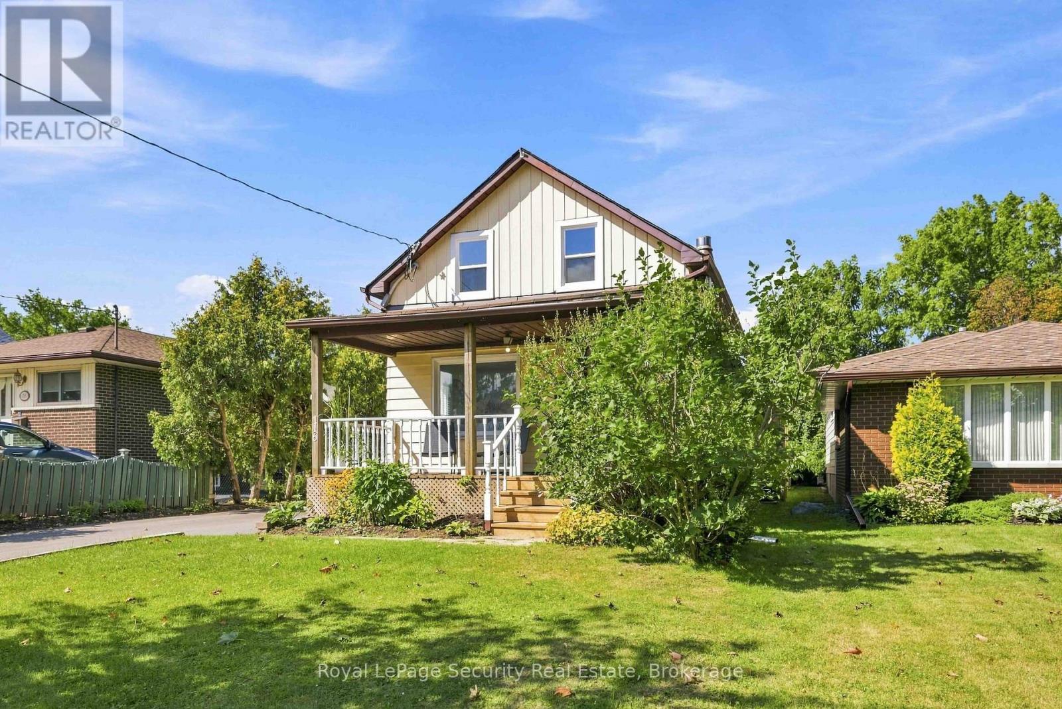
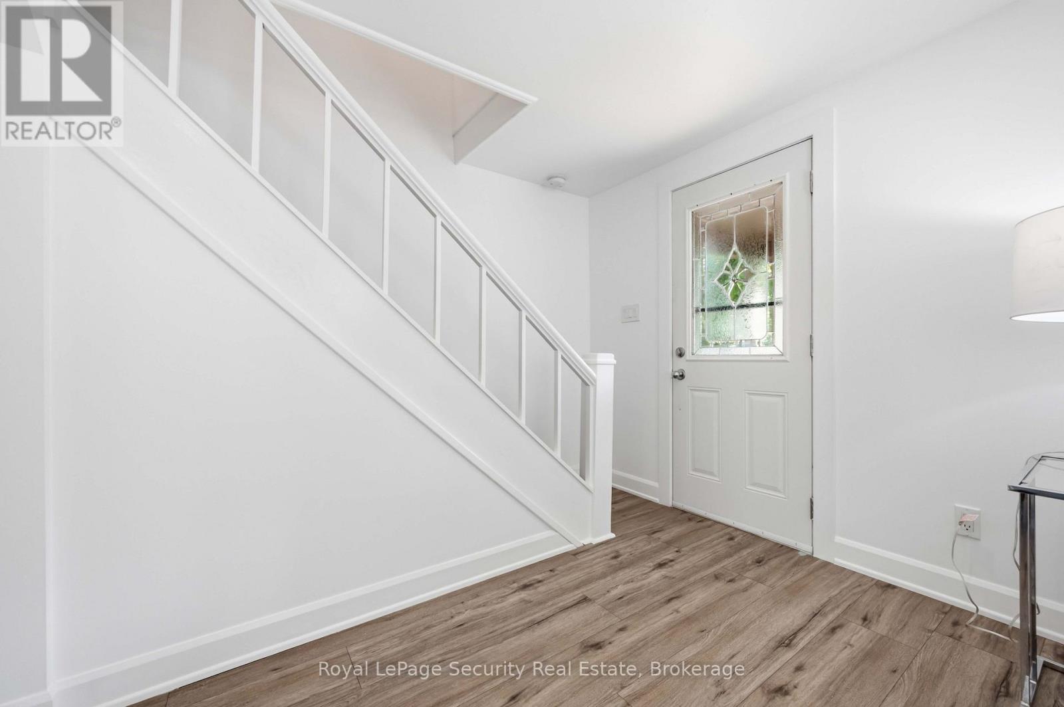
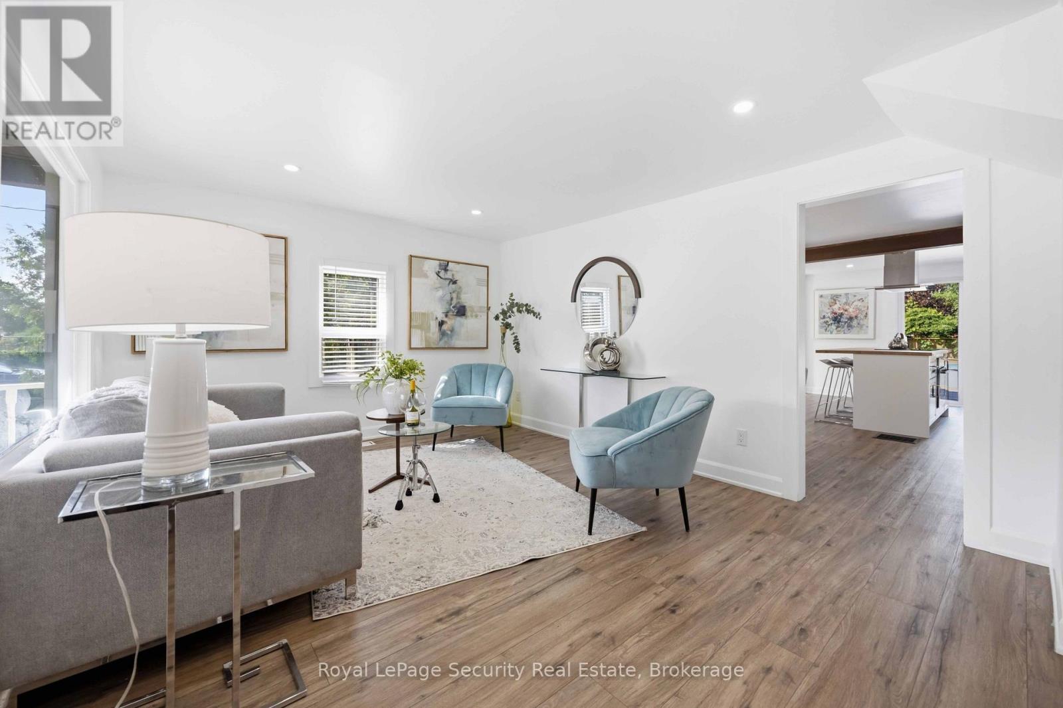
Welcome to 116 Guelph St! This charming 2-storey home is a must-see, offering a wonderful blend of character, comfort, and functionality. Filled with natural sunlight, this cheerful home features a freshly painted interior, a welcoming covered front porch, and an oversized backyard perfect for entertaining, gardening, or simply enjoying the outdoors. The backyard also includes a greenhouse. The home offers a separate entrance to the lower level, complete with a washroom, second kitchen, and laundry facilities to be shared and used by both the main floor and lower-level occupants. Recent improvements include a newer furnace, air conditioning system, and garage. Conveniently located close to schools, shopping, restaurants, transit, and other amenities. A wonderful opportunity to make this charming home your own!
Map data © OpenStreetMap contributors
No open houses are scheduled for this home.
Can't make it? Request a private viewing.
| Sep 21, 2026 | $769,000 | ▼ $50,000 |
| Sep 9, 2026 | $819,000 | First recorded price |
Price changes since Sep 9, 2026.
| Kitchen | Main level | 4.01 x 2.87 m |
| Dining room | Main level | 3.77 x 2.86 m |
| Living room | Main level | 4.48 x 3.54 m |
| Primary Bedroom | Second level | 4.27 x 3.8 m |
| Bedroom 2 | Second level | 5.04 x 2.74 m |
| Bedroom 3 | Second level | 2.88 x 2.44 m |
| Recreational, Games room | Lower level | 6.6 x 4.91 m |
| Kitchen | Lower level | 6.6 x 4.91 m |
| Living room | Lower level | 6.6 x 4.91 m |
| Bedroom | Lower level | 0 x 0 m |




