 For sale 50
$689,888
3+1 bed3 bath1,500–2,000 sq ft
363 Okanagan Path
Donevan, Oshawa
25 days agoMLS® E13804226
THE CANADIAN HOME REALTY INC.
1164 Stire Street
Pinecrest, Oshawa, Ontario L1K0G4
For sale· Added
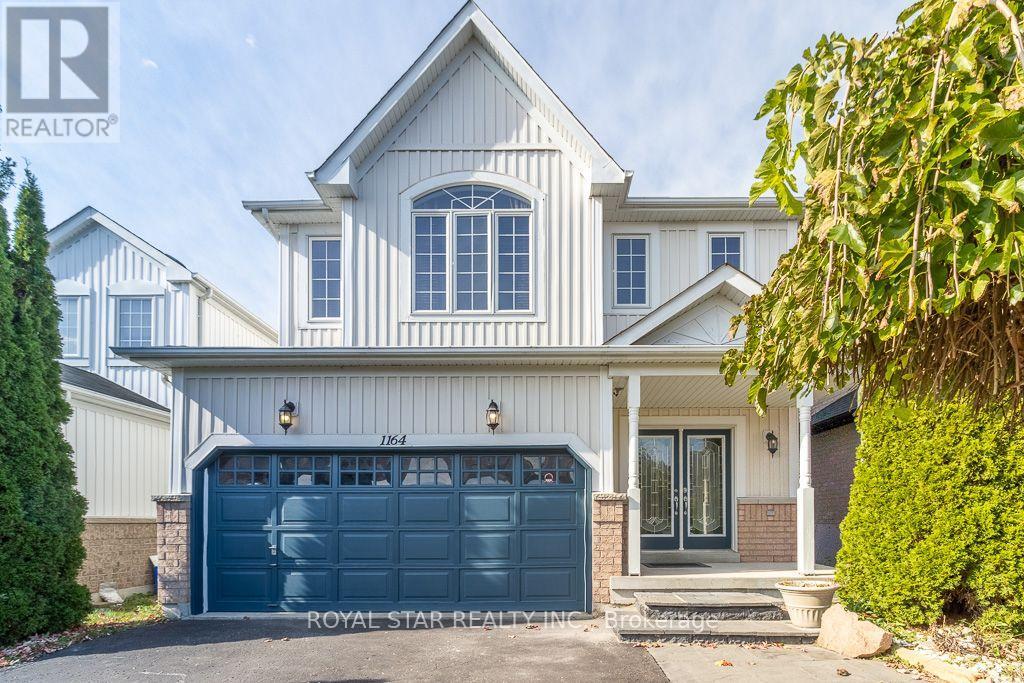
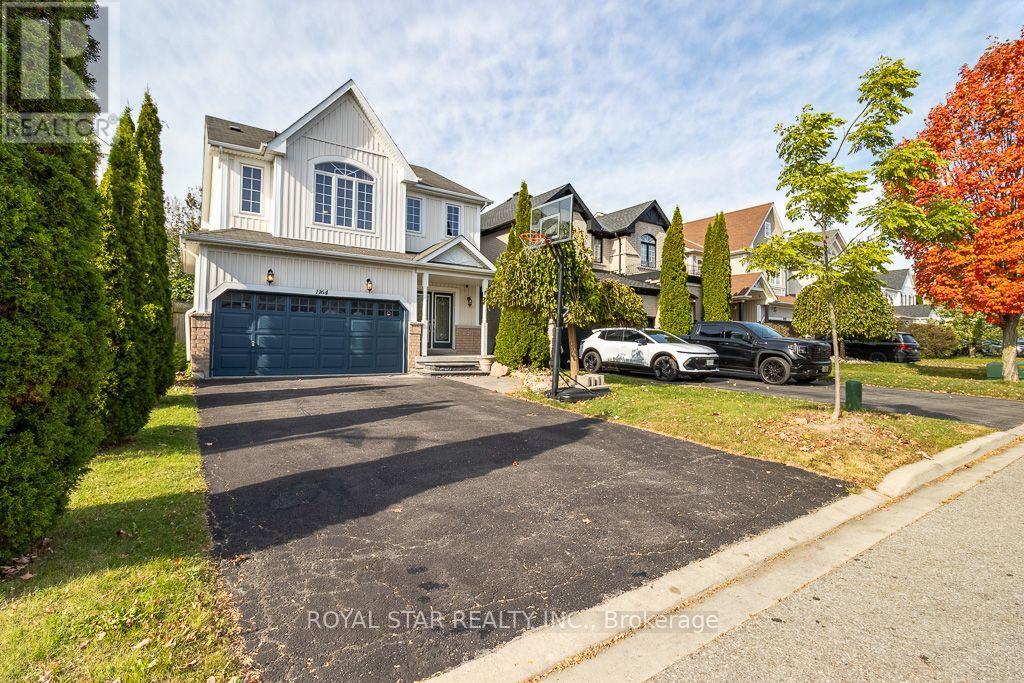
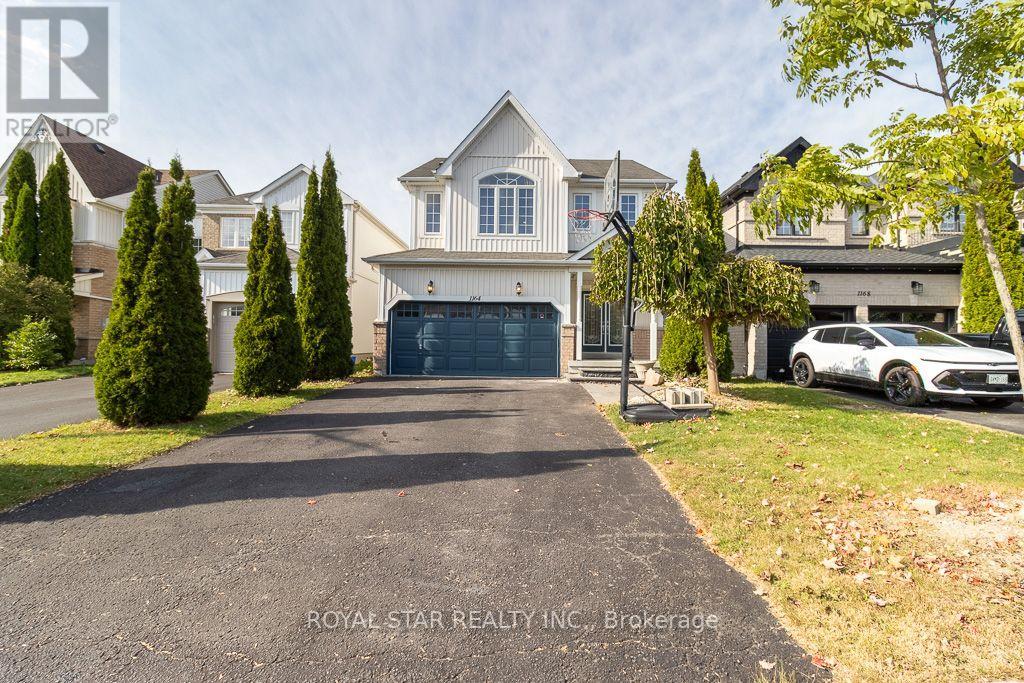
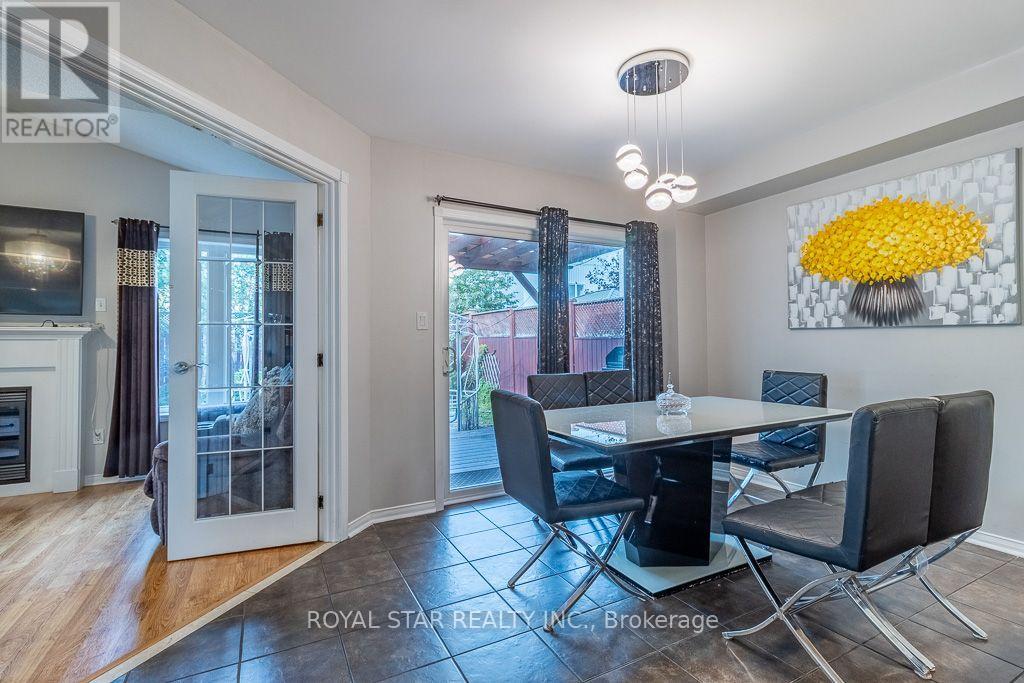
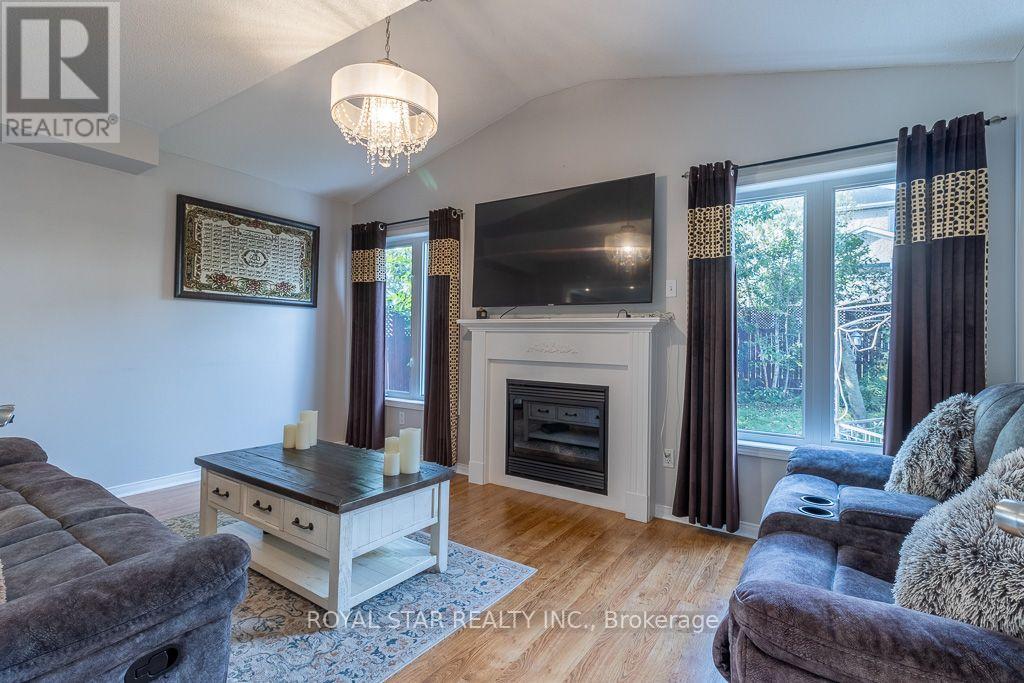
Nestled within Oshawa's peaceful Pinecrest neighborhood Fabulous 4Bedrm, 3 Bathrm Home With Amazing Curb S Double Door Entry! Concept, Vaulted Ceilings In Fam Rm And 2nd Bedrm, Flat Ceiling In Lx/Dr/Kit, S/S Appliances, professionally Finished Basement W/ pot Lights, Upgraded Light Fixtures, 2nd Floor Laundry, Direct Door From Garage To House, Enjoy The Garden With Deck & Gazebo, Freshly Painted & Shows To Perfection ! The main level features a spacious layout, including a formal dining room and a large living room perfect for entertaining guests. The modern kitchen boasts stainless steel appliances, a breakfast area, and a walkout to a backyard oasis, ideal for gatherings. Upstairs, discover four bright and generously sized bedrooms, each offering ample natural light. Easy access to Hwy 401 & 407, Costco, Durham College, Ontario Tech, and top-rated schools. This is a fantastic opportunity to a well -maintained, move-in-ready home.
Map data © OpenStreetMap contributors
No open houses are scheduled for this home.
Can't make it? Request a private viewing.
| Living room | Main level | 5.49 x 3.56 m |
| Recreational, Games room | Basement | 8.97 x 7.92 m |
| Dining room | Main level | 4.33 x 2.98 m |
| Kitchen | Main level | 4.23 x 2.98 m |
| Eating area | Main level | 4.23 x 2.88 m |
| Family room | Main level | 5.41 x 3.51 m |
| Primary Bedroom | Second level | 4.7 x 4.61 m |
| Bedroom 2 | Second level | 4.07 x 3.93 m |
| Bedroom 3 | Second level | 3.4 x 3.3 m |
| Bedroom 4 | Second level | 3.23 x 3.05 m |
| Laundry room | Second level | 2.71 x 1.85 m |